802 Atlantica Drive S, Madera, CA 93636
Local realty services provided by:CENTURY 21 Jordan-Link
802 Atlantica Drive S,Madera, CA 93636
$475,000
- 3 Beds
- - Baths
- 1,564 sq. ft.
- Single family
- Active
Upcoming open houses
- Sun, May 3111:00 am - 02:00 pm
Listed by: julie fulcher
Office: real broker
MLS#:649586
Source:CA_FMLS
Price summary
- Price:$475,000
- Price per sq. ft.:$303.71
- Monthly HOA dues:$125
About this home
Welcome to 802 Atlantica Dr S in the highly sought after Riverstone community. This beautifully maintained 2024-built Lennar offers 3 bedrooms, 2 bathrooms, and a thoughtfully designed open-concept layout, this home blends modern style with everyday comfort. The spacious living areas flow seamlessly into the kitchen and dining space, creating the perfect setting for entertaining or relaxing at home. The private owner's suite is tucked away for added privacy and features a spacious bath and walk-in closet.Enjoy upgraded flooring throughout with absolutely no carpet, providing a clean, contemporary feel and easy maintenance. Great storage in both the kitchen and utility room. Situated on a large interior corner lot, the backyard is a blank canvas ready for your personal design and outdoor vision. Energy-efficient leased Tesla solar with battery backup helps keep utility costs down while adding peace of mind. Located near Riverstone's incredible amenities, parks, trails, and award-winning schools, this nearly new home is move-in ready and waiting for its next owner....
Contact an agent
Home facts
- Year built:2024
- Listing ID #:649586
- Added:1 day(s) ago
- Updated:May 30, 2026 at 04:42 PM
Rooms and interior
- Bedrooms:3
- Flooring:Laminate
- Kitchen Description:Dishwasher, Disposal, F/S Range/Oven, Gas Appliances, Microwave
- Living area:1,564 sq. ft.
Heating and cooling
- Cooling:Central Heat & Cool
Structure and exterior
- Roof:Composition
- Year built:2024
- Building area:1,564 sq. ft.
- Architectural Style:Contemporary
- Construction Materials:Stucco
- Foundation Description:Concrete
- Levels:1 Story
Schools
- High school:Liberty
- Middle school:Ranchos
- Elementary school:Stone Creek
Utilities
- Water:Public
- Sewer:Public Sewer
Finances and disclosures
- Price:$475,000
- Price per sq. ft.:$303.71
Features and amenities
- Laundry features:Inside, Utility Room
 Based on information from the Fresno Association of REALTORS® (alternatively, from the Fresno MLS)as of (May 30, 2026). All data, including all measurements and calculations of area, is obtained from various sources and has not been, and will not be, verified by broker or MLS. All information should be independently reviewed and verified for accuracy.Properties may or may not be listed by the office/agent presenting theinformation. CA_FMLS Member Broker: Michael Gutierrez
New listings near 802 Atlantica Drive S

 $510,750Active4 beds 4 baths2,927 sq. ft.
253 Peters Lane, Madera, CA 93636
MLS# 225601344Listed by: CENTURY 21 SELECT REAL ESTATE- New
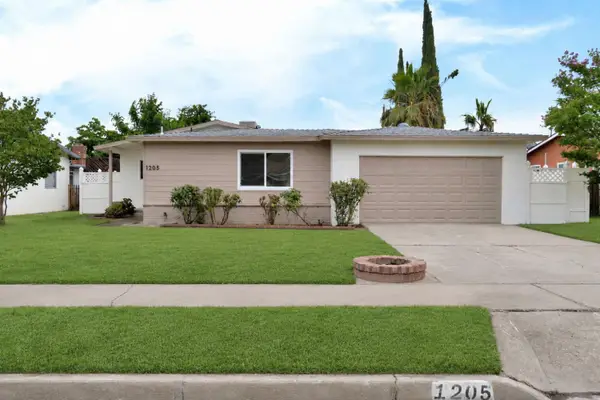 $350,000Active3 beds -- baths1,044 sq. ft.
1205 Rogers Street, Madera, CA 93638
MLS# 649638Listed by: PARK PLACE REAL ESTATE - New
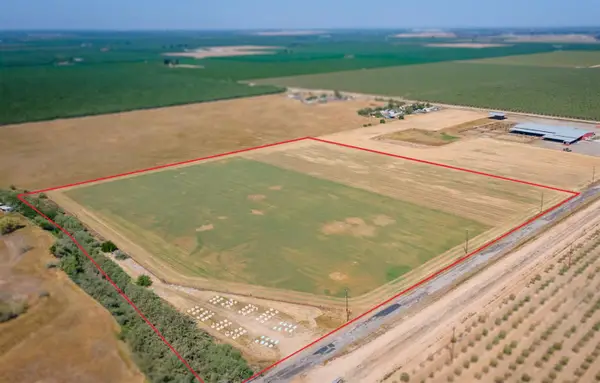 $665,000Active0 Acres
19300 Road 21, Madera, CA 93637
MLS# 649660Listed by: CALIFORNIA RANCH AND LAND - New
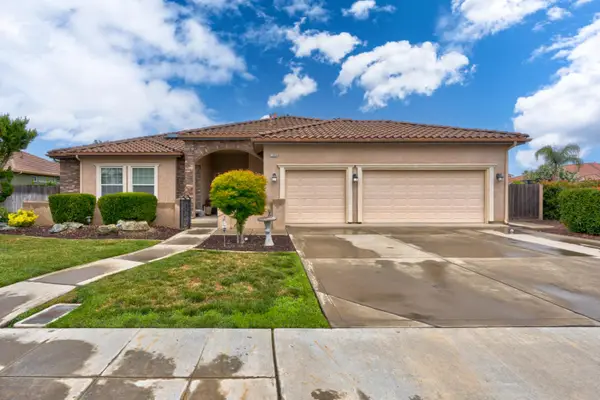 $460,000Active4 beds -- baths2,176 sq. ft.
17028 Granite Falls Way, Madera, CA 93610
MLS# 649633Listed by: CENTURY 21 SELECT REAL ESTATE - New
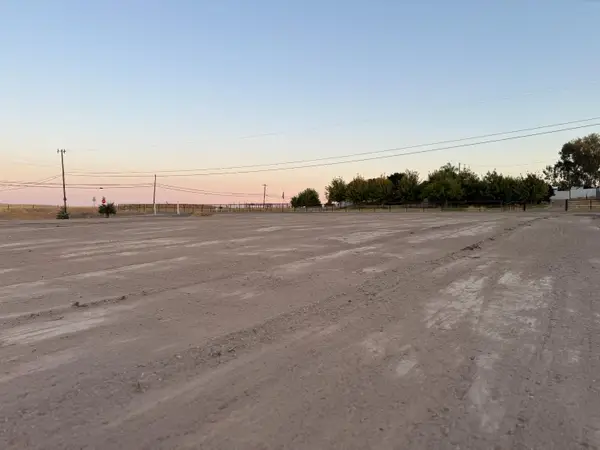 $189,900Active0 Acres
35955 Bonadelle Avenue, Madera, CA 93636
MLS# 649637Listed by: HOMESMART PV AND ASSOCIATES - New
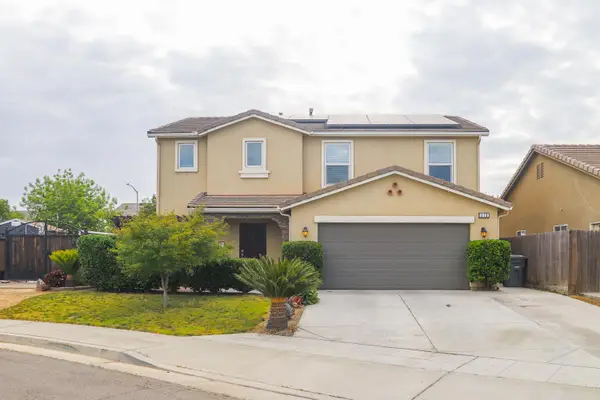 $499,950Active4 beds -- baths2,208 sq. ft.
313 Fritz Street, Madera, CA 93638
MLS# 649622Listed by: REALTY CONCEPTS, LTD. - FRESNO - New
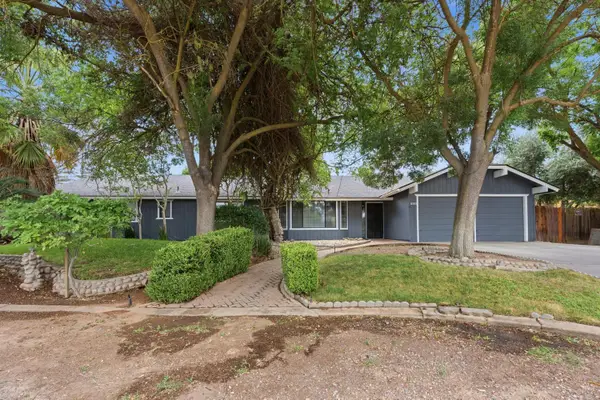 $577,000Active5 beds -- baths2,688 sq. ft.
18839 Shell Drive, Madera, CA 93638
MLS# 649543Listed by: LONDON PROPERTIES/MADERA - New
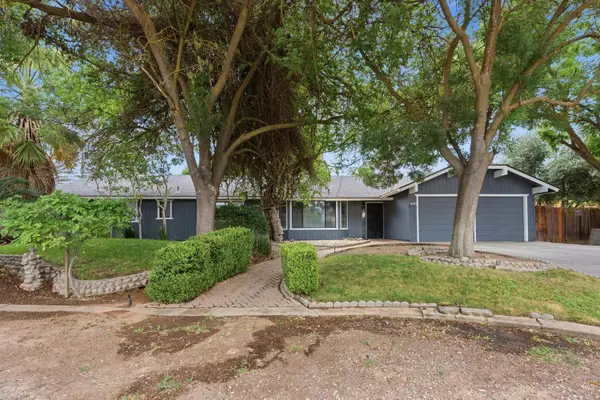 $577,000Active5 beds 4 baths2,688 sq. ft.
18839 Shell Drive, Madera, CA 93638
MLS# 226067806Listed by: LONDON PROPERTIES LTD - New
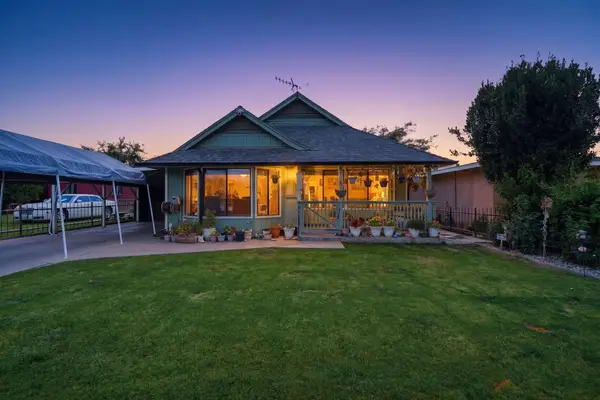 $329,000Active3 beds 2 baths1,256 sq. ft.
428 S A Street, Madera, CA 93638
MLS# 241976Listed by: EXP REALTY OF CALIFORNIA INC


Protect your home and budget from life's surprises with an Assurant Home Warranty, backed by a partner that supports you through every step of homeownership. Explore Plans.
©2026 Century 21 Real Estate LLC. All rights reserved. CENTURY 21®, the CENTURY 21 Logo and C21® are service marks owned by Century 21 Real Estate LLC. Century 21 Real Estate LLC fully supports the principles of the Fair Housing Act and the Equal Opportunity Act. Each office is independently owned and operated. Listing information is deemed reliable but not guaranteed accurate.