
1756 Voorhees, Manhattan Beach, CA 90266
Local realty services provided by:CENTURY 21 Masters
1756 Voorhees,Manhattan Beach, CA 90266
$4,250,000
- 4 Beds
- 4 Baths
- 3,033 sq. ft.
- Single family
- Active
Upcoming open houses
- Sat, May 3002:00 pm - 04:00 pm
- Sun, May 3102:00 pm - 04:00 pm
Listed by: jennifer caskey, starr eissler-dill
Office: compass
MLS#:SB26113627
Source:San Diego MLS via CRMLS
Price summary
- Price:$4,250,000
- Price per sq. ft.:$1,401.25
About this home
Thoughtfully designed for privacy, comfort, and seamless indoor-outdoor living, this custom-built single-level home brings a calm and modern approach to life in Manhattan Beach. Completed in 2022 and designed by architect Ryan Singer, the home offers 3,033 square feet of living space on a 7,507 square foot lot, created with an emphasis on openness, natural light, and livability. Expansive walls of glass, 12-foot ceilings, and oversized pocket doors create a seamless flow between the interior spaces and the outdoor environment, giving the home a grounded and connected feel throughout. The central living area opens directly to an exceptionally private backyard designed to feel calm, lush, and resort-like. Surrounded by mature hedging that creates a rare sense of seclusion and greenery, the outdoor spaces feel intentionally removed from the pace of everyday life. A heated saltwater pool and spa, outdoor kitchen, and firepit lounge create an environment equally suited for entertaining, relaxing, and everyday living. Positioned along the west side of the home, all four bedrooms and 3.5 bathrooms were intentionally placed to create a greater sense of comfort, privacy, and retreat away from the main living spaces. The kitchen is equipped with Thermador appliances, custom cabinetry, and a large island, all positioned within the homes open floor plan. Throughout the home, a curated collection of high-end finishes, custom details, and thoughtfully integrated modern conveniences elevates the overall experience without compromising warmth or livability. Located near top-rated schools,...
Contact an agent
Home facts
- Year built:2022
- Listing ID #:SB26113627
- Added:1 day(s) ago
- Updated:May 30, 2026 at 06:54 PM
Rooms and interior
- Bedrooms:4
- Total bathrooms:4
- Full bathrooms:3
- Half bathrooms:1
- Flooring:Wood
- Kitchen Description:6 Burner Stove, Dishwasher, Disposal, Microwave, Pantry
- Living area:3,033 sq. ft.
Heating and cooling
- Cooling:Central Forced Air
- Heating:Forced Air Unit, Passive Solar
Structure and exterior
- Roof:Flat
- Year built:2022
- Building area:3,033 sq. ft.
- Architectural Style:Modern
- Construction Materials:Stucco, Wood
- Exterior Features:Patio Open, Wood
- Levels:1 Story
Utilities
- Water:Public
- Sewer:Public Sewer, Sewer Connected
Finances and disclosures
- Price:$4,250,000
- Price per sq. ft.:$1,401.25
Features and amenities
- Appliances:6 Burner Stove, Dishwasher, Disposal, Microwave
- Pool features:Below Ground, Private
Parking
- Total parking spaces:4
- Parking description:Direct Garage Access
- Garage spaces:2
 This information is deemed reliable but not guaranteed. You should rely on this information only to decide whether or not to further investigate a particular property. BEFORE MAKING ANY OTHER DECISION, YOU SHOULD PERSONALLY INVESTIGATE THE FACTS (e.g. square footage and lot size) with the assistance of an appropriate professional. You may use this information only to identify properties you may be interested in investigating further. All uses except for personal, non-commercial use in accordance with the foregoing purpose are prohibited. Redistribution or copying of this information, any photographs or video tours is strictly prohibited. This information is derived from the Internet Data Exchange (IDX) service provided by San Diego MLS®. Displayed property listings may be held by a brokerage firm other than the broker and/or agent responsible for this display. The information and any photographs and video tours and the compilation from which they are derived is protected by copyright. Compilation © 2020 San Diego MLS®, Inc. SANDICOR Member Broker: Randy Thompson
New listings near 1756 Voorhees
- New
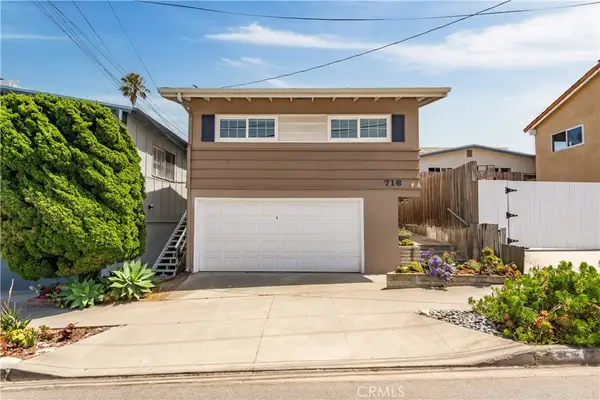 $3,250,000Active3 beds 2 baths2,070 sq. ft.
716 13th, Manhattan Beach, CA 90266
MLS# PV26116697Listed by: VISTA SOTHEBY'S INTERNATIONAL REALTY - New
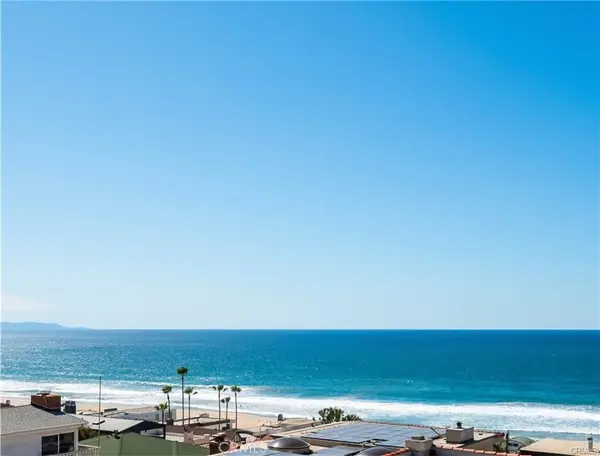 $8,550,000Active4 beds 5 baths4,554 sq. ft.
221 30th Street, Manhattan Beach, CA 90266
MLS# SB26116690Listed by: KELLER WILLIAMS LUXURY - Open Sat, 2 to 4pmNew
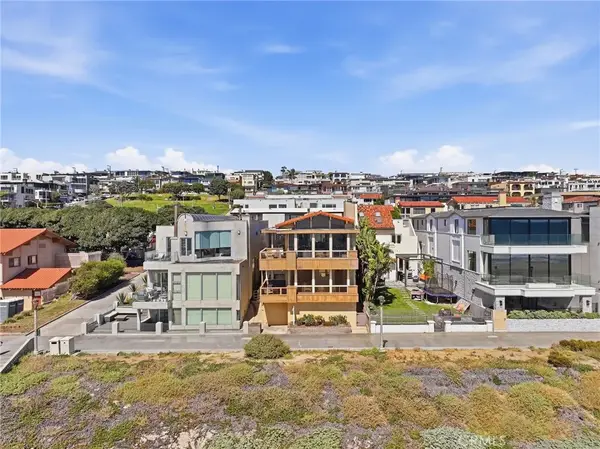 $11,999,000Active4 beds 4 baths3,568 sq. ft.
2516 The Strand, Manhattan Beach, CA 90266
MLS# SB26105156Listed by: STRAND HILL PROPERTIES - Open Sat, 2 to 4pmNew
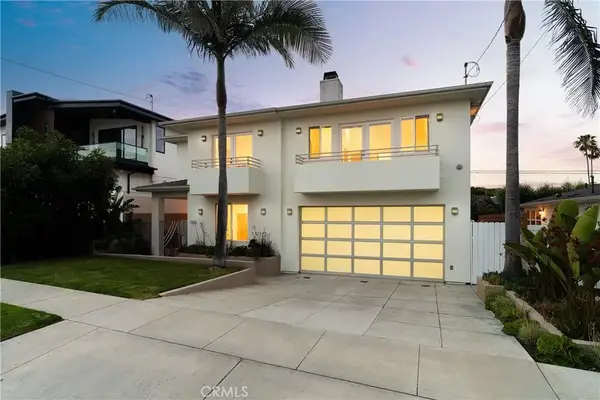 $3,295,000Active5 beds 4 baths3,692 sq. ft.
1305 11th, Manhattan Beach, CA 90266
MLS# SB26093039Listed by: LYON STAHL INVESTMENT REAL ESTATE, INC. - Open Sat, 2 to 4pmNew
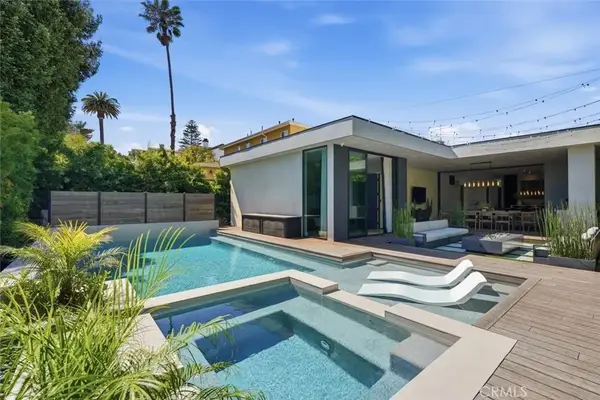 $4,250,000Active4 beds 4 baths3,033 sq. ft.
1756 Voorhees, Manhattan Beach, CA 90266
MLS# SB26113627Listed by: COMPASS - Open Sat, 1 to 4pmNew
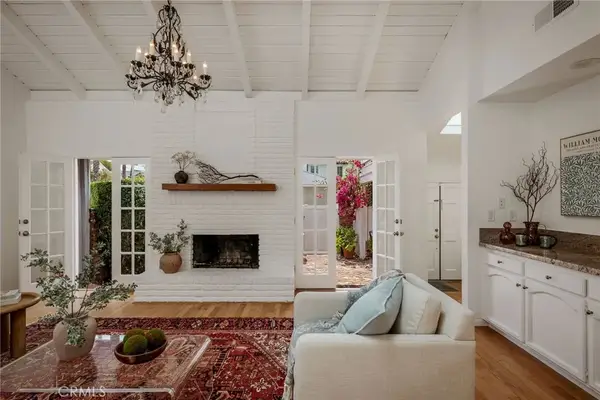 $3,150,000Active4 beds 3 baths2,277 sq. ft.
1901 Oak Avenue, Manhattan Beach, CA 90266
MLS# SB26115501Listed by: PACIFICA PROPERTIES GROUP, INC. - Open Sat, 1 to 4pmNew
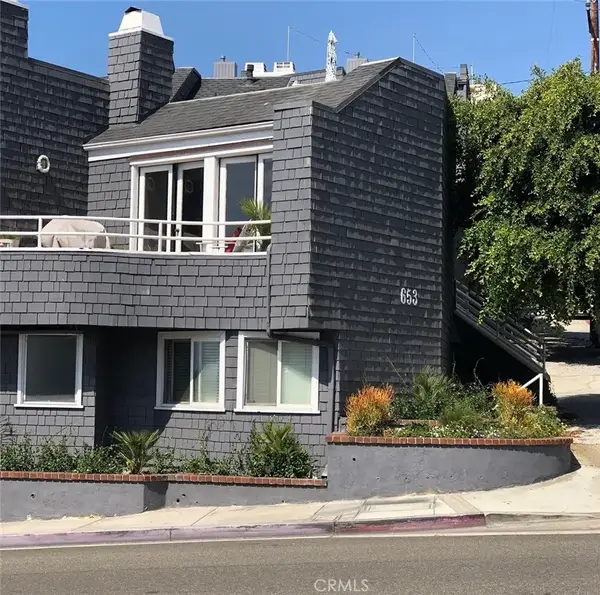 $1,999,000Active2 beds 3 baths1,215 sq. ft.
653 Manhattan Beach Blvd. #A, Manhattan Beach, CA 90266
MLS# SB26112848Listed by: STRAND HILL PROPERTIES - Open Sat, 1 to 4pmNew
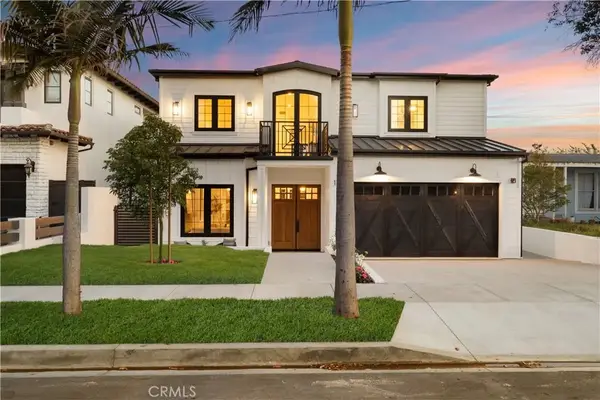 $5,499,999Active5 beds 6 baths5,120 sq. ft.
1346 Gates Ave., Manhattan Beach, CA 90266
MLS# SB26111765Listed by: EXP REALTY OF CALIFORNIA INC - Open Sat, 12 to 3pmNew
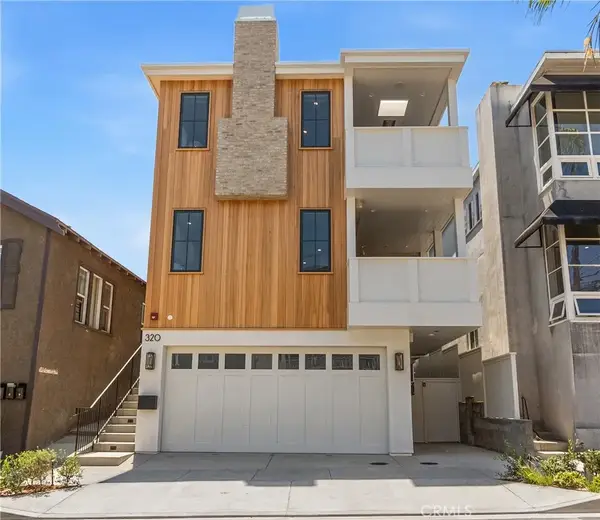 $4,295,000Active3 beds 4 baths2,001 sq. ft.
320 1st St, Manhattan Beach, CA 90266
MLS# PV26111426Listed by: SHOREVIEW PARTNERS REAL ESTATE - New
 $3,499,000Active5 beds 3 baths2,095 sq. ft.
1816 John Street, Manhattan Beach, CA 90266
MLS# SB26110750Listed by: COMPASS


Protect your home and budget from life's surprises with an Assurant Home Warranty, backed by a partner that supports you through every step of homeownership. Explore Plans.
©2026 Century 21 Real Estate LLC. All rights reserved. CENTURY 21®, the CENTURY 21 Logo and C21® are service marks owned by Century 21 Real Estate LLC. Century 21 Real Estate LLC fully supports the principles of the Fair Housing Act and the Equal Opportunity Act. Each office is independently owned and operated. Listing information is deemed reliable but not guaranteed accurate.