
1322 Mossback Dr, Manteca, CA 95337
Local realty services provided by:CENTURY 21 Masters
1322 Mossback Dr,Manteca, CA 95337
$875,000
- 4 Beds
- 4 Baths
- 2,704 sq. ft.
- Single family
- Coming Soon
Listed by: kevin methvin
Office: prosper real estate
MLS#:41152808
Source:Bay East, CCAR, bridgeMLS
Price summary
- Price:$875,000
- Price per sq. ft.:$323.59
About this home
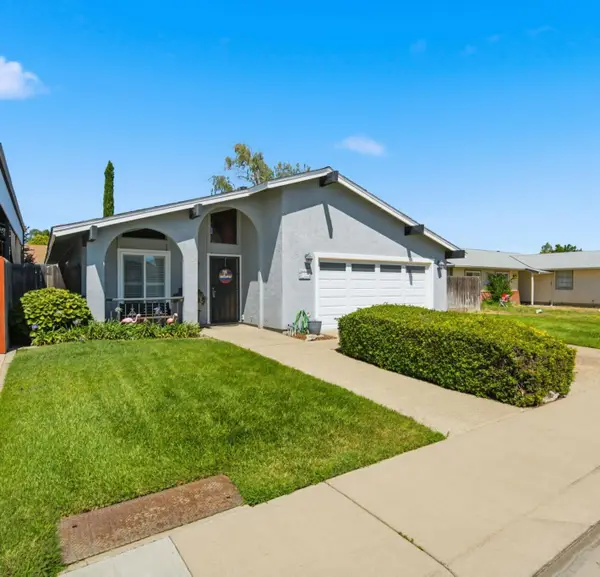
Resort-style outdoor living, exceptional upgrades, and spacious single-story comfort! Welcome to 1322 Mossback Drive, an impressive 2021-built home offering 4 bedrooms, 3.5 bathrooms, and 2,704 square feet of thoughtfully designed living space on an expansive nearly 10,000-square-foot lot. Step inside to discover a bright, open concept floor plan designed for effortless everyday living and memorable entertaining. At the heart of the home, a beautifully appointed kitchen showcases an oversized quartz island with sink, stylish tile backsplash, gas cooktop, double ovens, and abundant cabinetry. The kitchen opens seamlessly to an inviting family room featuring a natural gas fireplace and oversized ceiling fan, while a separate formal dining area provides additional space for gatherings. Elegant tile flooring enhances the main living areas, complemented by comfortable carpeting in three bedrooms and plantation shutters throughout. The desirable single story layout offers exceptional flexibility, including a junior primary suite complete with a walk in closet and private ensuite bathroom. The spacious primary retreat delivers a relaxing escape with a spa inspired bathroom, freestanding soaking tub, and oversized ceiling fan. With three full bathrooms and an additional half bath, this home offers both convenience and comfort. The true showstopper awaits outdoors! Discover your own private backyard retreat, where an in ground swimming pool and built-in spa with solar pool heating create the ultimate California outdoor lifestyle. The beautifully designed grounds feature low maintenance artificial turf, custom paver patios, a built-in fire pit, soothing fountain, retaining wall, landscape lighting provisions, electrical wiring for a future pergola, and a convenient storage shed. Whether enjoying sunny afternoons poolside, relaxing under the stars, or hosting weekend gatherings, this remarkable outdoor space is designed to impress. Additional conveniences include owned, pool/spa solar, central heating and air conditioning, a water softener, a dedicated indoor laundry room with cabinetry, and an attached two-car garage with built-in storage cabinets included. RV Parking potentail, while the absence of an HOA adds another appealing advantage. The washer and dryer may also be available for separate purchase. Combining modern construction, generous living space, flexible bedroom accommodations and more, 1322 Mossback Drive is an exceptional value!...
Contact an agent
Home facts
- Year built:2021
- Subdivision & Development:Other
- Listing ID #:41152808
- Updated:November 03, 2026 at 11:41 AM
Rooms and interior
- Bedrooms:4
- Total bathrooms:4
- Full bathrooms:3
- Rooms Total:8
- Flooring:Carpet, Tile
- Kitchen Description:Dishwasher, Double Oven, Gas Range, Gas Range/Cooktop, Ice Maker Hook-up, Microwave, Pantry, Plumbed For Ice Maker, Updated Kitchens
- Living area:2,704 sq. ft.
Heating and cooling
- Cooling:Ceiling Fan(s), Central Air
- Heating:Forced Air
- Central air:Yes
Structure and exterior
- Roof:Tile
- Year built:2021
- Building area:2,704 sq. ft.
- Lot area:0.23 Acres
- Lot Features:Premium Lot
- Architectural Style:Contemporary
- Construction Materials:Stucco
Utilities
- Water:Public
Finances and disclosures
- Price:$875,000
- Price per sq. ft.:$323.59
Features and amenities
- Appliances:Dishwasher, Double Oven, Gas Range, Microwave, Plumbed For Ice Maker, Water Filter System
- Laundry features:Laundry Room
- Amenities:Water Filter System
- Pool features:In Ground, Outdoor Pool, Pool/Spa Combo, Private Pool, Solar Heat
Parking
- Parking description:Attached, Garage Door Opener, RV / Boat Parking, Side Yard Access
- Garage:Yes
- Garage spaces:2
 Bay East 2026. CCAR 2026 bridgeMLS 2026. Information Deemed Reliable But Not Guaranteed. This information is being provided by the Bay East MLS, or CCAR MLS, or bridgeMLS. The listings presented here may or may not be listed by the Broker/Agent operating this website. This information is intended for the personal use of consumers and may not be used for any purpose other than to identify prospective properties consumers may be interested in purchasing. Data last updated at November 3, 2026 CAMAXMLS Member Broker: Romeo Aurelio
New listings near 1322 Mossback Dr
- Coming Soon
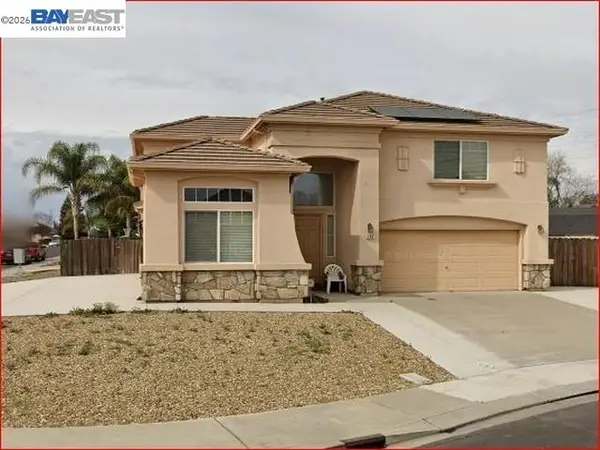 $499,000Coming Soon4 beds 3 baths2,035 sq. ft.
709 Bearclaw, Manteca, CA 95336
MLS# 41152622Listed by: PMZ REAL ESTATE - Coming Soon
 $720,000Coming Soon4 beds 3 baths2,091 sq. ft.
724 Turin Avenue, Manteca, CA 95337
MLS# 41152090Listed by: REALTY ONE GROUP AMR - New
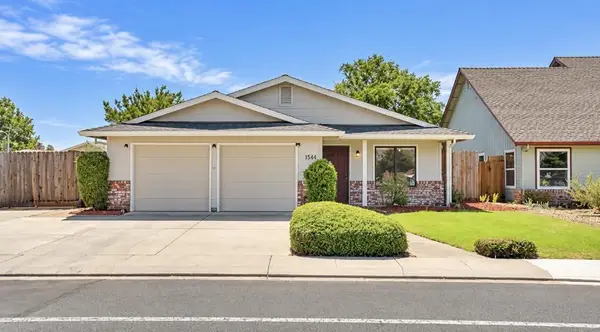 $475,000Active3 beds 2 baths1,501 sq. ft.
1584 Northgate Drive, Manteca, CA 95336
MLS# ML82066378Listed by: INTERO REAL ESTATE SERVICES - New
 $639,990Active5 beds 4 baths2,378 sq. ft.
748 Villa Ticino Drive, Manteca, CA 95337
MLS# 226134513Listed by: KB HOME SALES-NORTHERN CALIFORNIA INC - New
 $534,990Active3 beds 2 baths1,466 sq. ft.
206 Hera Street, Manteca, CA 95337
MLS# 226134517Listed by: KB HOME SALES-NORTHERN CALIFORNIA INC - Open Sat, 11am to 2pmNew
 $734,900Active4 beds 3 baths2,698 sq. ft.
394 Vinal Drive, Manteca, CA 95337
MLS# 226134432Listed by: REAL ESTATE STORE - New
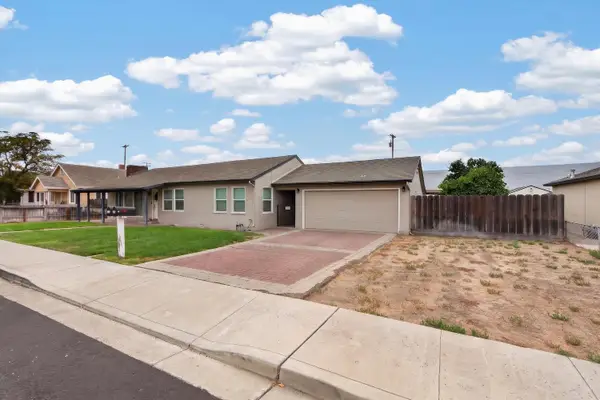 $749,900Active3 beds 2 baths1,977 sq. ft.
523 N Grant Avenue, Manteca, CA 95336
MLS# 226134281Listed by: CORNERSTONE REAL ESTATE GROUP - New
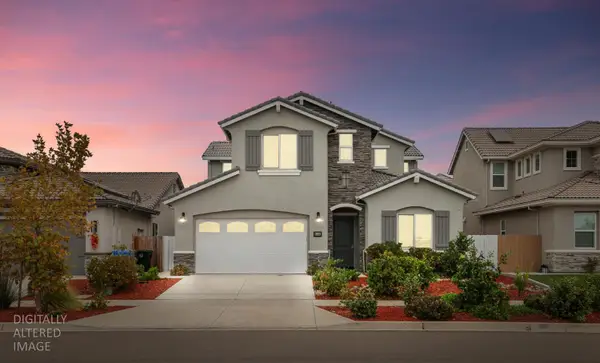 $729,990Active4 beds 4 baths2,864 sq. ft.
2464 Dilip Drive, Manteca, CA 95337
MLS# 226131182Listed by: CONNECTIONS REALTY - New
 $499,900Active3 beds 2 baths1,482 sq. ft.
879 Carson Avenue, Manteca, CA 95337
MLS# 226134078Listed by: PMZ REAL ESTATE


Protect your home and budget from life's surprises with an Assurant Home Warranty, backed by a partner that supports you through every step of homeownership. Explore Plans.
©2026 Century 21 Real Estate LLC. All rights reserved. CENTURY 21®, the CENTURY 21 Logo and C21® are service marks owned by Century 21 Real Estate LLC. Century 21 Real Estate LLC fully supports the principles of the Fair Housing Act and the Equal Opportunity Act. Each office is independently owned and operated. Listing information is deemed reliable but not guaranteed accurate.