
748 Villa Ticino Drive, Manteca, CA 95337
Local realty services provided by:CENTURY 21 Select Real Estate, Inc.
748 Villa Ticino Drive,Manteca, CA 95337
$639,990
- 5 Beds
- 4 Baths
- 2,378 sq. ft.
- Single family
- Active
Listed by: lisa celestino
Office: kb home sales-northern california inc
MLS#:226134513
Source:MetroList
Price summary
- Price:$639,990
- Price per sq. ft.:$269.13
About this home
Move in for the holidays! This beautifully designed French-style two-story home features 9-ft. ceilings, a spacious living area, and a separate dining area. The modern kitchen showcases an island, quartz countertops, Whirlpool® stainless steel appliances, a generous pantry, and 42-in. stained birch upper cabinets. Sliding glass doors from the dining area open to a covered patio, perfect for indoor-outdoor entertaining. A desirable first-floor junior suite offers a private bath and a convenient refreshment area with a sink, cabinetry, and countertop space, ideal for multigenerational living or extended guests. Upstairs, discover a versatile loft, dedicated laundry room, and a spacious primary suite featuring a walk-in closet, additional linen storage, dual-sink vanity, separate soaking tub, and shower. Energy-efficient features include WaterSense® labeled fixtures, Low-E windows, a smart thermostat, and a solar energy system available for purchase or lease. Located in Terra at Villa Ticino, this home is near a neighborhood park with playgrounds, sports courts, and scenic trails. Enjoy convenient access to Hwy. 120, I-5, and Hwy. 99 for commuting to the East Bay, along with nearby shopping and dining at the Promenade Shops at Orchard Valley and family entertainment at Great Wolf Lodge® in Manteca....
Contact an agent
Home facts
- Listing ID #:226134513
- Added:1 day(s) ago
- Updated:November 04, 2026 at 12:52 AM
Rooms and interior
- Bedrooms:5
- Total bathrooms:4
- Full bathrooms:3
- Flooring:Carpet, Tile Floor, Vinyl
- Living area:2,378 sq. ft.
Heating and cooling
- Cooling:Central
- Heating:Central
Structure and exterior
- Roof:Tile
- Building area:2,378 sq. ft.
- Lot area:0.19 Acres
- Construction Materials:Stucco, Wood
- Foundation Description:Concrete, Slab
- Levels:2 Story
Utilities
- Sewer:Public Sewer
Finances and disclosures
- Price:$639,990
- Price per sq. ft.:$269.13
Features and amenities
- Laundry features:Inside Laundry Room
Parking
- Garage spaces:2
 MetroList MLS 2026. This information is being provided by MetroList MLS. All measurements and calculations of area are approximate. Information provided by Seller/Other sources, not verified by Broker. All interested persons should independently verify accuracy of information. Provided properties may or may not be listed by the office/agent presenting the information. Data Updated: November 4, 2026. Information being provided is for consumers' personal, non-commercial use and may not be used for any purpose other than to identify prospective properties consumers may be interested in purchasing. Information deemed reliable but not guaranteed. Any offer of compensation is made only to Participants of MLS where the subject listing is filed and in accordance with such MLS's regulations or rules. MFMLS Member Broker: Mike Southwick
New listings near 748 Villa Ticino Drive
- Coming Soon
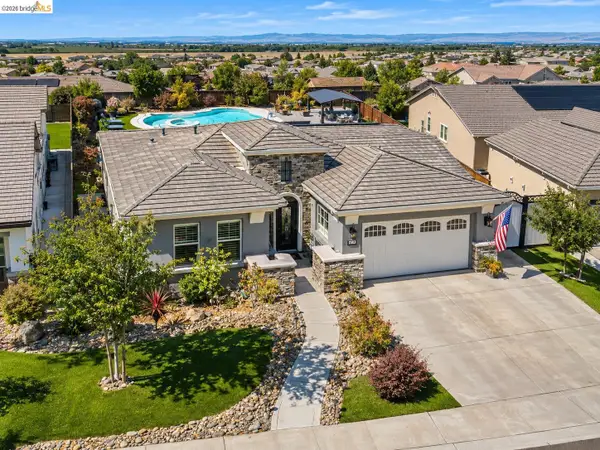 $875,000Coming Soon4 beds 4 baths2,704 sq. ft.
1322 Mossback Dr, Manteca, CA 95337
MLS# 41152808Listed by: PROSPER REAL ESTATE - Coming Soon
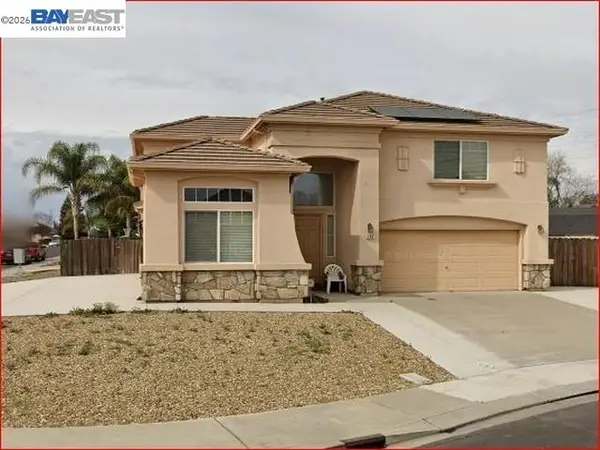 $499,000Coming Soon4 beds 3 baths2,035 sq. ft.
709 Bearclaw, Manteca, CA 95336
MLS# 41152622Listed by: PMZ REAL ESTATE - Coming Soon
 $720,000Coming Soon4 beds 3 baths2,091 sq. ft.
724 Turin Avenue, Manteca, CA 95337
MLS# 41152090Listed by: REALTY ONE GROUP AMR - Open Sat, 11am to 2pmNew
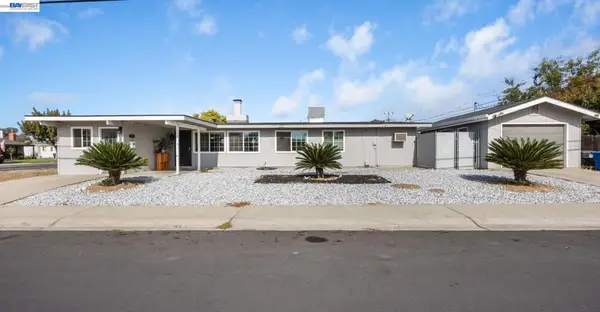 $400,000Active3 beds 1 baths1,259 sq. ft.
903 Trinity St, Manteca, CA 95336
MLS# 41152906Listed by: HOME BUYERS REALTY - New
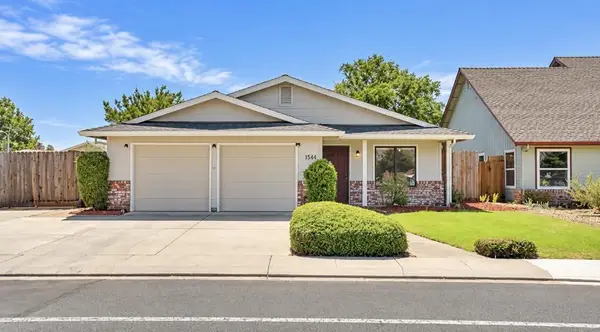 $475,000Active3 beds 2 baths1,501 sq. ft.
1584 Northgate Drive, Manteca, CA 95336
MLS# ML82066378Listed by: INTERO REAL ESTATE SERVICES - New
 $534,990Active3 beds 2 baths1,466 sq. ft.
206 Hera Street, Manteca, CA 95337
MLS# 226134517Listed by: KB HOME SALES-NORTHERN CALIFORNIA INC - Open Sat, 11am to 2pmNew
 $734,900Active4 beds 3 baths2,698 sq. ft.
394 Vinal Drive, Manteca, CA 95337
MLS# 226134432Listed by: REAL ESTATE STORE - New
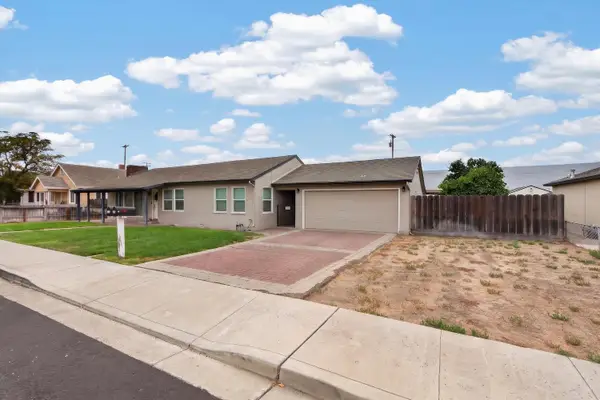 $749,900Active3 beds 2 baths1,977 sq. ft.
523 N Grant Avenue, Manteca, CA 95336
MLS# 226134281Listed by: CORNERSTONE REAL ESTATE GROUP - New
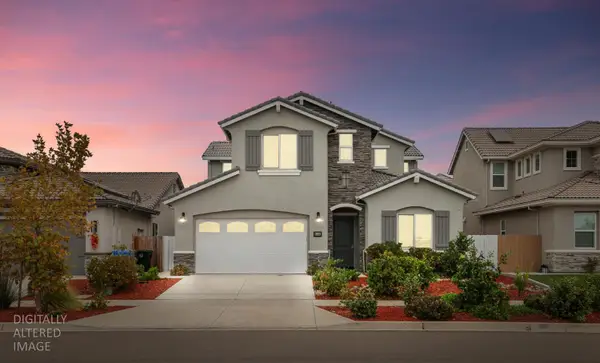 $729,990Active4 beds 4 baths2,864 sq. ft.
2464 Dilip Drive, Manteca, CA 95337
MLS# 226131182Listed by: CONNECTIONS REALTY


Protect your home and budget from life's surprises with an Assurant Home Warranty, backed by a partner that supports you through every step of homeownership. Explore Plans.
©2026 Century 21 Real Estate LLC. All rights reserved. CENTURY 21®, the CENTURY 21 Logo and C21® are service marks owned by Century 21 Real Estate LLC. Century 21 Real Estate LLC fully supports the principles of the Fair Housing Act and the Equal Opportunity Act. Each office is independently owned and operated. Listing information is deemed reliable but not guaranteed accurate.