
1852 Lovejoy Place, Manteca, CA 95337
Local realty services provided by:CENTURY 21 Sierra Properties
1852 Lovejoy Place,Manteca, CA 95337
$531,000
- 3 Beds
- 2 Baths
- 1,352 sq. ft.
- Single family
- Active
Listed by: beth calder
Office: meridian estates inc.
MLS#:225080635
Source:MFMLS
Price summary
- Price:$531,000
- Price per sq. ft.:$392.75
About this home
Welcome to Luka Place, an exclusive boutique community offering the rare opportunity to own a brand-new home within one of Manteca's most established neighborhoods. Unlike many new developments, Luka Place combines the advantages of new construction with the character, convenience, and mature surroundings of an established neighborhood. Designed with quality and comfort in mind, these thoughtfully crafted semi-custom homes feature distinctive architectural details, open-concept floor plans, spacious covered patios, granite countertops, and elevated finishes that set them apart from typical tract-home communities. Enjoy the freedom of no HOA dues, owned solar (not leased) and the added financial benefit of a lower estimated property tax rate of approximately 1.26%, with no Mello-Roos assessments providing significant long-term savings compared to many newer developments. Conveniently located just minutes from shopping, dining, schools, and Highway 120, Luka Place offers the perfect blend of modern living, lasting value, and everyday convenience. If you're looking for a beautifully built new home without the ongoing costs often associated with new subdivisions, Luka Place is a community you won't want to miss....
Contact an agent
Home facts
- Listing ID #:225080635
- Added:447 day(s) ago
- Updated:September 15, 2026 at 03:50 AM
Rooms and interior
- Bedrooms:3
- Total bathrooms:2
- Full bathrooms:2
- Flooring:Carpet, Tile Floor, Vinyl
- Kitchen Description:Dishwasher, Microwave
- Living area:1,352 sq. ft.
Heating and cooling
- Cooling:Ceiling Fan(s), Central
- Heating:Central
Structure and exterior
- Roof:Composition Shingle
- Building area:1,352 sq. ft.
- Lot area:0.1 Acres
- Lot Features:Landscape Front
- Construction Materials:Wood
- Exterior Features:Covered Patio
- Foundation Description:Slab
- Levels:1 Story
Utilities
- Sewer:Public Sewer
Finances and disclosures
- Price:$531,000
- Price per sq. ft.:$392.75
Features and amenities
- Appliances:Dishwasher, Microwave
- Laundry features:Hookups Only, Inside Laundry Area, Laundry Closet
Parking
- Garage spaces:2
 MetroList MLS 2026. This information is being provided by MetroList MLS. All measurements and calculations of area are approximate. Information provided by Seller/Other sources, not verified by Broker. All interested persons should independently verify accuracy of information. Provided properties may or may not be listed by the office/agent presenting the information. Data Updated: September 15, 2026. Information being provided is for consumers' personal, non-commercial use and may not be used for any purpose other than to identify prospective properties consumers may be interested in purchasing. Information deemed reliable but not guaranteed. Any offer of compensation is made only to Participants of MLS where the subject listing is filed and in accordance with such MLS's regulations or rules. MFMLS Member Broker: Jesse Gibbs
New listings near 1852 Lovejoy Place
- New
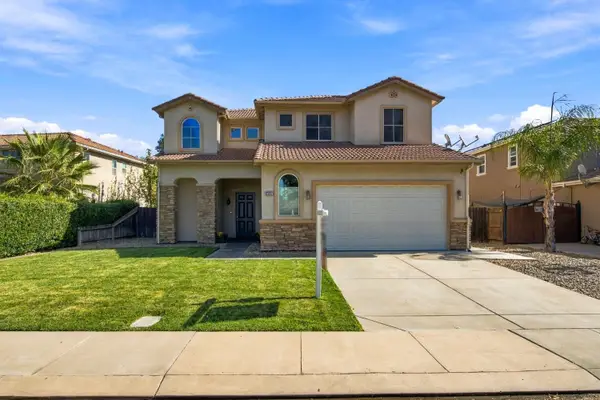 $659,950Active4 beds 3 baths2,694 sq. ft.
2217 Hearth Drive, Manteca, CA 95337
MLS# 226115405Listed by: HOMESMART PV AND ASSOCIATES - Open Sat, 12 to 2pmNew
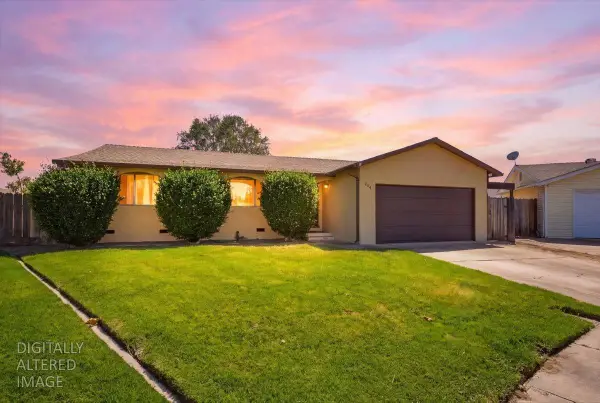 $519,999Active3 beds 2 baths1,674 sq. ft.
264 Dana Court, Manteca, CA 95336
MLS# 226115360Listed by: KW CENTRAL VALLEY - New
 $532,990Active3 beds 2 baths1,466 sq. ft.
175 Hera Street, Manteca, CA 95337
MLS# 226115354Listed by: KB HOME SALES-NORTHERN CALIFORNIA INC - New
 $638,990Active4 beds 2 baths2,308 sq. ft.
2796 Sunbeam Lane, Manteca, CA 95337
MLS# 226115362Listed by: KB HOME SALES-NORTHERN CALIFORNIA INC - New
 $573,000Active3 beds 2 baths1,596 sq. ft.
1836 Lovejoy Place, Manteca, CA 95337
MLS# 226115168Listed by: MERIDIAN ESTATES INC. - New
 $549,900Active3 beds 2 baths1,642 sq. ft.
1093 Lambdin Street, Manteca, CA 95336
MLS# ML82059888Listed by: INTERO REAL ESTATE SERVICES - New
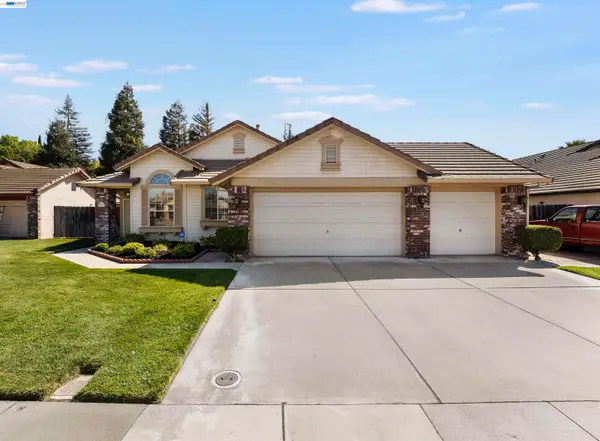 $599,000Active4 beds 2 baths1,698 sq. ft.
534 Reisling Ct, Manteca, CA 95337
MLS# 41148121Listed by: RE/MAX ACCORD - New
 $529,999Active3 beds 2 baths1,386 sq. ft.
1128 Marguerite Avenue, Manteca, CA 95336
MLS# 226114924Listed by: EXIT REALTY CONSULTANTS  $795,935Pending5 beds 4 baths3,127 sq. ft.
2370 Zellerbach St, Manteca, CA 95337
MLS# 226114605Listed by: MERTITAGE HOMES- New
 $775,000Active4 beds 3 baths2,916 sq. ft.
2355 Emma Dr, Manteca, CA 95337
MLS# 226114547Listed by: MERTITAGE HOMES


Protect your home and budget from life's surprises with an Assurant Home Warranty, backed by a partner that supports you through every step of homeownership. Explore Plans.
©2026 Century 21 Real Estate LLC. All rights reserved. CENTURY 21®, the CENTURY 21 Logo and C21® are service marks owned by Century 21 Real Estate LLC. Century 21 Real Estate LLC fully supports the principles of the Fair Housing Act and the Equal Opportunity Act. Each office is independently owned and operated. Listing information is deemed reliable but not guaranteed accurate.