
3313 Nightfall Drive, Manteca, CA 95337
Local realty services provided by:CENTURY 21 Epic
3313 Nightfall Drive,Manteca, CA 95337
$724,370
- 4 Beds
- 4 Baths
- 2,711 sq. ft.
- Single family
- Pending
Listed by: veronica roberson
Office: taylor morrison services inc925-983-4691
MLS#:ML82052591
Source:CRMLS
Price summary
- Price:$724,370
- Price per sq. ft.:$267.2
About this home
What's Special: South Facing Lot | 3 Full Baths | Single Level Living. New Construction - September Completion! Built by America's Most Trusted Home Builder. Welcome to the Magnolia at 3313 Nightfall Drive in Poppy at Oakwood Trails! Step into this thoughtfully designed home where comfort and effortless living come together beautifully. The welcoming foyer opens into a bright great room that flows seamlessly into the kitchen and dining area, creating a warm and inviting space for gathering. The kitchen is centered with a generous island, perfect for everyday moments and entertaining alike. Tucked privately, the primary suite offers a peaceful retreat with a spacious bath and walk-in closet. Additional bedrooms and a flexible room provide versatility for guests, work, or hobbies, while the convenient laundry and ample storage add ease to daily life. A charming porch and two-car garage complete this lovely layout. Enjoy tranquil views and outdoor fun less than a mile from the scenic San Joaquin River. Explore Wildflower and Oakview Parks, stroll the multiuse path along Oakwood Trails, or unwind in expansive green spaces. Additional Highlights Include: Pendant lights at kitchen island and additional sink at secondary bath. MLS#ML82052591...
Contact an agent
Home facts
- Year built:2026
- Listing ID #:ML82052591
- Added:68 day(s) ago
- Updated:September 06, 2026 at 07:38 AM
Rooms and interior
- Bedrooms:4
- Total bathrooms:4
- Full bathrooms:3
- Half bathrooms:1
- Flooring:Carpet, Tile
- Kitchen Description:Dishwasher, Disposal, Electric Cooktop, Electric Oven, Microwave, Self Cleaning Oven, Vented Exhaust Fan
- Living area:2,711 sq. ft.
Heating and cooling
- Cooling:Central Air
- Heating:Central
- Central air:Yes
Structure and exterior
- Roof:Concrete, Tile
- Year built:2026
- Building area:2,711 sq. ft.
- Lot area:0.15 Acres
- Architectural Style:Craftsman
- Foundation Description:Slab
Utilities
- Water:Public
- Sewer:Public Sewer
Finances and disclosures
- Price:$724,370
- Price per sq. ft.:$267.2
Features and amenities
- Appliances:Dishwasher, Disposal, Electric Cook Top, Electric Oven
- Amenities:Walk In Closets
Parking
- Total parking spaces:2
- Garage:Yes
- Garage spaces:2
New listings near 3313 Nightfall Drive
- New
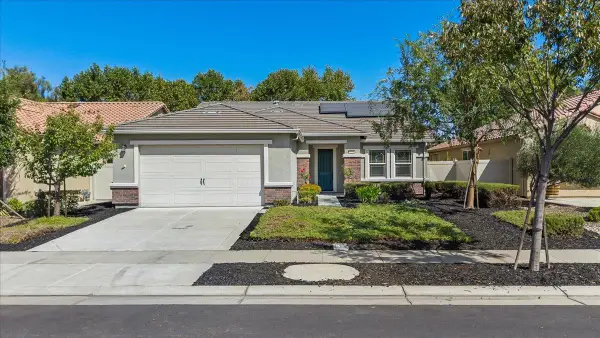 $550,000Active2 beds 2 baths1,841 sq. ft.
2636 Glen Echo Lane, Manteca, CA 95336
MLS# 226111809Listed by: PMZ REAL ESTATE - New
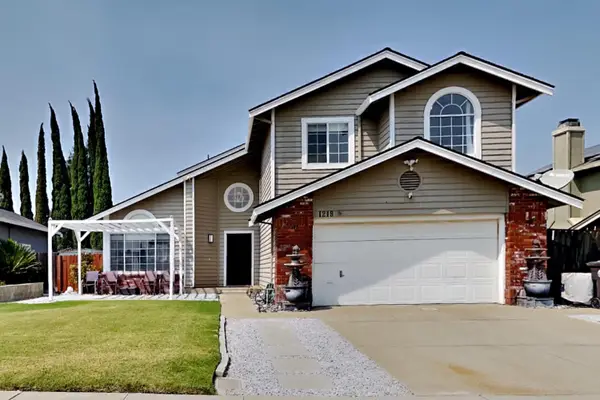 $549,000Active4 beds 3 baths1,810 sq. ft.
1219 Mohr Circle, Manteca, CA 95337
MLS# 226111488Listed by: KELLER WILLIAMS PROPERTY TEAM TURLOCK - New
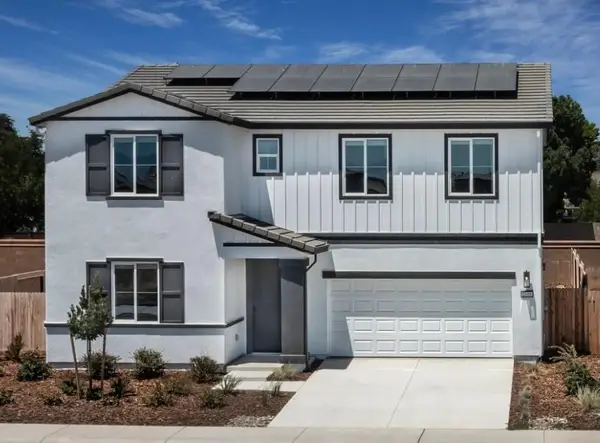 $699,000Active-- beds 3 baths2,896 sq. ft.
2425 Golden Bear St, Manteca, CA 95337
MLS# 226111745Listed by: MERTITAGE HOMES - New
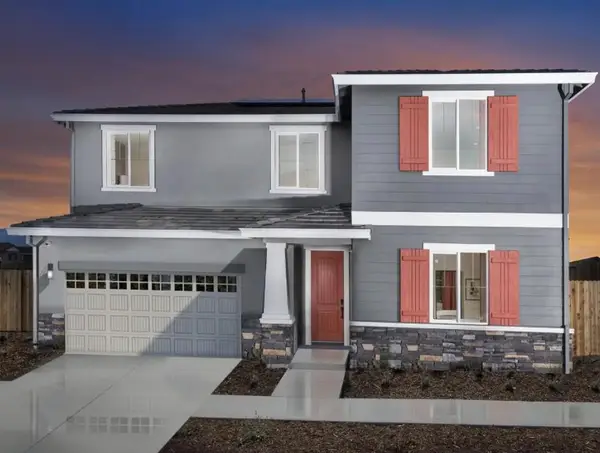 $666,400Active4 beds 3 baths2,458 sq. ft.
2403 Golden Bear St, Manteca, CA 95337
MLS# 226111600Listed by: MERTITAGE HOMES - New
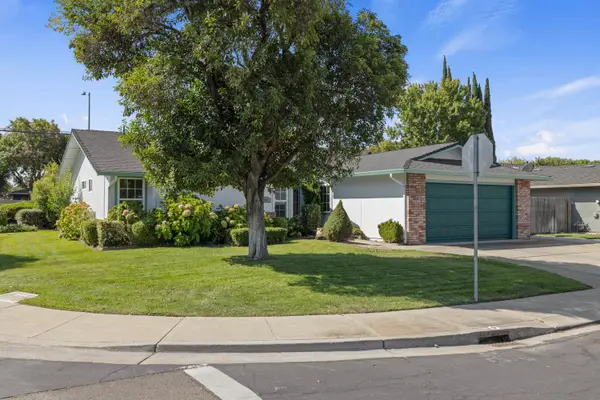 $505,000Active3 beds 2 baths1,497 sq. ft.
962 Fernwood Drive, Manteca, CA 95336
MLS# 226110110Listed by: AKSLAND REAL ESTATE - New
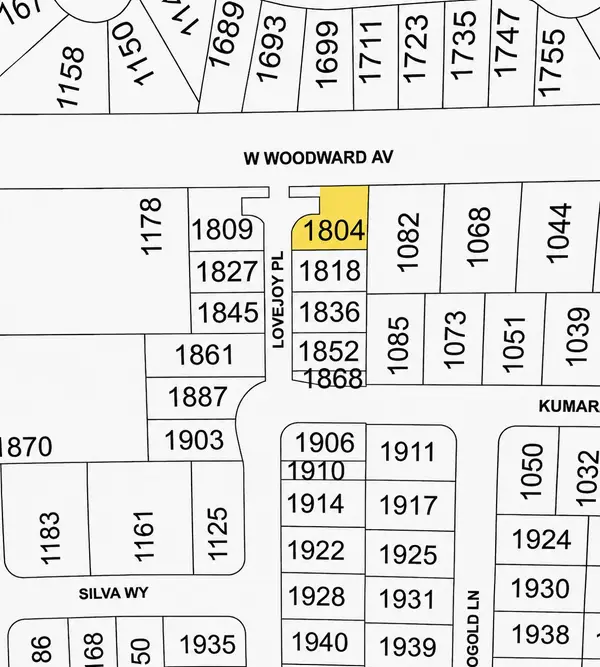 $184,000Active0.13 Acres
1804 Lovejoy Avenue, Manteca, CA 95337
MLS# 226111155Listed by: MERIDIAN ESTATES INC. - New
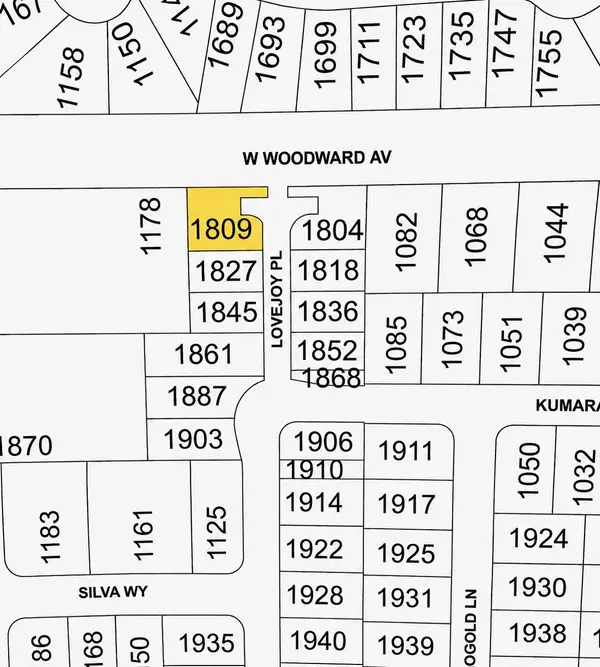 $184,000Active0.13 Acres
1809 Lovejoy Avenue, Manteca, CA 95337
MLS# 226111157Listed by: MERIDIAN ESTATES INC. - New
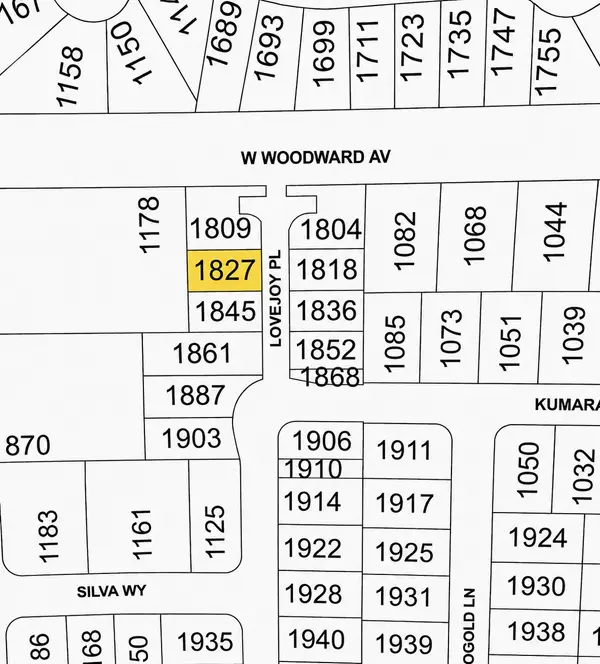 $184,000Active0.1 Acres
1827 Lovejoy Avenue, Manteca, CA 95337
MLS# 226111159Listed by: MERIDIAN ESTATES INC. - New
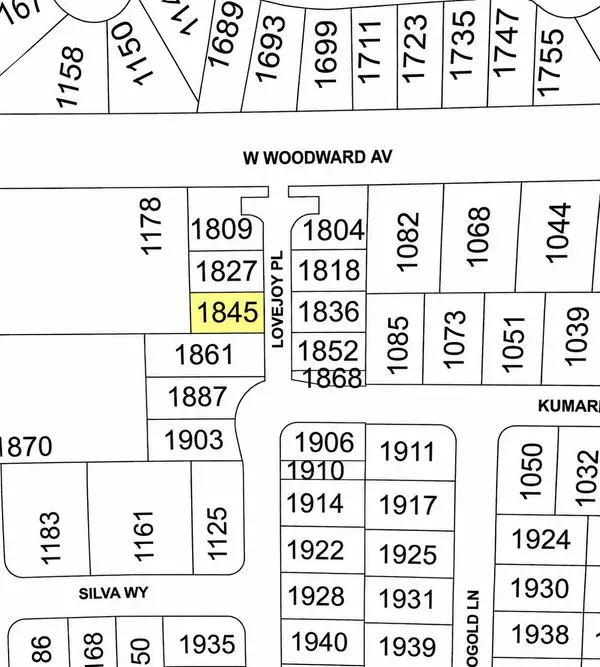 $184,000Active0.1 Acres
1845 Lovejoy Avenue, Manteca, CA 95337
MLS# 226111162Listed by: MERIDIAN ESTATES INC. - New
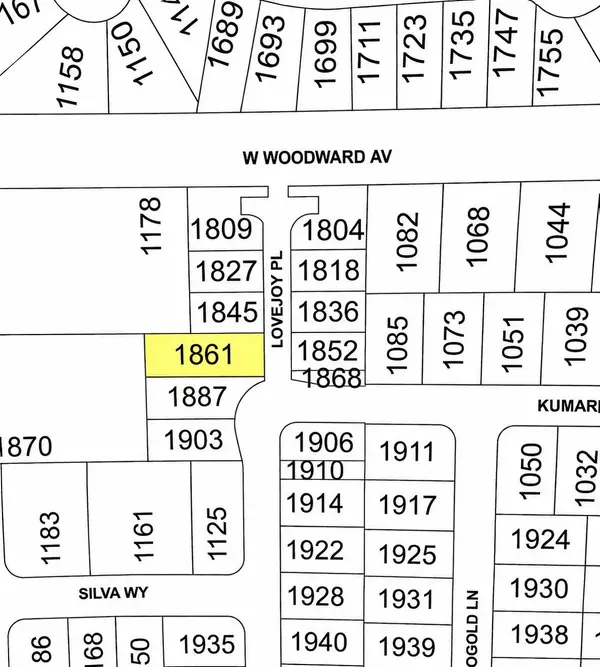 $184,000Active0.18 Acres
1861 Lovejoy Avenue, Manteca, CA 95337
MLS# 226111164Listed by: MERIDIAN ESTATES INC.


Protect your home and budget from life's surprises with an Assurant Home Warranty, backed by a partner that supports you through every step of homeownership. Explore Plans.
©2026 Century 21 Real Estate LLC. All rights reserved. CENTURY 21®, the CENTURY 21 Logo and C21® are service marks owned by Century 21 Real Estate LLC. Century 21 Real Estate LLC fully supports the principles of the Fair Housing Act and the Equal Opportunity Act. Each office is independently owned and operated. Listing information is deemed reliable but not guaranteed accurate.