
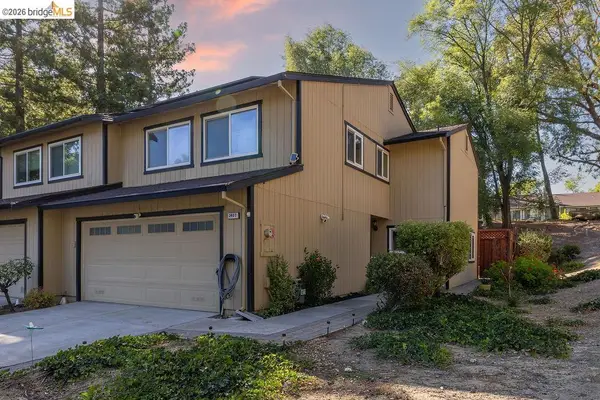
102 Henson Creek Ct, Martinez, CA 94553
Local realty services provided by:CENTURY 21 Sierra Properties
Listed by: jennifer larson
Office: compass
MLS#:41139106
Source:Bay East, CCAR, bridgeMLS
Price summary
- Price:$1,298,000
- Price per sq. ft.:$467.58
About this home
Expanded and updated home with pie-shaped court location in Virginia Hills! Located near the Pleasant Hill border and feeds to PH schools. Generous and versatile floorplan with a spacious primary suite, bonus room (5th bed) and half bath on the second floor, and junior suite, 2 guest bedrooms and another full bath on the first floor - perfect for multi-generational living or guest space. Light and bright with bamboo floors, recessed lighting, new carpeting and paint throughout. Open concept kitchen, dining and family room features a vaulted ceiling and cozy gas fireplace. Enjoy cooking in the spacious kitchen with maple cabinets, stylish black appliances, garden window at the sink and a slider to the backyard. No rear homes and mature landscaping provide a private setting for backyard relaxation. Enjoy dinners al fresco on the spacious flagstone patio. Lots of room to play with newly installed sod and multiple storage sheds. Owned solar, dual-pane windows, dual-zone HVAC and EV charger provides added convenience and low energy bills! Centrally located, bordering Pleasant Hill and Lafayette, the home is close to Briones Regional Park, Paso Nogal Dog Park, Lafayette BART (under 10 minutes), 24/680/4 freeways, parks, shopping, restaurants, and Pleasant Hill schools. All 3 levels of school are within 1.6 miles! Open Sunday 7/26 from 2-4pm....
Contact an agent
Home facts
- Year built:1976
- Listing ID #:41139106
- Added:28 day(s) ago
- Updated:July 24, 2026 at 06:01 PM
Rooms and interior
- Bedrooms:5
- Total bathrooms:4
- Full bathrooms:3
- Rooms Total:9
- Flooring:Carpet, Hardwood, Tile
- Kitchen Description:Dishwasher, Gas Range, Microwave, Refrigerator
- Basement Description:Crawl Space
- Living area:2,776 sq. ft.
Heating and cooling
- Cooling:Ceiling Fan(s), Central Air, Multi Units
- Heating:Zoned
- Central air:Yes
Structure and exterior
- Roof:Shingle
- Year built:1976
- Building area:2,776 sq. ft.
- Lot area:0.19 Acres
- Lot Features:Court, Level, Private
- Architectural Style:Single Family Residence, Traditional
- Construction Materials:Brick, Stucco
- Exterior Features:Back Yard, Front Yard, Landscaped, Level, Private, Side Yard, Sprinklers Automatic
- Levels:2 Story
Utilities
- Water:Public
- Sewer:Public Sewer
Finances and disclosures
- Price:$1,298,000
- Price per sq. ft.:$467.58
Features and amenities
- Appliances:Dishwasher, Dryer, Gas Range, Gas Water Heater, Microwave, Refrigerator, Washer
- Laundry features:Dryer, Laundry Room, Washer
- Amenities:Carbon Monoxide Detector(s), Double Strapped Water Heater, Smoke Detector(s)
Parking
- Parking description:Attached, Electric Vehicle Charging Station(s), Garage Door Opener, Int Access From Garage, Side Yard Access
- Garage:Yes
- Garage spaces:2
 Bay East 2026. CCAR 2026 bridgeMLS 2026. Information Deemed Reliable But Not Guaranteed. This information is being provided by the Bay East MLS, or CCAR MLS, or bridgeMLS. The listings presented here may or may not be listed by the Broker/Agent operating this website. This information is intended for the personal use of consumers and may not be used for any purpose other than to identify prospective properties consumers may be interested in purchasing. Data last updated at July 24, 2026 CA_BRIDGEMLS Member Broker: Jesse Gibbs
New listings near 102 Henson Creek Ct
- Open Sat, 1 to 3pmNew
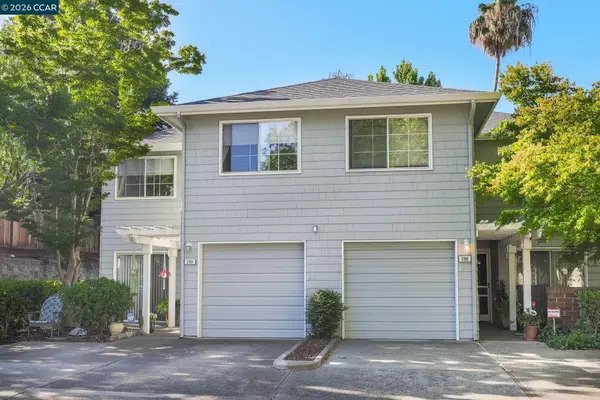 $600,000Active3 beds 3 baths1,382 sq. ft.
290 Pebblecreek Ct, MARTINEZ, CA 94553
MLS# 41140453Listed by: CHRISTIE'S INTL RE SERENO - New
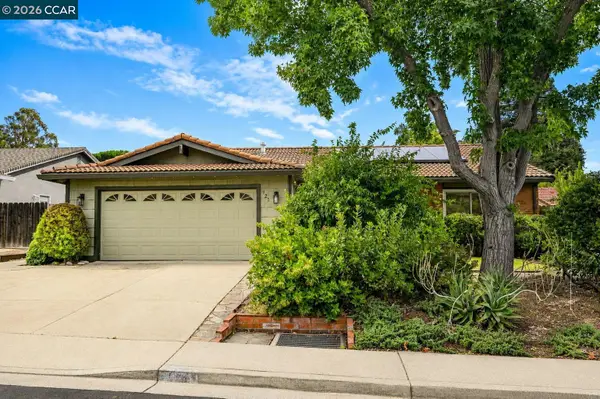 $775,000Active3 beds 2 baths1,460 sq. ft.
923 Pinon Dr, MARTINEZ, CA 94553
MLS# 41142728Listed by: DUDUM REAL ESTATE GROUP - Open Sun, 11:30am to 1:30pmNew
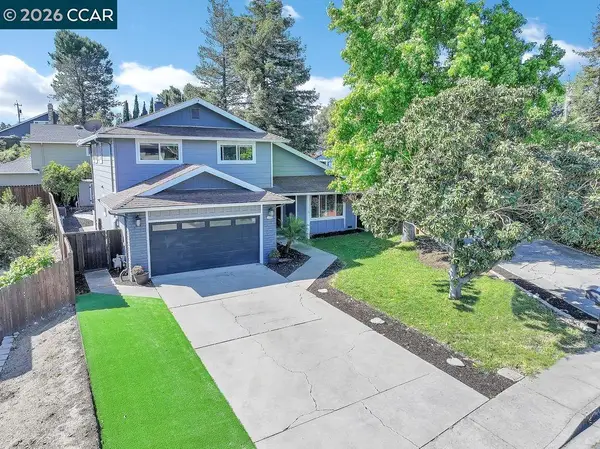 $1,070,000Active4 beds 3 baths1,877 sq. ft.
1154 Breckenridge Court, Martinez, CA 94553
MLS# 41142711Listed by: COMPASS - New
 $1,050,000Active3 beds 2 baths1,996 sq. ft.
4050 Saint Marys St, Martinez, CA 94553
MLS# 41142637Listed by: KELLER WILLIAMS REALTY - New
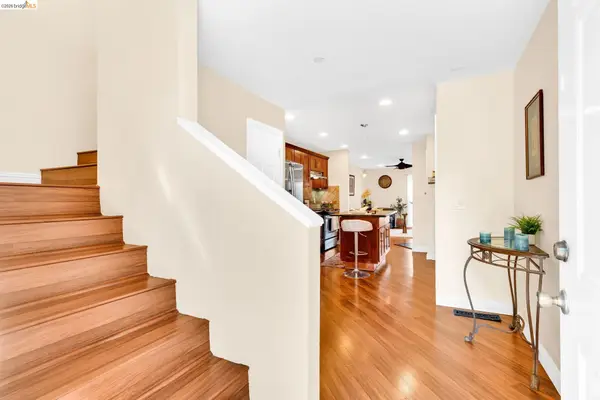 $389,000Active2 beds 2 baths1,032 sq. ft.
3917 Pacheco Blvd, Martinez, CA 94553
MLS# 41142646Listed by: AA REALTY SERVICES INC. - New
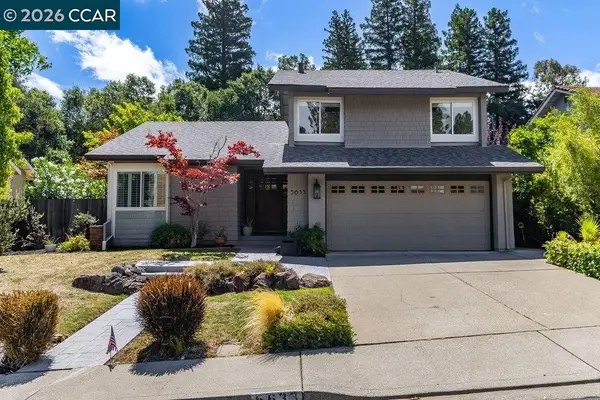 $1,075,000Active3 beds 3 baths1,831 sq. ft.
5633 Mount Hood Ct, Martinez, CA 94553
MLS# 41142649Listed by: TWIN OAKS REAL ESTATE - New
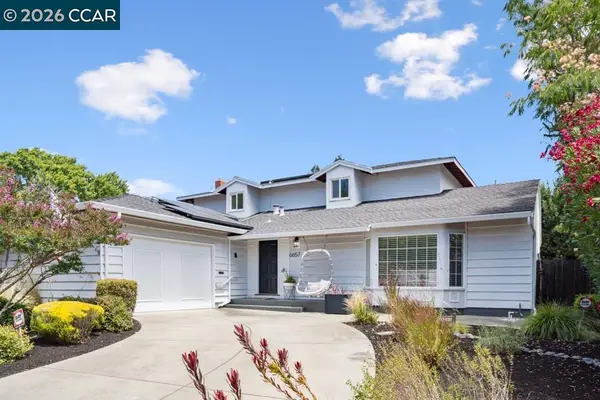 $1,049,000Active4 beds 2 baths2,227 sq. ft.
6657 Waverly Rd, Martinez, CA 94553
MLS# 41141995Listed by: COMPASS - New
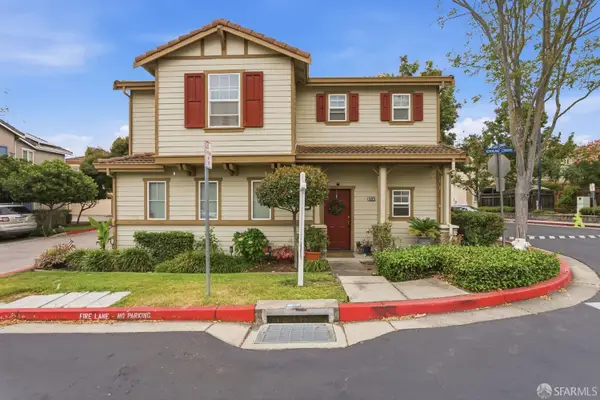 $949,000Active4 beds 3 baths1,985 sq. ft.
109 Hemingway Common, Martinez, CA 94553
MLS# 426116530Listed by: COLDWELL BANKER REALTY - Open Sat, 1 to 4pmNew
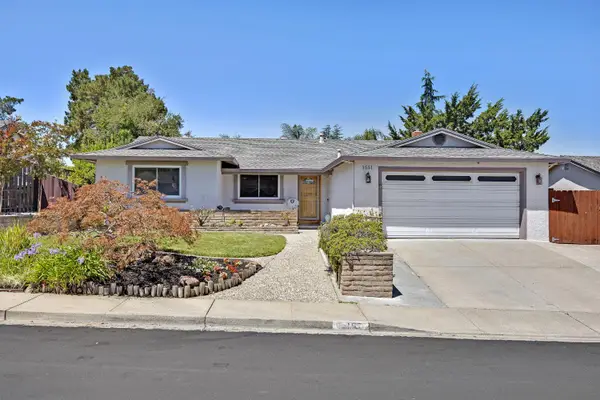 $929,000Active4 beds 2 baths1,517 sq. ft.
1551 Martindale Drive, Martinez, CA 94553
MLS# 226055266Listed by: JPAR IRON HORSE REAL ESTATE - New
 $629,900Active3 beds 3 baths1,515 sq. ft.
2407 Twinflower Ct, Martinez, CA 94553
MLS# 41142206Listed by: REALTY ONE GROUP ELITE


Protect your home and budget from life's surprises with an Assurant Home Warranty, backed by a partner that supports you through every step of homeownership. Explore Plans.
©2026 Century 21 Real Estate LLC. All rights reserved. CENTURY 21®, the CENTURY 21 Logo and C21® are service marks owned by Century 21 Real Estate LLC. Century 21 Real Estate LLC fully supports the principles of the Fair Housing Act and the Equal Opportunity Act. Each office is independently owned and operated. Listing information is deemed reliable but not guaranteed accurate.