
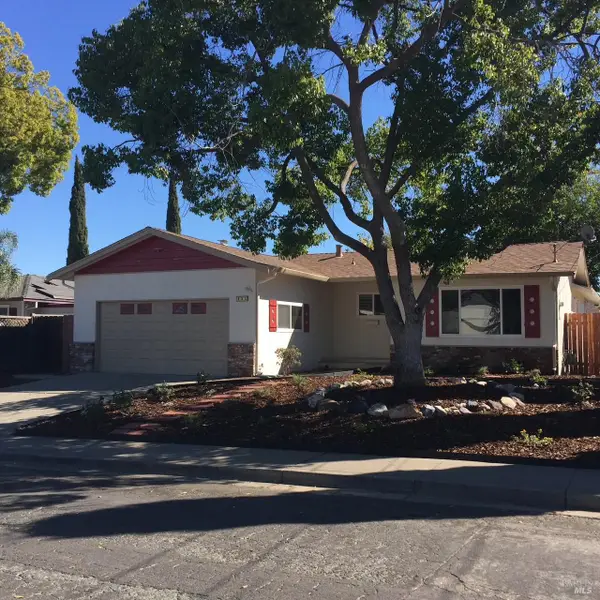
2023 Olympic Dr, Martinez, CA 94553
Local realty services provided by:CENTURY 21 Wildwood Properties, Inc.
2023 Olympic Dr,Martinez, CA 94553
$785,000
- 3 Beds
- 2 Baths
- 1,336 sq. ft.
- Single family
- Active
Listed by: akel hillany
Office: luxe realty group925-421-7227
MLS#:41147993
Source:Bay East, CCAR, bridgeMLS
Price summary
- Price:$785,000
- Price per sq. ft.:$587.57
About this home
Welcome to 2023 Olympic Drive in Martinez! This 3-bedroom, 2-bath home sits on a spacious lot just under 10,000 square feet and offers a great combination of comfort, privacy, and outdoor space. The interior has been freshly painted, and new carpet has been installed in the bedrooms, making the home move-in ready while still offering plenty of opportunity to make it your own. Step outside to an expansive backyard with plenty of room for entertaining, gardening, play areas, or creating your ideal outdoor retreat. With no rear neighbors and a trail located just behind the property, the backyard offers an added sense of privacy and openness that's hard to find. Located in an established Martinez neighborhood with convenient access to nearby freeways, parks, trails, shopping, and everyday amenities. With its large lot, fresh interior updates, and spacious backyard, 2023 Olympic Drive is ready for its next owner!
Contact an agent
Home facts
- Year built:1968
- Subdivision & Development:Other
- Listing ID #:41147993
- Added:2 day(s) ago
- Updated:September 14, 2026 at 02:39 PM
Rooms and interior
- Bedrooms:3
- Total bathrooms:2
- Full bathrooms:2
- Rooms Total:8
- Flooring:Carpet, Hardwood
- Kitchen Description:Gas Range, Microwave, Refrigerator
- Living area:1,336 sq. ft.
Heating and cooling
- Heating:Forced Air
Structure and exterior
- Year built:1968
- Building area:1,336 sq. ft.
- Lot area:0.21 Acres
- Lot Features:Back Yard, Front Yard
- Architectural Style:Single Family Residence
- Construction Materials:Stucco
- Exterior Features:Back Yard, Dog Run, Front Yard, Garden, Landscape Back, Landscape Front, Landscaped, Low Maintenance, Storage, Yard Space
- Levels:1 Story, 1 Story
Utilities
- Water:Public
Finances and disclosures
- Price:$785,000
- Price per sq. ft.:$587.57
Features and amenities
- Appliances:Dryer, Gas Range, Gas Water Heater, Microwave, Refrigerator, Washer
- Laundry features:Dryer, In Garage, Washer
- Amenities:Carbon Monoxide Detector(s), Double Strapped Water Heater, Smoke Detector(s), Storage
Parking
- Parking description:Attached, Garage Faces Front
- Garage:Yes
- Garage spaces:1
 Bay East 2026. CCAR 2026 bridgeMLS 2026. Information Deemed Reliable But Not Guaranteed. This information is being provided by the Bay East MLS, or CCAR MLS, or bridgeMLS. The listings presented here may or may not be listed by the Broker/Agent operating this website. This information is intended for the personal use of consumers and may not be used for any purpose other than to identify prospective properties consumers may be interested in purchasing. Data last updated at September 14, 2026 CA_BRIDGEMLS Member Broker: Alison Daniels
New listings near 2023 Olympic Dr
- Coming Soon
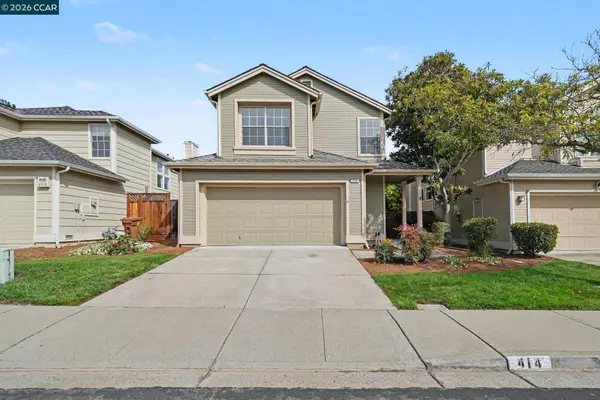 $875,000Coming Soon3 beds 3 baths1,731 sq. ft.
414 Trailhead Way, Martinez, CA 94553
MLS# 41148116Listed by: COLE REAL ESTATE - Coming Soon
 $850,000Coming Soon4 beds 2 baths1,476 sq. ft.
4893 Shadowfalls Dr, Martinez, CA 94553
MLS# 41147924Listed by: COMPASS - Coming Soon
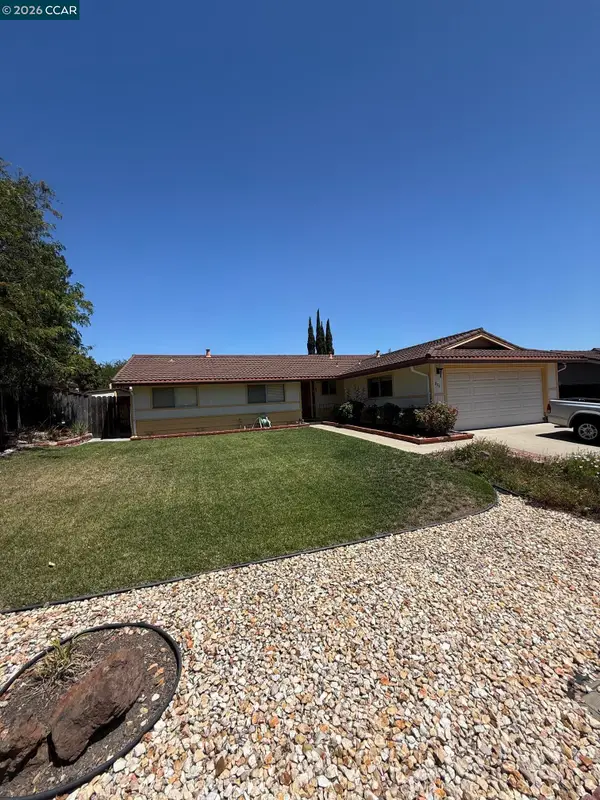 $839,000Coming Soon4 beds 2 baths1,568 sq. ft.
879 Greenway Dr, Martinez, CA 94553
MLS# 41147483Listed by: LUXE REALTY GROUP - Coming Soon
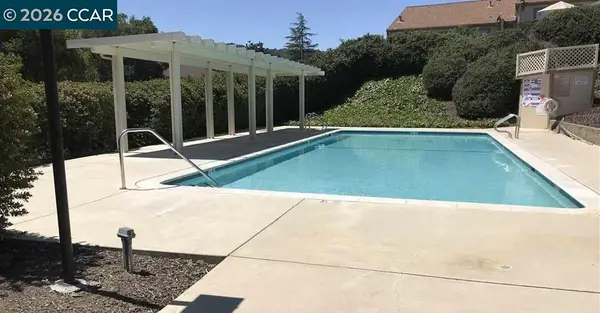 $633,000Coming Soon3 beds 3 baths1,322 sq. ft.
6444 Parklane Plz, Martinez, CA 94553
MLS# 41147319Listed by: KELLER WILLIAMS REALTY - Coming Soon
 $389,000Coming Soon2 beds 2 baths923 sq. ft.
416 Mill Rd., Martinez, CA 94553
MLS# 41146850Listed by: TURNBLOOM REAL ESTATE - New
 $849,000Active3 beds 3 baths1,602 sq. ft.
2239 Southwest Ct, Martinez, CA 94553
MLS# 41148140Listed by: REAL BROKERAGE TECHNOLOGIES - New
 $1,425,000Active5 beds 3 baths2,883 sq. ft.
225 Valley Glen Ln, Martinez, CA 94553
MLS# 41147999Listed by: COMPASS - New
 $895,000Active4 beds 2 baths1,517 sq. ft.
119 Clear Creek Ct, Martinez, CA 94553
MLS# 41147937Listed by: WORLD REALTY INTERNATIONAL - New
 $789,000Active3 beds 2 baths1,286 sq. ft.
435 Dale Road, Martinez, CA 94553
MLS# 326070638Listed by: PLATA REALTY GROUP, INC


Protect your home and budget from life's surprises with an Assurant Home Warranty, backed by a partner that supports you through every step of homeownership. Explore Plans.
©2026 Century 21 Real Estate LLC. All rights reserved. CENTURY 21®, the CENTURY 21 Logo and C21® are service marks owned by Century 21 Real Estate LLC. Century 21 Real Estate LLC fully supports the principles of the Fair Housing Act and the Equal Opportunity Act. Each office is independently owned and operated. Listing information is deemed reliable but not guaranteed accurate.