
240 Explorer Way, Martinez, CA 94553
Local realty services provided by:CENTURY 21 Epic
Listed by: alex villasenor
Office: coldwell banker
MLS#:41148233
Source:Bay East, CCAR, bridgeMLS
Price summary
- Price:$1,049,000
- Price per sq. ft.:$461.91
About this home
Welcome to 240 Explorer Way, a spacious 4-bedroom, 2.5-bath home offering approximately 2,271 sq. ft. of living space, a spectacular resort-inspired backyard, and a peaceful cul-de-sac setting that feels worlds away while remaining close to everyday conveniences. Built in 2004, the home welcomes you with dramatic 20+ ft. ceilings extending through the entry and formal dining area, creating an impressive sense of volume and natural light. Beautiful tile flooring flows throughout the main level. The spacious kitchen is designed for both everyday living and entertaining, featuring abundant cabinetry, a pantry, and a large center island that doubles as a casual breakfast bar. The kitchen opens directly to the family room, creating a comfortable gathering space and easy indoor/outdoor flow. A separate laundry room with additional storage adds convenience. Upstairs are four generously sized bedrooms plus a versatile loft area with a built-in workspace—ideal for a home office, homework station, or creative space. Step outside and discover the true showpiece of this home: a private, resort-like backyard designed for relaxation and entertaining. The sparkling pool features a Cabo-style shallow entry and three cascading waterfalls, creating the soothing sound of running water and your own backyard escape. An outdoor kitchen setup is ready for summer gatherings and al fresco dining, while a dedicated, private hot tub area offers the perfect place to unwind at the end of the day. Enjoy a tranquil setting with a remote, country-like feel without sacrificing convenience. Historic Downtown Martinez offers local restaurants, shops, entertainment, and community events, while the Martinez waterfront, Marina, Waterfront Park, and nearby Radke Martinez Regional Shoreline provide opportunities for walking, biking, boating, fishing, picnicking, and miles of shoreline trails. Convenient access to Highway 4 and I-680 makes getting around the East Bay and beyond easy. Privacy, space, convenience, and your own backyard oasis—240 Explorer Way offers the perfect setting to live, entertain, and escape without ever leaving home....
Contact an agent
Home facts
- Year built:2004
- Subdivision & Development:Muirwood
- Listing ID #:41148233
- Added:4 day(s) ago
- Updated:September 19, 2026 at 02:15 AM
Rooms and interior
- Bedrooms:4
- Total bathrooms:3
- Full bathrooms:2
- Rooms Total:9
- Flooring:Carpet, Tile
- Bathrooms Description:Granite, Master Bath - Split Bath, Shower Over Tub, Stall Shower, Tile, Tub, Window
- Kitchen Description:Breakfast Bar, Breakfast Nook, Dishwasher, Free Standing Range/Oven, Free-Standing Range, Gas Range, Gas Range/Cooktop, Ice Maker Hook-up, Microwave, Pantry, Plumbed For Ice Maker, Self Cleaning Oven, Self-cleaning Oven
- Living area:2,271 sq. ft.
Heating and cooling
- Cooling:Ceiling Fan(s), Central Air
- Heating:Forced Air
- Central air:Yes
Structure and exterior
- Roof:Tile
- Year built:2004
- Building area:2,271 sq. ft.
- Lot area:0.18 Acres
- Lot Features:Cul-de-sac, Dead End, Premium Lot, Private, Secluded
- Architectural Style:Contemporary
- Construction Materials:Wood Siding
- Exterior Features:Front Yard
- Foundation Description:Slab
Utilities
- Water:Public
Finances and disclosures
- Price:$1,049,000
- Price per sq. ft.:$461.91
Features and amenities
- Appliances:Dishwasher, Free Standing Range, Gas Range, Gas Water Heater, Microwave, Plumbed For Ice Maker, Self Cleaning Oven
- Laundry features:Cabinets, Gas Dryer Hookups, Laundry Room, Sink
- Amenities:Gas Water Heater, Solar Hot Water
- Pool features:In Ground, Pool Sweep, Private Pool, Solar Heat
Parking
- Parking description:Attached, Garage Door Opener
- Garage:Yes
- Garage spaces:2
 Bay East 2026. CCAR 2026 bridgeMLS 2026. Information Deemed Reliable But Not Guaranteed. This information is being provided by the Bay East MLS, or CCAR MLS, or bridgeMLS. The listings presented here may or may not be listed by the Broker/Agent operating this website. This information is intended for the personal use of consumers and may not be used for any purpose other than to identify prospective properties consumers may be interested in purchasing. Data last updated at September 19, 2026 CAMAXMLS Member Broker: Mike Southwick
New listings near 240 Explorer Way
- Coming Soon
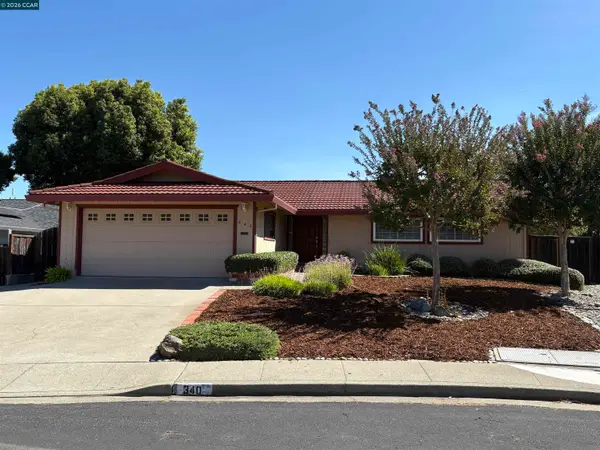 $825,000Coming Soon3 beds 2 baths1,314 sq. ft.
340 Greenway Dr, Martinez, CA 94553
MLS# 41148777Listed by: COLE REAL ESTATE - Coming Soon
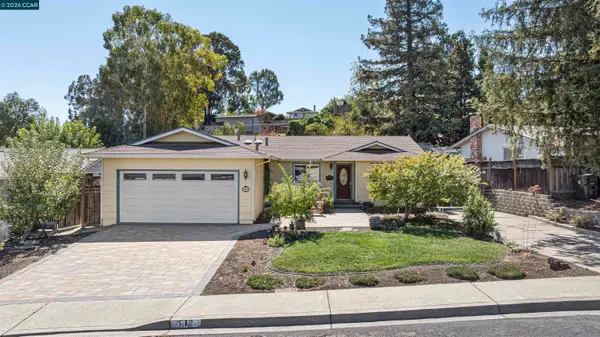 $779,900Coming Soon3 beds 2 baths1,406 sq. ft.
912 Marie Ave, Martinez, CA 94553
MLS# 41148692Listed by: COMPASS - Coming Soon
 $799,000Coming Soon3 beds 2 baths1,346 sq. ft.
341 Paloma Ct, Martinez, CA 94553
MLS# 41148636Listed by: TWIN OAKS REAL ESTATE - Coming Soon
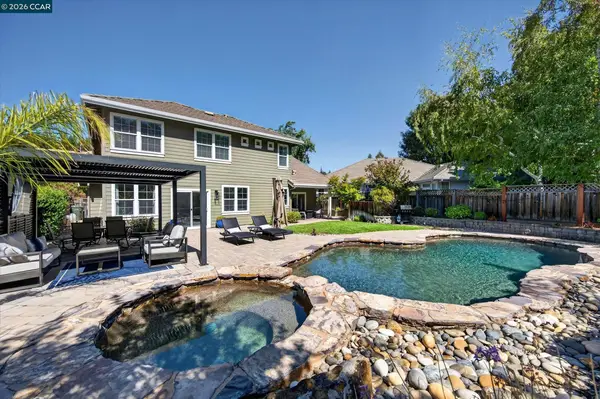 $1,750,000Coming Soon5 beds 3 baths3,272 sq. ft.
112 Mcmahon Ct, Martinez, CA 94553
MLS# 41148436Listed by: THE AGENCY - Open Sun, 1 to 4pmNew
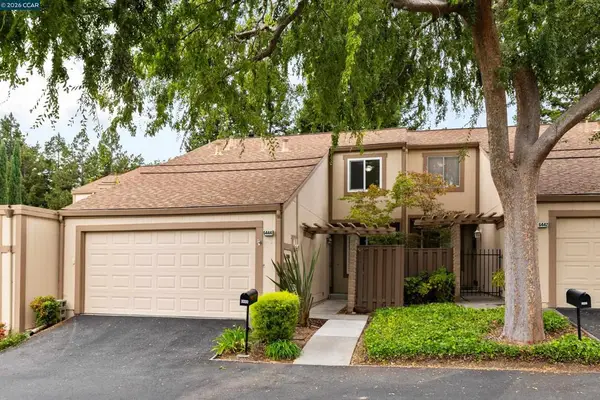 $633,000Active3 beds 3 baths1,322 sq. ft.
6444 Parklane Plz, Martinez, CA 94553
MLS# 41147319Listed by: KELLER WILLIAMS REALTY - Open Sun, 1 to 4pmNew
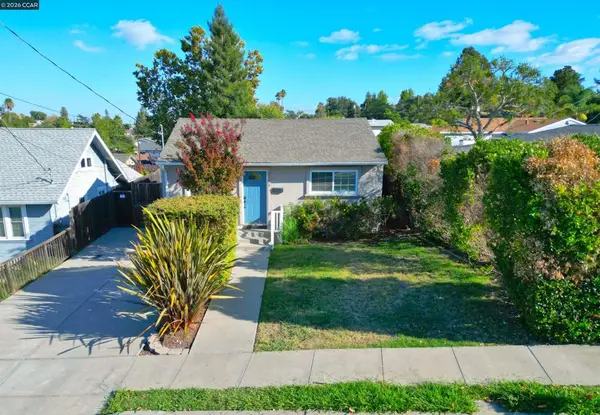 $675,000Active3 beds 2 baths1,115 sq. ft.
1124 Bush St, Martinez, CA 94553
MLS# 41148728Listed by: BHHS DRYSDALE PROPERTIES - Open Sun, 1 to 4pmNew
 $839,000Active4 beds 2 baths1,568 sq. ft.
879 Greenway Dr, Martinez, CA 94553
MLS# 41147483Listed by: LUXE REALTY GROUP - Open Wed, 3 to 5pmNew
 $399,000Active3 beds 1 baths1,012 sq. ft.
3865 Raap Ave, Martinez, CA 94553
MLS# 41148515Listed by: COMPASS - Open Sun, 1 to 4pmNew
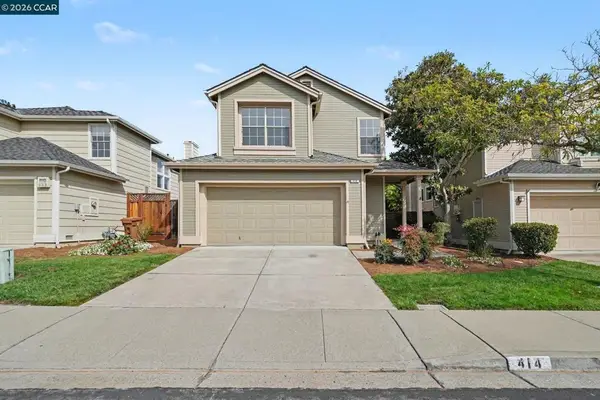 $875,000Active3 beds 3 baths1,731 sq. ft.
414 Trailhead Way, Martinez, CA 94553
MLS# 41148398Listed by: COLE REAL ESTATE - Open Sat, 11am to 5pmNew
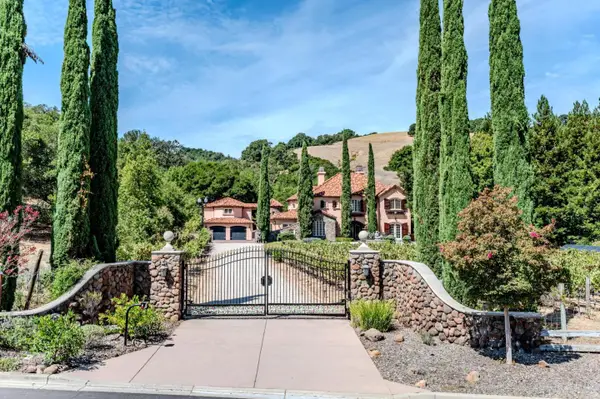 $2,980,000Active5 beds 5 baths5,799 sq. ft.
5371 Stonehurst Drive, Martinez, CA 94553
MLS# 82061432Listed by: JS REALTY


Protect your home and budget from life's surprises with an Assurant Home Warranty, backed by a partner that supports you through every step of homeownership. Explore Plans.
©2026 Century 21 Real Estate LLC. All rights reserved. CENTURY 21®, the CENTURY 21 Logo and C21® are service marks owned by Century 21 Real Estate LLC. Century 21 Real Estate LLC fully supports the principles of the Fair Housing Act and the Equal Opportunity Act. Each office is independently owned and operated. Listing information is deemed reliable but not guaranteed accurate.