
520/522 Shasta Avenue, McCloud, CA 96057
Local realty services provided by:CENTURY 21 Advantage
520/522 Shasta Avenue,McCloud, CA 96057
$235,000
- - Beds
- 2 Baths
- 850 sq. ft.
- Single family
- Active
Listed by: sandra haugen
Office: elite real estate group
MLS#:20260583
Source:CA_SCAR
Price summary
- Price:$235,000
- Price per sq. ft.:$276.47
About this home
Opportunity & Abundance - Here is your opportunity to renovate one unit - while taking the Abundance of the remodeled unit in the back that brings in over $1,000 a month with a wonderful tenant in place. A lot of love will need to be put in the front unit, but the sweat equity could be worth your investment. A boost that will get you going - both units have mini splits installed. Bring your tools, your imagination and make this opportunity happen. The back unit was renovated in end of 2024. Square footage and amenities to be verified by buyer, as this has been a rental for over 25 years. Owner has little information.
Contact an agent
Home facts
- Listing ID #:20260583
- Added:48 day(s) ago
- Updated:June 24, 2026 at 03:32 PM
Rooms and interior
- Total bathrooms:2
- Full bathrooms:2
- Flooring:Laminate
- Kitchen Description:Range, Refrigerator
- Basement Description:Perimeter
- Living area:850 sq. ft.
Heating and cooling
- Heating:Fuel Tank/Owned, Monitor-Oil
Structure and exterior
- Roof:Metal
- Building area:850 sq. ft.
- Lot area:0.18 Acres
- Architectural Style:Traditional
- Construction Materials:Wood Siding
Utilities
- Water:City
- Sewer:Sewer
Finances and disclosures
- Price:$235,000
- Price per sq. ft.:$276.47
Features and amenities
- Amenities:Cell Service, Electricity, Kerosene, Propane
Parking
- Parking description:Gravel Driveway
New listings near 520/522 Shasta Avenue
- New
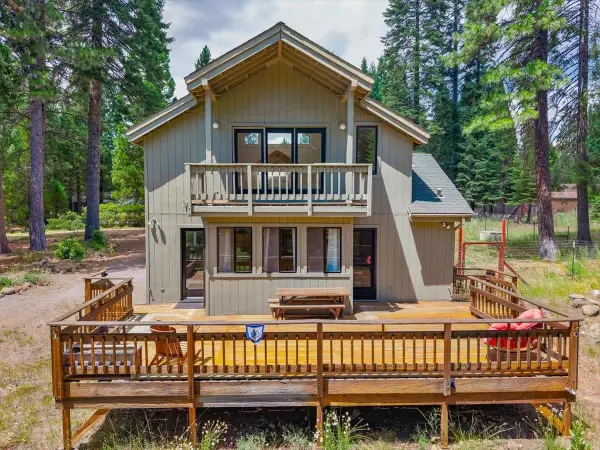 $394,000Active1 beds 1 baths1,400 sq. ft.
532 Shasta Pines Drive, McCloud, CA 96067
MLS# 20260851Listed by: JEFFERSON STATE REALTY - New
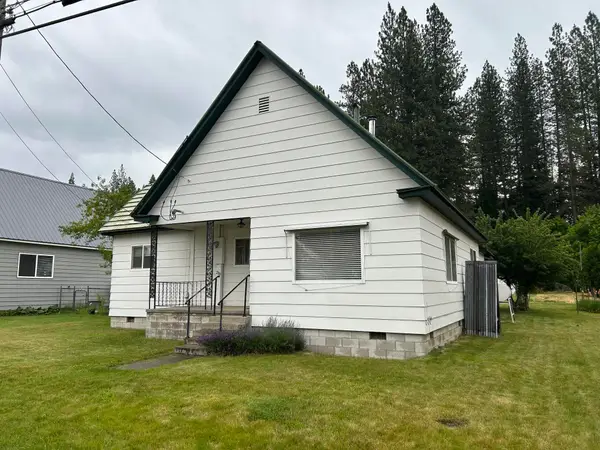 $340,000Active3 beds 2 baths1,152 sq. ft.
220 Shasta Avenue, McCloud, CA 96057
MLS# 20260825Listed by: COLDWELL BANKER-MTN GATE PROPERTIES 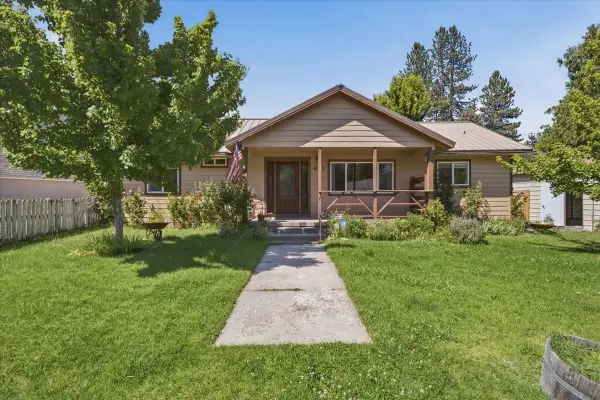 $359,000Active3 beds 2 baths1,264 sq. ft.
441 Tucci Ave., McCloud, CA 96057
MLS# 20260807Listed by: JEFFERSON STATE REALTY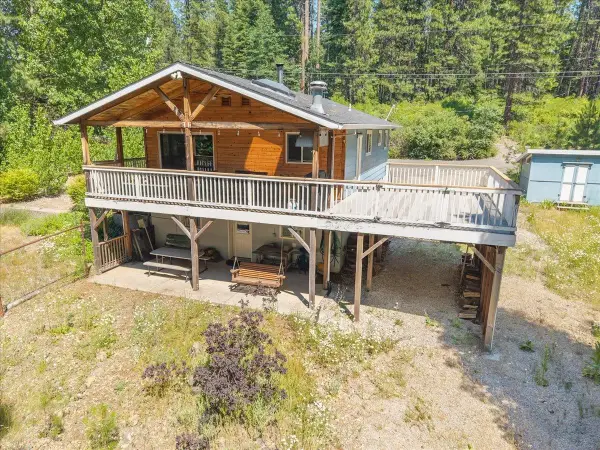 $425,000Active3 beds 2 baths1,976 sq. ft.
2939 Squaw Valley Road, McCloud, CA 96057
MLS# 20260805Listed by: JEFFERSON STATE REALTY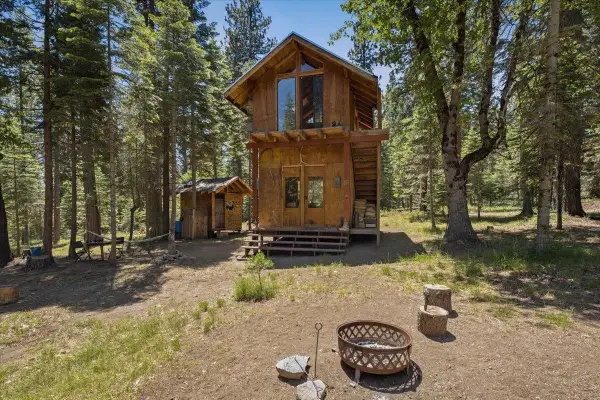 $89,000Active2.9 Acres
3-C-7 Fumarole Ct., McCloud, CA 96057
MLS# 20260796Listed by: JEFFERSON STATE REALTY $414,900Active4 beds 2 baths1,800 sq. ft.
924 Oak Street, McCloud, CA 96057
MLS# 26-2689Listed by: WAHLUND & CO. REALTY GROUP $130,000Active1.05 Acres
Lot 13 Haul Road, McCloud, CA 96057
MLS# 26-2674Listed by: SHASTA REAL ESTATE GROUP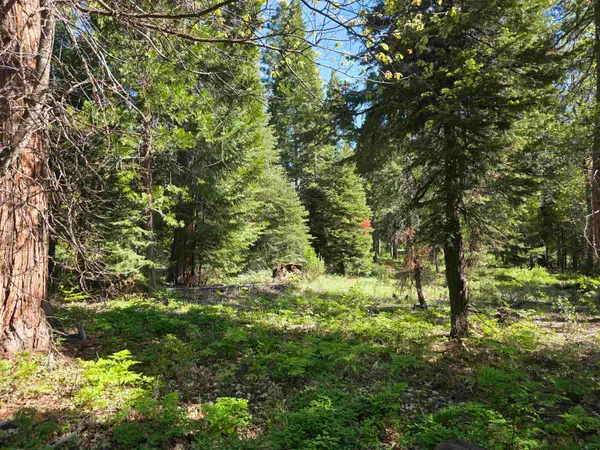 $68,200Active0.27 Acres
Lot 68 Old Mill Dr, McCloud, CA 96057
MLS# 20260712Listed by: JEFFERSON STATE REALTY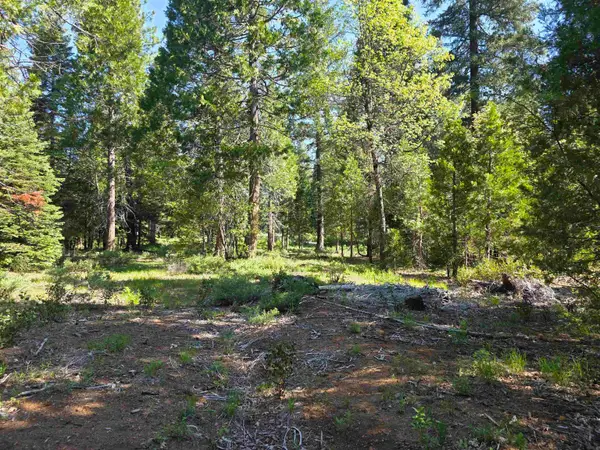 $68,200Active0.27 Acres
Lot 69 Old Mill Dr, McCloud, CA 96057
MLS# 20260713Listed by: JEFFERSON STATE REALTY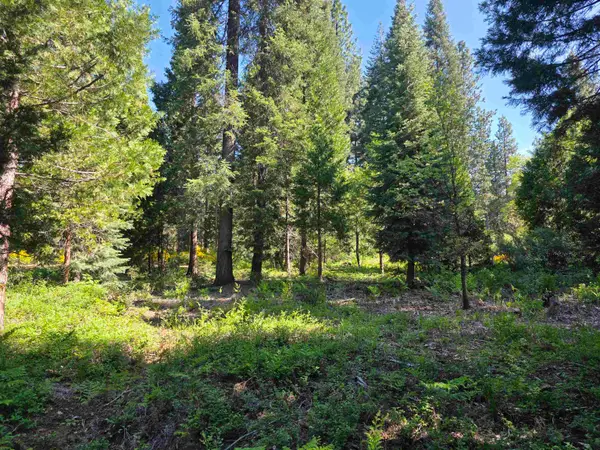 $68,200Active0.27 Acres
Lot 70 Old Mill Dr, McCloud, CA 96057
MLS# 20260714Listed by: JEFFERSON STATE REALTY


Protect your home and budget from life's surprises with an Assurant Home Warranty, backed by a partner that supports you through every step of homeownership. Explore Plans.
©2026 Century 21 Real Estate LLC. All rights reserved. CENTURY 21®, the CENTURY 21 Logo and C21® are service marks owned by Century 21 Real Estate LLC. Century 21 Real Estate LLC fully supports the principles of the Fair Housing Act and the Equal Opportunity Act. Each office is independently owned and operated. Listing information is deemed reliable but not guaranteed accurate.