
532 Shasta Pines Drive, McCloud, CA 96067
Local realty services provided by:CENTURY 21 Advantage
532 Shasta Pines Drive,McCloud, CA 96067
$352,000
- 1 Beds
- 1 Baths
- 1,400 sq. ft.
- Single family
- Active
Office: jefferson state realty
MLS#:20260851
Source:CA_SCAR
Price summary
- Price:$352,000
- Price per sq. ft.:$251.43
About this home
This property offers the simplicity of mountain living with views of Mount Shasta, acreage for privacy, and a tasteful cabin showcasing custom architecture. The home features a large loft-style primary bedroom with beautiful views of both Mount Shasta and the vast Cascade skies. The main floor offers large windows that fill the home with natural light while creating a warm, welcoming feel. A large wood-burning stove sets the mountain cabin vibe and a window bench seat is the perfect place for a warm afternoon cat nap. The kitchen is cool! It features retro appliances an eat-at bar overlooking the dining area. Large decks are accessible from both levels that overlook the forested portion of the property. The land is covered in daisies each spring and features a gated driveway that adds to the property's privacy. An original outbuilding, historically used as a bath house by the original owners, still remains and brings with it a feeling of yesteryear. Located in the sought-after Spring Meadows area off Squaw Valley Drive, just minutes from McCloud, you'll enjoy nearby restaurants, shops, and festivities, with world-class fishing, golfing, and mountain adventures all just minutes away...
Contact an agent
Home facts
- Year built:1988
- Listing ID #:20260851
- Added:80 day(s) ago
- Updated:September 18, 2026 at 02:46 PM
Rooms and interior
- Bedrooms:1
- Total bathrooms:1
- Kitchen Description:Dishwasher, Electric Range, Refrigerator
- Living area:1,400 sq. ft.
Structure and exterior
- Roof:Composition
- Year built:1988
- Building area:1,400 sq. ft.
- Lot area:2.5 Acres
- Lot Features:Gentle Sloping
- Architectural Style:Cabin
- Construction Materials:T111 Siding
- Exterior Features:Shed
- Foundation Description:Slab
Finances and disclosures
- Price:$352,000
- Price per sq. ft.:$251.43
Features and amenities
- Appliances:Dishwasher, Dryer, ElectricRange, Refrigerator, Washer
- Laundry features:Dryer, Washer
- Amenities:Garden Tub, Mature Trees
New listings near 532 Shasta Pines Drive
- New
 $250,000Active4 Acres
4 acres Bartel - Mccloud River, McCloud, CA 96057
MLS# 20261116Listed by: JEFFERSON STATE REALTY - New
 $350,000Active2 beds 1 baths1,100 sq. ft.
428 Broadway Ave., McCloud, CA 96057
MLS# 20261115Listed by: JEFFERSON STATE REALTY - New
 $3,000,000Active34 Acres
200 Old Mill Drive, McCloud, CA 96057
MLS# 20261106Listed by: JEFFERSON STATE REALTY 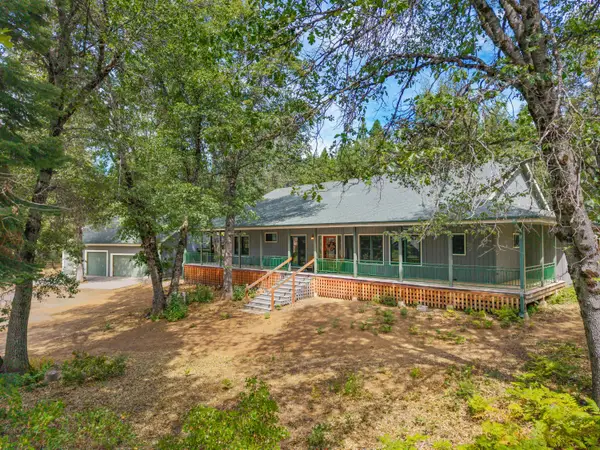 $649,000Active5 beds 4 baths3,625 sq. ft.
729 Dogwood Lane, McCloud, CA 96057
MLS# 26-4199Listed by: KINDRED SF HOMES $329,000Active2 beds 3 baths1,488 sq. ft.
209 California Ave, McCloud, CA 96057
MLS# 20260969Listed by: JEFFERSON STATE REALTY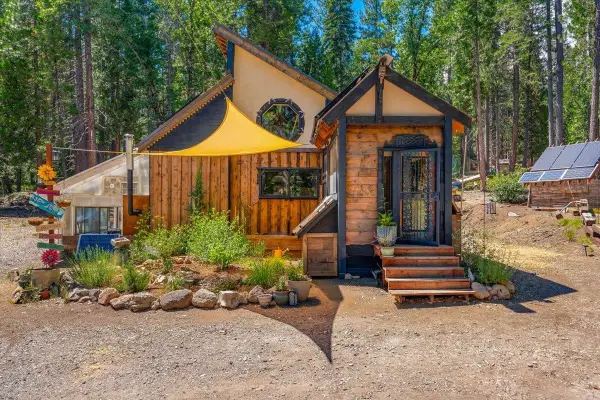 $350,000Active3 beds 1 baths1,424 sq. ft.
6803 Elk Springs Dr., McCloud, CA 96057
MLS# 20260917Listed by: EXP REALTY OF CALIFORNIA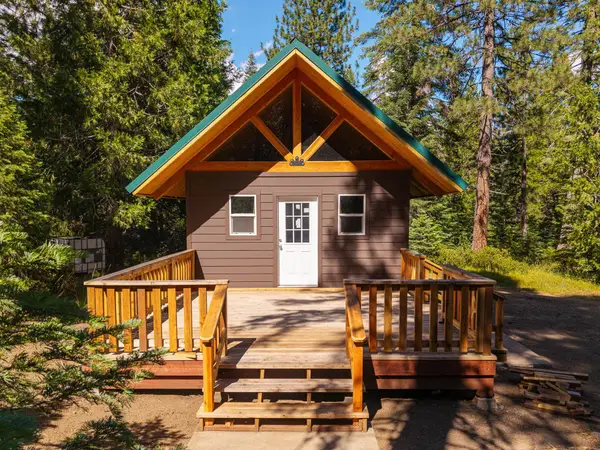 $125,000Active2.5 Acres
3-E-14 Mt. Shasta Drive, McCloud, CA 96057
MLS# 20260916Listed by: JEFFERSON STATE REALTY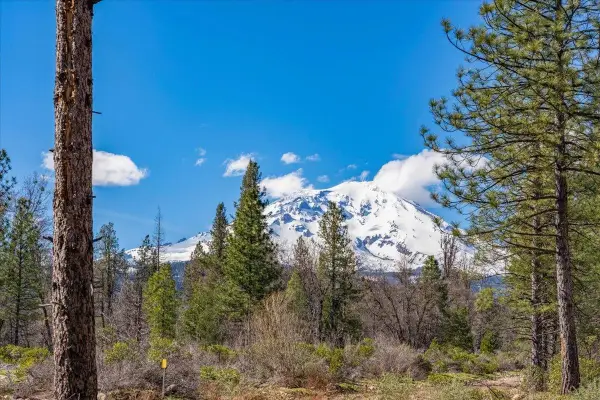 $465,000Active38 Acres
Lot E. Intake Springs Rd, McCloud, CA 96057
MLS# 20260907Listed by: JEFFERSON STATE REALTY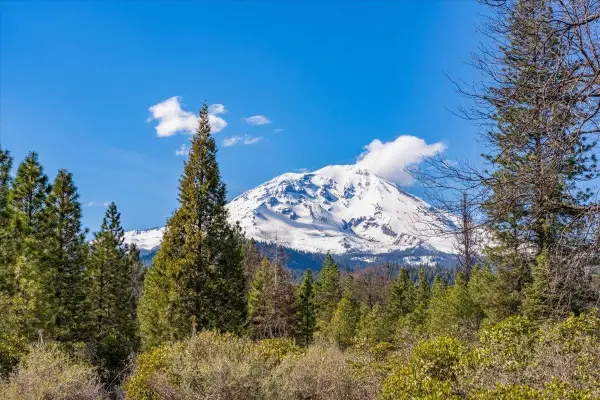 $225,000Active39 Acres
Lot W. Intake Springs Rd., McCloud, CA 96057
MLS# 20260890Listed by: JEFFERSON STATE REALTY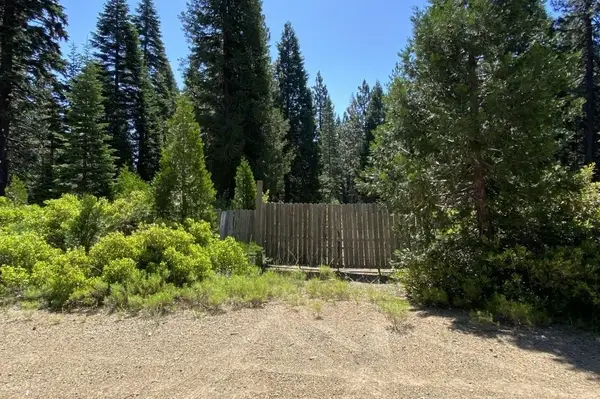 $55,000Pending2.53 Acres
3-G-14 Elk Springs Ct, McCloud, CA 96057
MLS# 20260871Listed by: MT. SHASTA REALTY, INC.


Protect your home and budget from life's surprises with an Assurant Home Warranty, backed by a partner that supports you through every step of homeownership. Explore Plans.
©2026 Century 21 Real Estate LLC. All rights reserved. CENTURY 21®, the CENTURY 21 Logo and C21® are service marks owned by Century 21 Real Estate LLC. Century 21 Real Estate LLC fully supports the principles of the Fair Housing Act and the Equal Opportunity Act. Each office is independently owned and operated. Listing information is deemed reliable but not guaranteed accurate.