
6803 Elk Springs Dr., McCloud, CA 96057
Local realty services provided by:CENTURY 21 Advantage
6803 Elk Springs Dr.,McCloud, CA 96057
$315,000
- 3 Beds
- 1 Baths
- 1,424 sq. ft.
- Single family
- Active
Office: exp realty of california
MLS#:20260917
Source:CA_SCAR
Price summary
- Price:$315,000
- Price per sq. ft.:$221.21
About this home
Wander into a storybook and discover the ultimate off-grid forest homestead, where every handcrafted detail feels pulled from a fairytale. Tucked back on 2.5 magical acres, this one-of-a-kind retreat features two custom container homes powered by solar with generator backup, Wi-Fi, A/C, rainwater collection, on-demand hot water, self-cleaning filtration, and thoughtful sustainable systems throughout. Inside, artistry shines with concrete countertops, a striking copper hood and sink, hand-finished drywall and plaster, exposed ceiling beams, and unique touches like pumice stone accents and a salvaged redwood shelf. The enchanting bathhouse offers an attached sauna, and beautiful reclaimed pine flooring from a historic Paradise schoolhouse. Wander winding paths lined with perennial herbs, berry patches, and a thriving orchard of apple, pear, peach, nectarine, plum, walnut, and cherry trees. A greenhouse with dedicated solar power and water pump, chicken coop, gym, generous firewood storage, and abundant water systems complete this self-sustaining sanctuary. This isn’t just a property - it’s a world of its own. *Note: The information within is deemed reliable but should be verified....
Contact an agent
Home facts
- Listing ID #:20260917
- Added:71 day(s) ago
- Updated:September 28, 2026 at 04:49 AM
Rooms and interior
- Bedrooms:3
- Total bathrooms:1
- Flooring:Wood
- Kitchen Description:Gas Range, Refrigerator
- Basement:Yes
- Living area:1,424 sq. ft.
Heating and cooling
- Cooling:Wall Window Units
Structure and exterior
- Roof:Metal
- Building area:1,424 sq. ft.
- Lot area:2.5 Acres
- Lot Features:Flat, Gentle Sloping
- Architectural Style:Cottage
- Construction Materials:Wood Siding
- Exterior Features:Dirt Driveway, Gravel Driveway
Utilities
- Sewer:Septic Available
Finances and disclosures
- Price:$315,000
- Price per sq. ft.:$221.21
Features and amenities
- Appliances:Dryer, Gas Range, Refrigerator, Washer
- Laundry features:Dryer, Laundry In Utility Room, Washer
- Amenities:French Door(S)/Atrium Door(S), Garden Tub, Mature Trees, Walk In Closets
Parking
- Parking description:Detached Carport, Dirt Driveway, RV Access Parking
New listings near 6803 Elk Springs Dr.
- New
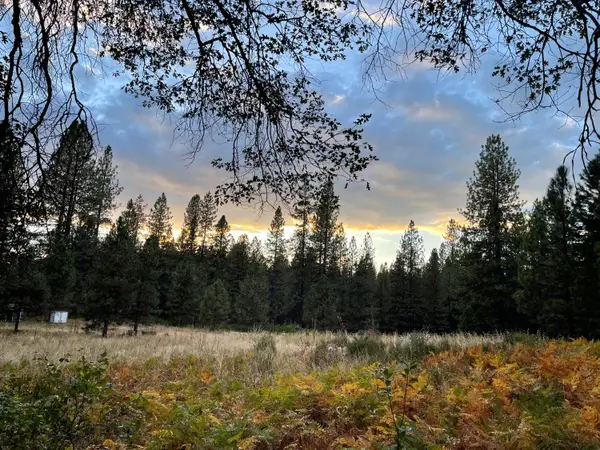 $199,000Active3.04 Acres
0000 Forest Road, McCloud, CA 96057
MLS# 26-5371Listed by: EXP REALTY OF CALIFORNIA, INC. - New
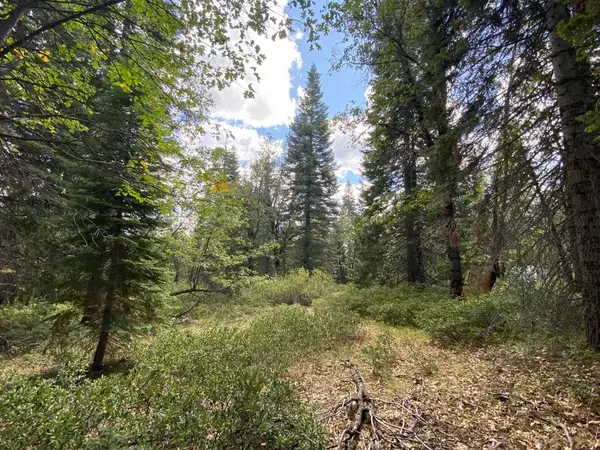 $29,000Active2.5 Acres
1-A-17 Mt Shasta Dr, McCloud, CA 96057
MLS# 20261148Listed by: MT. SHASTA REALTY, INC.  $250,000Pending4 Acres
4 acres Bartel - Mccloud River, McCloud, CA 96057
MLS# 20261116Listed by: JEFFERSON STATE REALTY $350,000Active2 beds 1 baths1,100 sq. ft.
428 Broadway Ave., McCloud, CA 96057
MLS# 20261115Listed by: JEFFERSON STATE REALTY $3,000,000Active34 Acres
200 Old Mill Drive, McCloud, CA 96057
MLS# 20261106Listed by: JEFFERSON STATE REALTY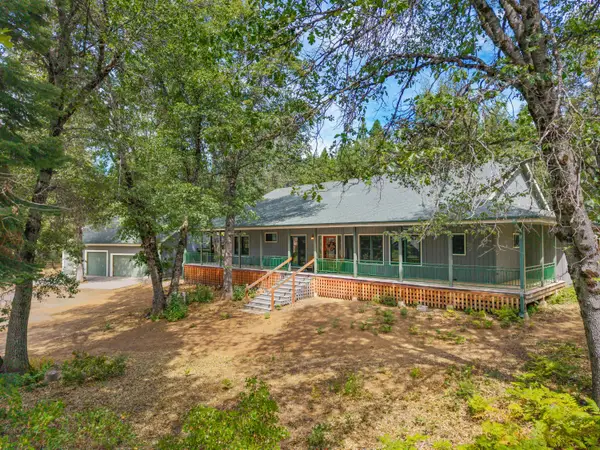 $649,000Active5 beds 4 baths3,625 sq. ft.
729 Dogwood Lane, McCloud, CA 96057
MLS# 26-4199Listed by: KINDRED SF HOMES $329,000Active2 beds 3 baths1,488 sq. ft.
209 California Ave, McCloud, CA 96057
MLS# 20260969Listed by: JEFFERSON STATE REALTY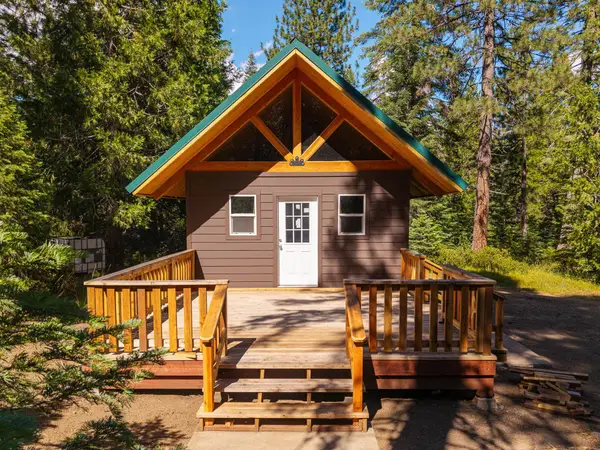 $125,000Active2.5 Acres
3-E-14 Mt. Shasta Drive, McCloud, CA 96057
MLS# 20260916Listed by: JEFFERSON STATE REALTY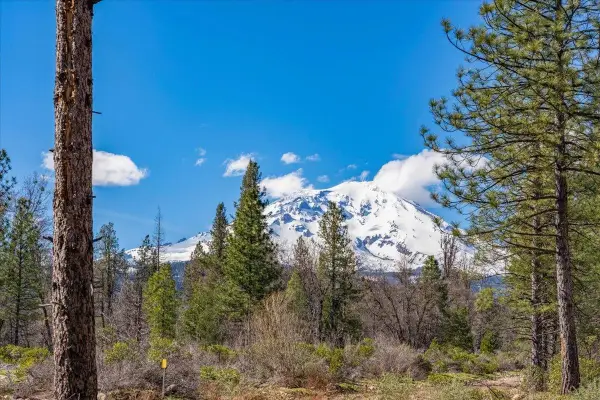 $465,000Active38 Acres
Lot E. Intake Springs Rd, McCloud, CA 96057
MLS# 20260907Listed by: JEFFERSON STATE REALTY


Protect your home and budget from life's surprises with an Assurant Home Warranty, backed by a partner that supports you through every step of homeownership. Explore Plans.
©2026 Century 21 Real Estate LLC. All rights reserved. CENTURY 21®, the CENTURY 21 Logo and C21® are service marks owned by Century 21 Real Estate LLC. Century 21 Real Estate LLC fully supports the principles of the Fair Housing Act and the Equal Opportunity Act. Each office is independently owned and operated. Listing information is deemed reliable but not guaranteed accurate.