
1150 E South Bear Creek Drive, Merced, CA 95340
Local realty services provided by:CENTURY 21 Select Real Estate, Inc.
1150 E South Bear Creek Drive,Merced, CA 95340
$410,000
- 3 Beds
- 2 Baths
- - sq. ft.
- Single family
- Sold
Listed by: aaron west
Office: pmz real estate
MLS#:226095691
Source:MFMLS
Sorry, we are unable to map this address
Price summary
- Price:$410,000
About this home
Welcome to 1150 E South Bear Creek Dr., a well-maintained single-story home offering 3 bedrooms, 2 bathrooms, and 1,686 square feet of comfortable living space in Merced. Designed for both everyday living and entertaining, the open floor plan is anchored by a striking dual-sided stone fireplace that creates a warm connection between the main living areas. Durable flooring flows throughout the common spaces, while large windows bring in plenty of natural light. The kitchen combines style and functionality with white cabinetry, quartz countertops, a gas range, stainless steel dishwasher, and a deep sink positioned beneath a window overlooking the backyard. An adjacent dining area makes gathering with family and friends easy. The spacious primary suite offers a peaceful retreat with soft carpeting, abundant natural light, a ceiling fan, and an updated ensuite bathroom featuring a modern vanity and a glass-enclosed walk-in shower. Two additional bedrooms provide flexible space for family, guests, or a home office. Situated on an expansive 10,517 square foot lot, the backyard is shaded by mature trees and enhanced with established landscaping and fruit trees, creating a private outdoor setting. A covered patio provides the perfect spot to enjoy your morning coffee, dine outdoors, or simply unwind while taking in the backyard views....
Contact an agent
Home facts
- Year built:1970
- Listing ID #:226095691
- Added:36 day(s) ago
- Updated:September 04, 2026 at 11:48 PM
Rooms and interior
- Bedrooms:3
- Total bathrooms:2
- Full bathrooms:2
- Flooring:Carpet, Vinyl
- Kitchen Description:Free Standing Electric Range, Hood Over Range
Heating and cooling
- Cooling:Central
- Heating:Central
Structure and exterior
- Roof:Shingle
- Year built:1970
- Lot Features:Curb(s), Landscape Back, Landscape Front
- Construction Materials:Stucco, Wood
- Exterior Features:Back Porch
- Foundation Description:Slab
- Levels:1 Story
Finances and disclosures
- Price:$410,000
Features and amenities
- Appliances:Free Standing Electric Range
Parking
- Garage spaces:2
 MetroList MLS 2026. This information is being provided by MetroList MLS. All measurements and calculations of area are approximate. Information provided by Seller/Other sources, not verified by Broker. All interested persons should independently verify accuracy of information. Provided properties may or may not be listed by the office/agent presenting the information. Data Updated: September 4, 2026. Information being provided is for consumers' personal, non-commercial use and may not be used for any purpose other than to identify prospective properties consumers may be interested in purchasing. Information deemed reliable but not guaranteed. Any offer of compensation is made only to Participants of MLS where the subject listing is filed and in accordance with such MLS's regulations or rules. MFMLS Member Broker: Mike Southwick
New listings near 1150 E South Bear Creek Drive
- Coming Soon
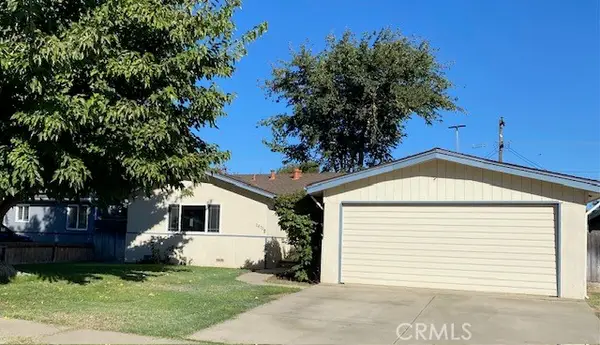 $309,900Coming Soon3 beds 1 baths1,168 sq. ft.
2672 9th Avenue, Merced, CA 95340
MLS# MC26189302Listed by: LONDON PROPERTIES LTD - MERCED - Coming SoonOpen Sat, 12 to 4pm
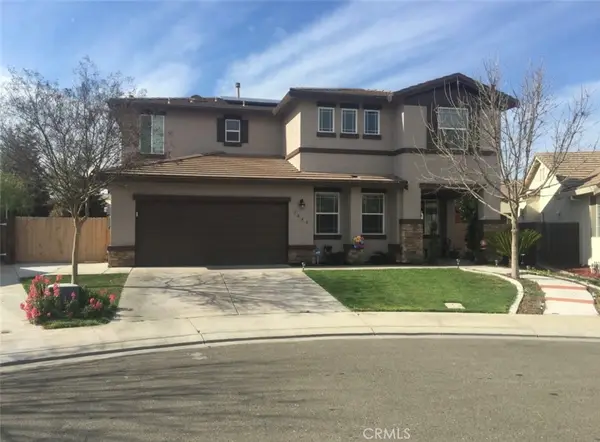 $550,000Coming Soon4 beds 3 baths2,374 sq. ft.
1445 San Simeon Court, Merced, CA 95348
MLS# PW26187649Listed by: RIGBY & ASSOCIATES R.E. SVC. - New
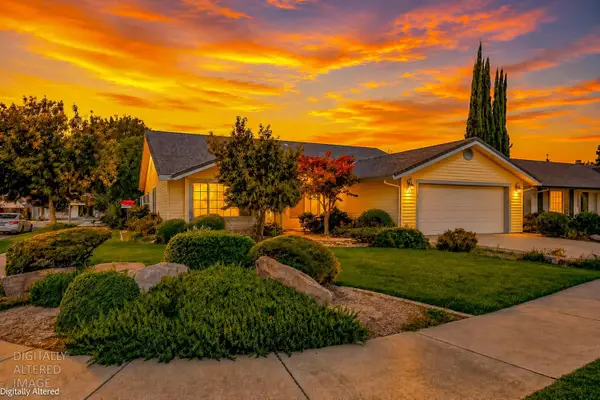 $465,000Active4 beds 2 baths1,923 sq. ft.
3311 Shamrock Avenue, Merced, CA 95340
MLS# 226111775Listed by: NEXTHOME D&G REALTY GROUP - Open Sat, 1 to 3pmNew
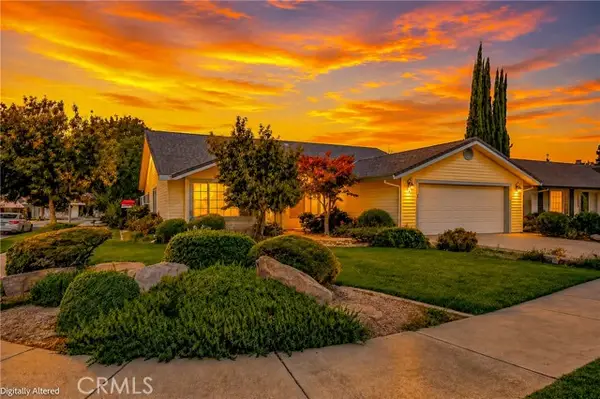 $465,000Active4 beds 2 baths1,923 sq. ft.
3311 Shamrock, Merced, CA 95340
MLS# MC26194620Listed by: NEXTHOME D&G REALTY GROUP - Open Sat, 1 to 3pmNew
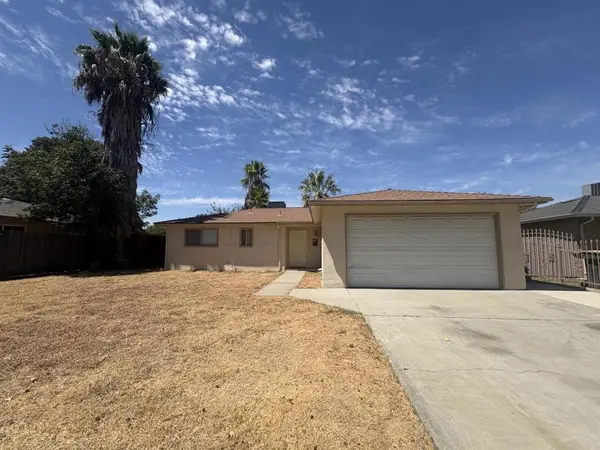 $299,800Active3 beds 2 baths1,147 sq. ft.
3257 Sacramento Drive, Merced, CA 95348
MLS# ML82060129Listed by: SUNSHINE INVESTMENT - New
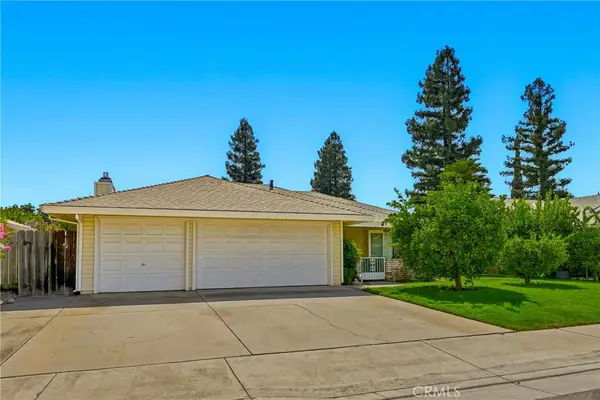 $449,000Active4 beds 2 baths2,114 sq. ft.
1174 Granite Court, Merced, CA 95340
MLS# MC26193752Listed by: LONDON PROPERTIES LTD - MERCED - New
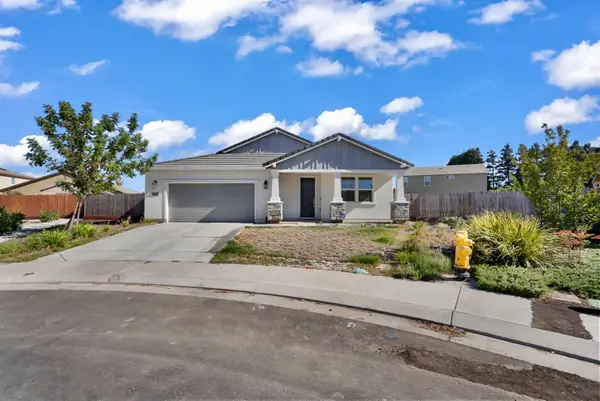 $565,000Active3 beds 2 baths2,062 sq. ft.
3507 Sunstone Court, Merced, CA 95340
MLS# 226111534Listed by: JRP REALTY GROUP - New
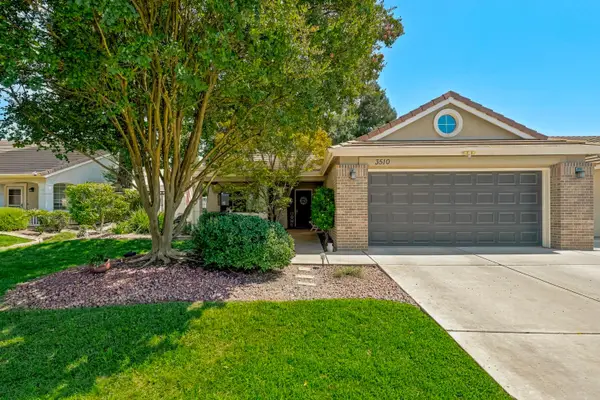 $425,000Active3 beds 2 baths1,434 sq. ft.
3510 St Andrews, Merced, CA 95340
MLS# 226111236Listed by: KELLER WILLIAMS MERCED - New
 $115,000Active2 beds 1 baths530 sq. ft.
242 W 28th St, Merced, CA 95340
MLS# FR26193822Listed by: REAL BROKERAGE TECHNOLOGIES - New
 $925,000Active5 beds 5 baths3,658 sq. ft.
2653 E North Bear Creek Drive, Merced, CA 95340
MLS# 226110594Listed by: LONDON PROPERTIES LTD


Protect your home and budget from life's surprises with an Assurant Home Warranty, backed by a partner that supports you through every step of homeownership. Explore Plans.
©2026 Century 21 Real Estate LLC. All rights reserved. CENTURY 21®, the CENTURY 21 Logo and C21® are service marks owned by Century 21 Real Estate LLC. Century 21 Real Estate LLC fully supports the principles of the Fair Housing Act and the Equal Opportunity Act. Each office is independently owned and operated. Listing information is deemed reliable but not guaranteed accurate.