
1078 Mente Linda Loop, Milpitas, CA 95035
Local realty services provided by:CENTURY 21 Sierra Properties
1078 Mente Linda Loop,Milpitas, CA 95035
$890,000
- 2 Beds
- 2 Baths
- 1,300 sq. ft.
- Condominium
- Active
Listed by: robert luecke
Office: shopprop inc.
MLS#:ML82060832
Source:Bay East, CCAR, bridgeMLS
Price summary
- Price:$890,000
- Price per sq. ft.:$684.62
About this home
Attractive townhouse style home, located in a gated community of Milpitas. A beautiful spacious home with an open floor plan with hardwood floors, tiles, high ceilings and large windows drawing abundance of natural light throughout, with recessed ceiling light in every room, panel doors and fresh interior paint brings a modern style of living. All the rooms are single level and indoor washer & dryer room with ample storage in the level below. Enjoy the kitchen with lots of cabinet storage and ample counter space, gas burning stove, microwave and dishwasher. The bedrooms are spacious and have a good size closet space. The master bedroom is large with a private bathroom and walk-in closet. HOA includes: Childrens Play areas, Clubhouse, Pool, Jacuzzi. Amenities include Tennis & Basketball courts, discounted fiber internet. Minutes to Great Mall, Trader Joes, Restaurants, Target, Milpitas Bart, 880 & 680.
Contact an agent
Home facts
- Year built:2007
- Listing ID #:ML82060832
- Added:2 day(s) ago
- Updated:September 13, 2026 at 06:52 PM
Rooms and interior
- Bedrooms:2
- Total bathrooms:2
- Full bathrooms:2
- Flooring:Hardwood, Tile
- Living area:1,300 sq. ft.
Heating and cooling
- Cooling:Central Air
- Heating:Forced Air
- Central air:Yes
Structure and exterior
- Roof:Shingle
- Year built:2007
- Building area:1,300 sq. ft.
- Architectural Style:Condominium
- Foundation Description:Slab
- Levels:1 Story, 1 Story
Utilities
- Water:Public
- Sewer:Public Sewer
Finances and disclosures
- Price:$890,000
- Price per sq. ft.:$684.62
Parking
- Parking description:Attached, Tandem
- Garage:Yes
- Garage spaces:2
 Bay East 2026. CCAR 2026 bridgeMLS 2026. Information Deemed Reliable But Not Guaranteed. This information is being provided by the Bay East MLS, or CCAR MLS, or bridgeMLS. The listings presented here may or may not be listed by the Broker/Agent operating this website. This information is intended for the personal use of consumers and may not be used for any purpose other than to identify prospective properties consumers may be interested in purchasing. Data last updated at September 13, 2026 CA_BRIDGEMLS Member Broker: Jesse Gibbs
New listings near 1078 Mente Linda Loop
- Coming Soon
 $2,000,000Coming Soon4 beds 3 baths2,886 sq. ft.
880 Los Positos, Milpitas, CA 95035
MLS# 41148109Listed by: COMPASS - Coming Soon
 $759,000Coming Soon3 beds 2 baths1,150 sq. ft.
92 Hemlock Ln, Milpitas, CA 95035
MLS# 41147842Listed by: NIHOW REAL ESTATE, INC. - New
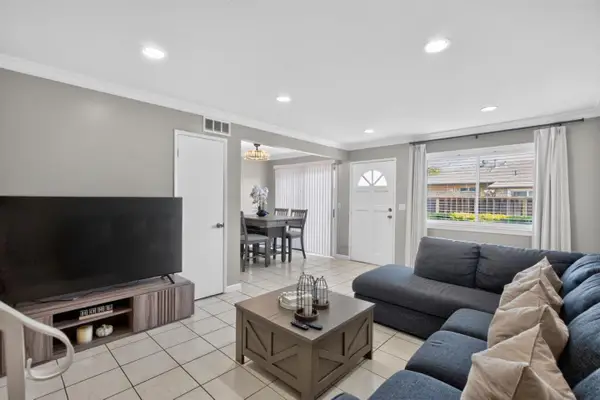 $565,000Active2 beds 1 baths882 sq. ft.
378 San Miguel Court #2, MILPITAS, CA 95035
MLS# 82061130Listed by: KW SILICON CITY - New
 $1,398,000Active3 beds 2 baths1,168 sq. ft.
1605 Grand Teton Drive, Milpitas, CA 95035
MLS# ML82060917Listed by: COMPASS - New
 $509,000Active2 beds 1 baths842 sq. ft.
492 Dempsey Road #193, Milpitas, CA 95035
MLS# ML82061022Listed by: PACIFICWIDE REAL ESTATE & MORTGAGE - Open Sun, 1 to 4pmNew
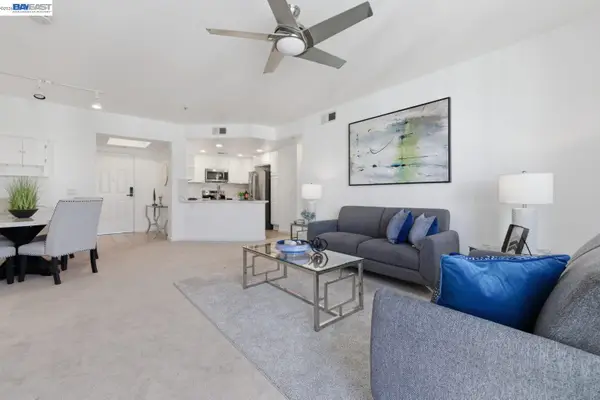 $749,888Active2 beds 2 baths1,259 sq. ft.
800 Abel Street #519, MILPITAS, CA 95035
MLS# 41148004Listed by: REDFIN - New
 $1,749,999Active5 beds 3 baths2,093 sq. ft.
1615 Everglades Drive, Milpitas, CA 95035
MLS# ML82060922Listed by: 10X REALTY MORTGAGE - New
 $1,499,999Active4 beds 4 baths2,318 sq. ft.
1500 Hidden Creek Lane, Milpitas, CA 95035
MLS# ML82056826Listed by: 168 REALTY - New
 $1,050,000Active3 beds 3 baths1,512 sq. ft.
1645 Lee Way, Milpitas, CA 95035
MLS# ML82059454Listed by: 168 REALTY


Protect your home and budget from life's surprises with an Assurant Home Warranty, backed by a partner that supports you through every step of homeownership. Explore Plans.
©2026 Century 21 Real Estate LLC. All rights reserved. CENTURY 21®, the CENTURY 21 Logo and C21® are service marks owned by Century 21 Real Estate LLC. Century 21 Real Estate LLC fully supports the principles of the Fair Housing Act and the Equal Opportunity Act. Each office is independently owned and operated. Listing information is deemed reliable but not guaranteed accurate.