27616 Sweetbrier, Mission Viejo, CA 92691
Local realty services provided by:CENTURY 21 Affiliated
27616 Sweetbrier,Mission Viejo, CA 92691
$1,200,000
- 3 Beds
- 3 Baths
- 1,803 sq. ft.
- Single family
- Active
Listed by: rachel rilko
Office: bullock russell re services
MLS#:OC26162592
Source:San Diego MLS via CRMLS
Price summary
- Price:$1,200,000
- Price per sq. ft.:$665.56
- Monthly HOA dues:$140
About this home
Welcome to this charming home nestled in the desirable Evergreen Ridge neighborhood of Mission Viejo. From the moment you arrive, you'll be captivated by the exceptional curb appeal, with fresh exterior paint, a classic white picket fence, low-maintenance landscaping, and a private front courtyard that offers the perfect spot to enjoy your morning or unwind at the end of the day. Step inside to discover an open floor plan with high ceilings, abundant natural light, new flooring, and an updated fireplace that serves as a stylish focal point. The living areas feel bright, open, and welcoming. The kitchen features white cabinetry, granite countertops, stainless steel appliances, a newer microwave and stove, under-cabinet lighting, and a cozy breakfast nook. The adjoining living and dining areas flow seamlessly together, creating the perfect setting for gathering with family and friends. A remodeled powder room adds both style and convenience to the main level. Upstairs are three bedrooms, including the primary suite. The bathrooms feature stylish vanities and contemporary fixtures. Improvements include a new roof, a newer electrical panel, and PEX piping. Conveniently located near parks, shopping, dining, and award-winning schools, this home offers the perfect blend of comfort, style, and convenience in one of Mission Viejo's most sought-after neighborhoods. Enjoy the added benefit of a Lake Mission Viejo membership, giving you access to private beaches, boating, swimming, summer concerts, and year-round community events. This is more than just a home; it's a place where lasti...
Contact an agent
Home facts
- Year built:1987
- Subdivision & Development:Evergreen Ridge (EVE)
- Listing ID #:OC26162592
- Added:49 day(s) ago
- Updated:September 14, 2026 at 02:13 PM
Rooms and interior
- Bedrooms:3
- Total bathrooms:3
- Full bathrooms:2
- Half bathrooms:1
- Kitchen Description:Disposal
- Living area:1,803 sq. ft.
Heating and cooling
- Cooling:Central Forced Air
- Heating:Forced Air Unit
Structure and exterior
- Year built:1987
- Building area:1,803 sq. ft.
- Exterior Features:Concrete, Covered, Porch
- Levels:2 Story
Utilities
- Water:Public, Water Connected
- Sewer:Public Sewer, Sewer Connected
Finances and disclosures
- Price:$1,200,000
- Price per sq. ft.:$665.56
Features and amenities
- Appliances:Disposal
Parking
- Total parking spaces:2
- Parking description:Garage
- Garage spaces:2
 This information is deemed reliable but not guaranteed. You should rely on this information only to decide whether or not to further investigate a particular property. BEFORE MAKING ANY OTHER DECISION, YOU SHOULD PERSONALLY INVESTIGATE THE FACTS (e.g. square footage and lot size) with the assistance of an appropriate professional. You may use this information only to identify properties you may be interested in investigating further. All uses except for personal, non-commercial use in accordance with the foregoing purpose are prohibited. Redistribution or copying of this information, any photographs or video tours is strictly prohibited. This information is derived from the Internet Data Exchange (IDX) service provided by San Diego MLS®. Displayed property listings may be held by a brokerage firm other than the broker and/or agent responsible for this display. The information and any photographs and video tours and the compilation from which they are derived is protected by copyright. Compilation © 2020 San Diego MLS®, Inc. SANDICOR Member Broker: Nikki Coppa
New listings near 27616 Sweetbrier
- Coming Soon
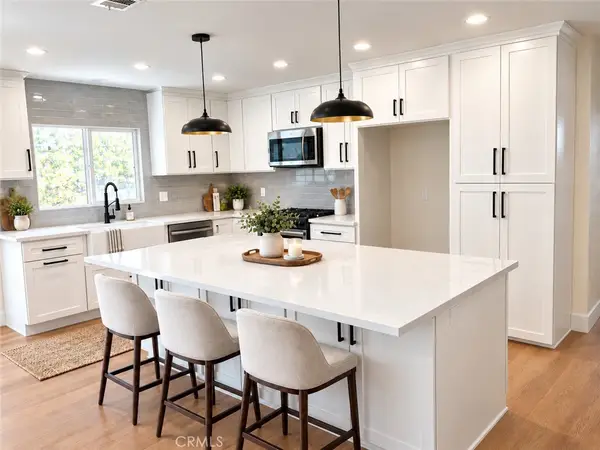 $1,075,000Coming Soon3 beds 2 baths1,503 sq. ft.
24056 Calendula, Mission Viejo, CA 92692
MLS# OC26199456Listed by: DEVINE PROPERTIE/DEVINE REALTY - Coming Soon
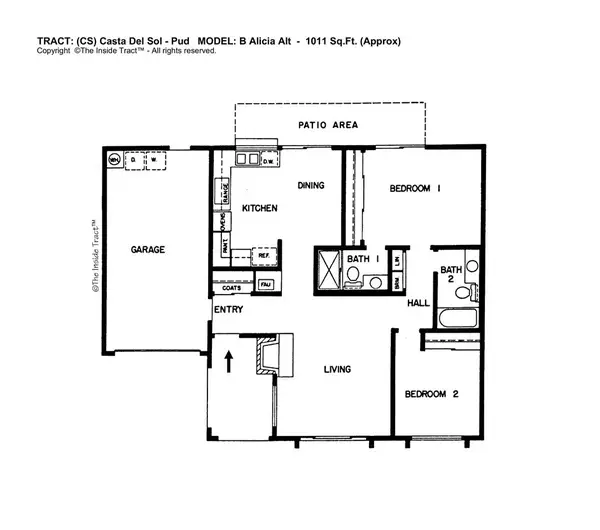 $775,000Coming Soon2 beds 2 baths1,004 sq. ft.
28152 Via Bonalde, Mission Viejo, CA 92692
MLS# OC26189650Listed by: FIRST TEAM REAL ESTATE - Coming Soon
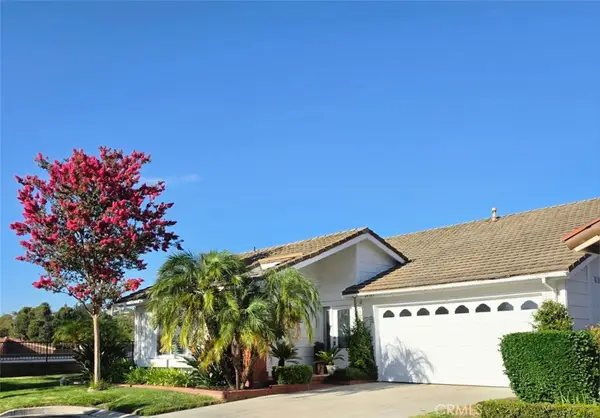
 $1,169,900Coming Soon2 beds 2 baths1,587 sq. ft.
28383 Alava, Mission Viejo, CA 92692
MLS# OC26186591Listed by: CENTURY 21 AFFILIATED - Coming Soon
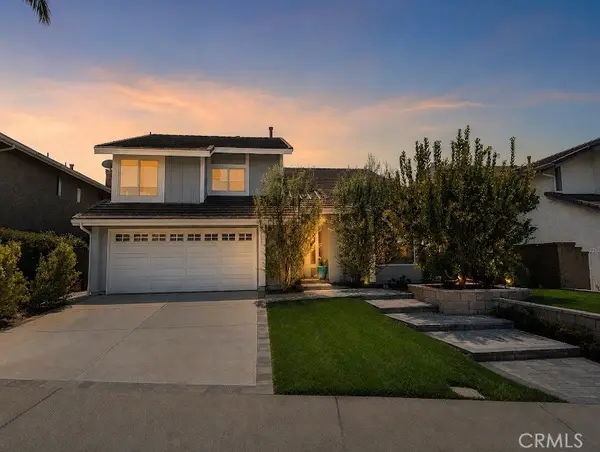 $1,549,000Coming Soon4 beds 3 baths2,512 sq. ft.
26262 Golada, Mission Viejo, CA 92692
MLS# OC26186256Listed by: INHABIT COLLECTIVE - New
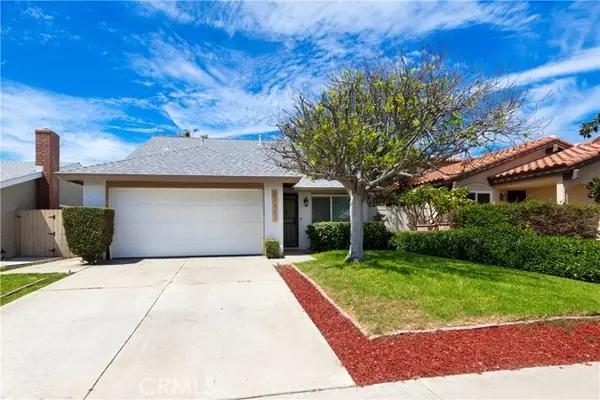 $1,099,000Active4 beds 2 baths1,463 sq. ft.
23401 Via Burriana, Mission Viejo, CA 92691
MLS# OC26197576Listed by: SURTERRE PROPERTIES INC - New
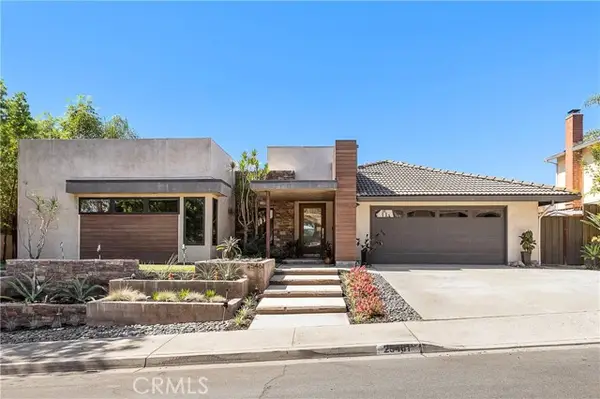 $1,595,000Active4 beds 3 baths2,472 sq. ft.
25461 Posada, Mission Viejo, CA 92691
MLS# OC26188679Listed by: ORANGE COUNTY HOME - New
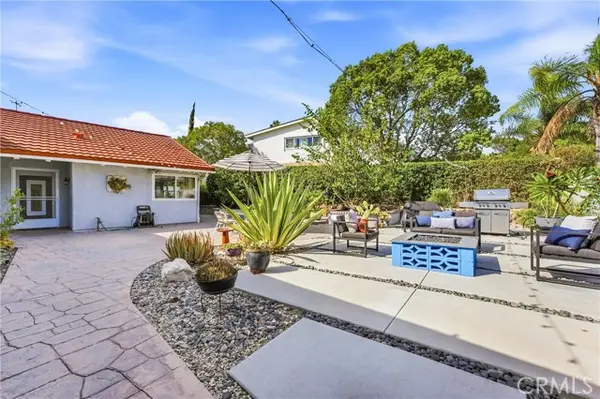 $1,225,000Active3 beds 3 baths1,560 sq. ft.
22651 La Vina, Mission Viejo, CA 92691
MLS# OC26198331Listed by: DISTINCTIVE COAST PROPERTIES - Open Sun, 1 to 4pmNew
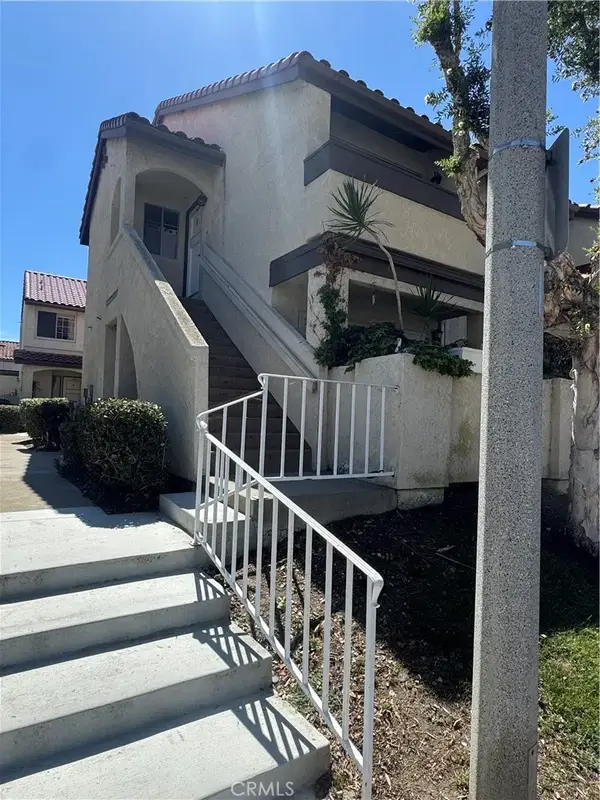 $399,000Active1 beds 1 baths473 sq. ft.
26152 Sanz #E, Mission Viejo, CA 92691
MLS# CV26199127Listed by: RODEO REALTY, INC. - New
 $1,550,000Active5 beds 3 baths2,674 sq. ft.
27195 Monforte, Mission Viejo, CA 92692
MLS# OC26195743Listed by: BULLOCK RUSSELL RE SERVICES - New
 $1,249,000Active4 beds 3 baths2,037 sq. ft.
26482 Via Lara, Mission Viejo, CA 92691
MLS# PW26198744Listed by: 1VISION REAL ESTATE


Protect your home and budget from life's surprises with an Assurant Home Warranty, backed by a partner that supports you through every step of homeownership. Explore Plans.
©2026 Century 21 Real Estate LLC. All rights reserved. CENTURY 21®, the CENTURY 21 Logo and C21® are service marks owned by Century 21 Real Estate LLC. Century 21 Real Estate LLC fully supports the principles of the Fair Housing Act and the Equal Opportunity Act. Each office is independently owned and operated. Listing information is deemed reliable but not guaranteed accurate.