1108 Valencia Court, Modesto, CA 95350
Local realty services provided by:CENTURY 21 Select Real Estate, Inc.
1108 Valencia Court,Modesto, CA 95350
$430,000
- 2 Beds
- 2 Baths
- - sq. ft.
- Single family
- Sold
Listed by: mike kelly
Office: re/max executive
MLS#:226094612
Source:MFMLS
Sorry, we are unable to map this address
Price summary
- Price:$430,000
About this home
Welcome to 1108 Valencia Court, a charming single-story home tucked away on a quiet cul-de-sac in one of Modesto's desirable established neighborhoods. This inviting 2-bedroom, 2-bath residence offers the flexibility of a potential third bedroom, home office, or cozy sitting room to fit your lifestyle. Inside, you'll find a bright, functional floor plan featuring a spacious living area with a fireplace, an open dining space, and a well-appointed kitchen. The private primary suite offers a peaceful retreat, while the versatile bonus room provides endless possibilities for remote work, or guests. Step outside to a generously sized backyard with room to relax, entertain, or create your own outdoor oasis. Conveniently located near shopping, dining, parks, and schools, this home combines comfort, flexibility, and an excellent location. Whether you're downsizing, or looking for an investment opportunity, 1108 Valencia Court is a wonderful 1108 Valencia Court is a wonderful place to call home!...
Contact an agent
Home facts
- Year built:1995
- Listing ID #:226094612
- Added:28 day(s) ago
- Updated:August 26, 2026 at 02:47 AM
Rooms and interior
- Bedrooms:2
- Total bathrooms:2
- Full bathrooms:2
- Kitchen Description:Dishwasher, Disposal, Free Standing Gas Oven, Free Standing Gas Range
Heating and cooling
- Cooling:Ceiling Fan(s), Central
- Heating:Central, Gas
Structure and exterior
- Roof:Composition Shingle
- Year built:1995
- Lot Features:Auto Sprinkler F&R, Cul-De-Sac, Curb(s)/Gutter(s), Landscape Back, Landscape Front
- Construction Materials:Frame, Stucco
- Foundation Description:Slab
- Levels:1 Story
Utilities
- Sewer:Sewer in Street
Finances and disclosures
- Price:$430,000
Features and amenities
- Appliances:Dishwasher, Disposal
- Laundry features:Cabinets, Inside Laundry Room
Parking
- Garage spaces:2
 MetroList MLS 2026. This information is being provided by MetroList MLS. All measurements and calculations of area are approximate. Information provided by Seller/Other sources, not verified by Broker. All interested persons should independently verify accuracy of information. Provided properties may or may not be listed by the office/agent presenting the information. Data Updated: August 26, 2026. Information being provided is for consumers' personal, non-commercial use and may not be used for any purpose other than to identify prospective properties consumers may be interested in purchasing. Information deemed reliable but not guaranteed. Any offer of compensation is made only to Participants of MLS where the subject listing is filed and in accordance with such MLS's regulations or rules. MFMLS Member Broker: Mike Southwick
New listings near 1108 Valencia Court
- Coming Soon
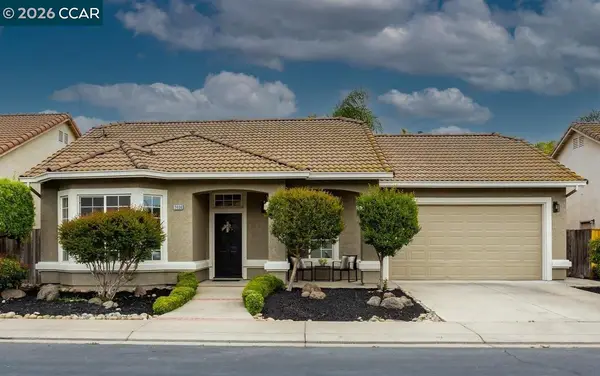 $539,000Coming Soon3 beds 2 baths1,512 sq. ft.
2408 Amber Elm, Modesto, CA 95355
MLS# 41143488Listed by: COLDWELL BANKER BARTELS - New
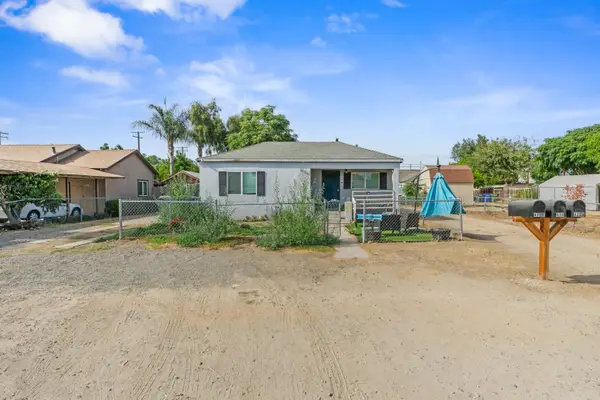 $595,000Active6 beds 3 baths2,590 sq. ft.
430 Spruce Street, Modesto, CA 95351
MLS# 226106569Listed by: REDWOOD REAL ESTATE - New
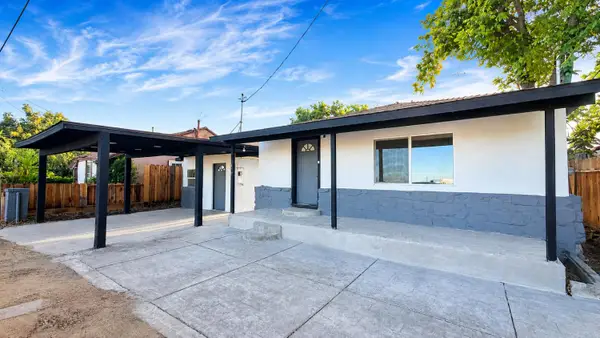 $599,000Active-- beds -- baths2,109 sq. ft.
412 S Conejo, Modesto, CA 95354
MLS# 226106960Listed by: CASA ROBLES R.E. INC. - New
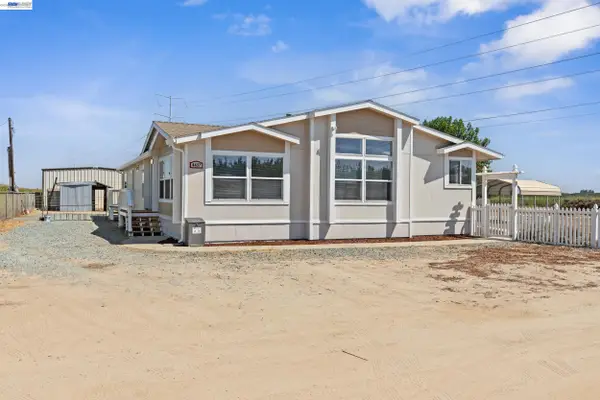 $749,000Active3 beds 2 baths2,566 sq. ft.
4437 W Grayson, Modesto, CA 95358
MLS# 41145137Listed by: INTERO REAL ESTATE SERVICES - New
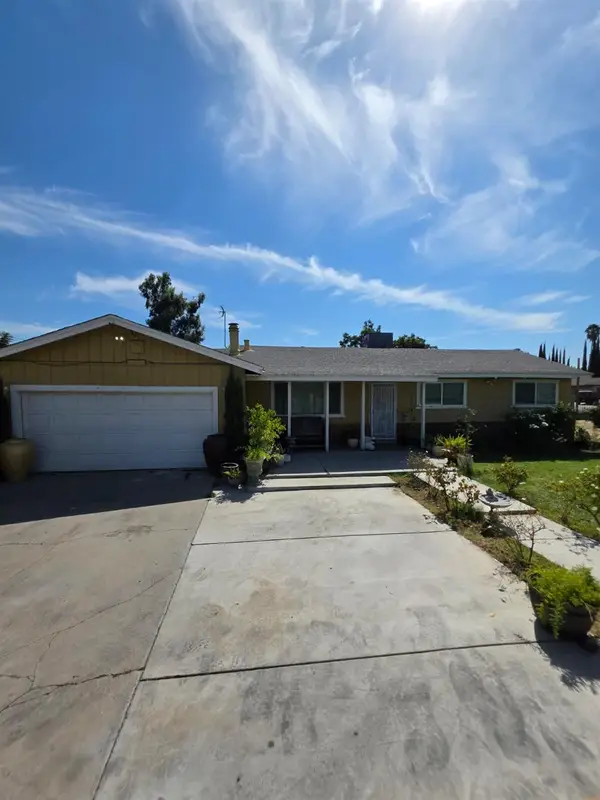 $439,000Active2 beds 2 baths1,008 sq. ft.
708 Avon Street, Modesto, CA 95351
MLS# 226107204Listed by: EXIT REALTY CONSULTANTS - New
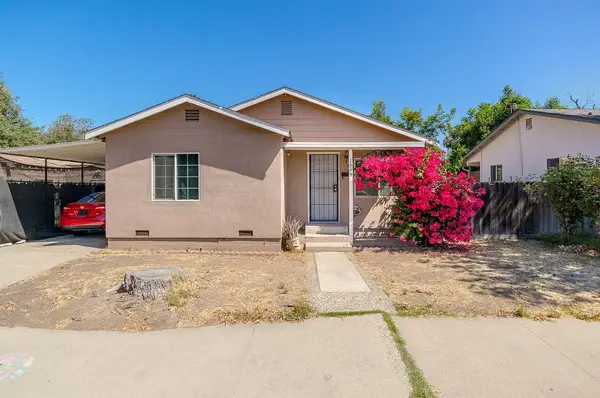
 $320,000Active2 beds 1 baths892 sq. ft.
1549 W Orangeburg Avenue, Modesto, CA 95350
MLS# 226101348Listed by: CENTURY 21 SELECT REAL ESTATE - New
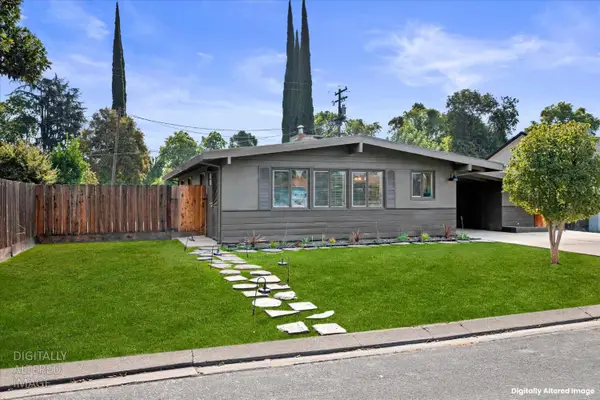 $425,000Active3 beds 1 baths1,080 sq. ft.
2108 O Farrell Avenue, Modesto, CA 95350
MLS# 226107159Listed by: REAL BROKER TECHNOLOGIES - New
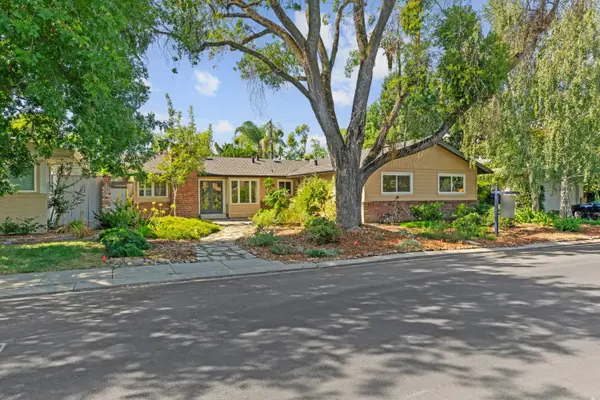 $475,000Active3 beds 2 baths2,009 sq. ft.
1418 Fordham Avenue, Modesto, CA 95350
MLS# 226107250Listed by: PMZ REAL ESTATE - New
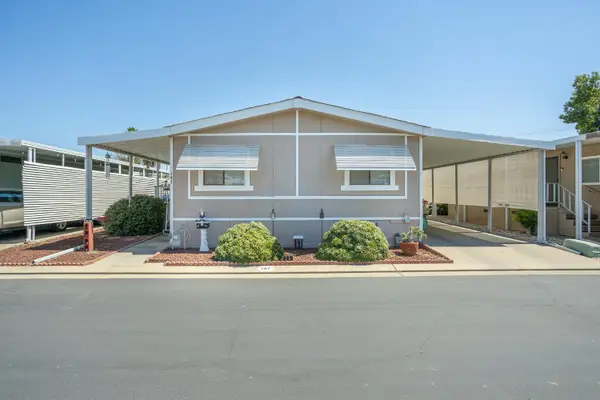 $85,000Active3 beds 2 baths1,152 sq. ft.
1200 S Carpenter #147, Modesto, CA 95351
MLS# 226104871Listed by: PMZ REAL ESTATE - New
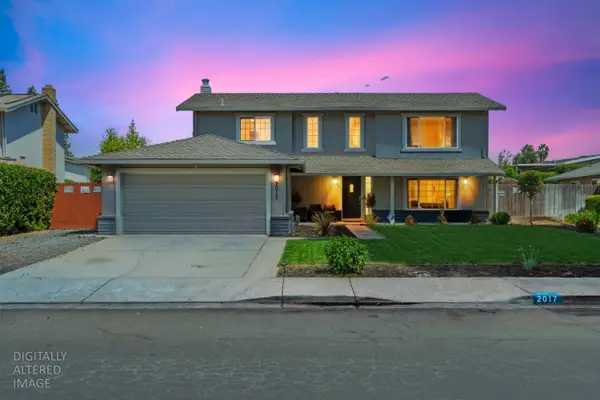 $657,000Active4 beds 3 baths2,134 sq. ft.
2017 Bridgewood Way, Modesto, CA 95355
MLS# 226106854Listed by: PMZ REAL ESTATE


Protect your home and budget from life's surprises with an Assurant Home Warranty, backed by a partner that supports you through every step of homeownership. Explore Plans.
©2026 Century 21 Real Estate LLC. All rights reserved. CENTURY 21®, the CENTURY 21 Logo and C21® are service marks owned by Century 21 Real Estate LLC. Century 21 Real Estate LLC fully supports the principles of the Fair Housing Act and the Equal Opportunity Act. Each office is independently owned and operated. Listing information is deemed reliable but not guaranteed accurate.