
1436 Playground Way, Modesto, CA 95355
Local realty services provided by:CENTURY 21 Select Real Estate, Inc.
1436 Playground Way,Modesto, CA 95355
$229,000
- 3 Beds
- 2 Baths
- 1,325 sq. ft.
- Mobile / Manufactured
- Active
Listed by: daniel maez
Office: homesmart pv & associates
MLS#:226104433
Source:MFMLS
Price summary
- Price:$229,000
- Price per sq. ft.:$172.83
About this home
Welcome to Dry Creek Mobile Estates a premier All Ages Park. This NEW upgraded 2026 home has never been lived in and has transferable builder warranties. Open floor plan with 3 bedrooms and 2 full baths. Stainless steel kitchen appliance package. Solid surface counter tops, island, and laminate flooring. Low maintenance yards. This owners only park offers gated pool, playground, basketball court, and club house. Prime location close to schools, shopping, and commuter routes. Note: interior pictures are stock photos and each home may vary in paint color and finishes.
Contact an agent
Home facts
- Year built:2026
- Listing ID #:226104433
- Added:4 day(s) ago
- Updated:August 23, 2026 at 02:52 PM
Rooms and interior
- Bedrooms:3
- Total bathrooms:2
- Full bathrooms:2
- Flooring:Carpet, Vinyl
- Kitchen Description:Built-In Gas Oven, Built-In Gas Range, Dishwasher, Free Standing Refrigerator
- Living area:1,325 sq. ft.
Heating and cooling
- Cooling:Central
- Heating:Central
Structure and exterior
- Roof:Composition Shingle
- Year built:2026
- Building area:1,325 sq. ft.
Finances and disclosures
- Price:$229,000
- Price per sq. ft.:$172.83
Features and amenities
- Appliances:Dishwasher
- Laundry features:Hookups Only, Inside Laundry Area
 MetroList MLS 2026. This information is being provided by MetroList MLS. All measurements and calculations of area are approximate. Information provided by Seller/Other sources, not verified by Broker. All interested persons should independently verify accuracy of information. Provided properties may or may not be listed by the office/agent presenting the information. Data Updated: August 23, 2026. Information being provided is for consumers' personal, non-commercial use and may not be used for any purpose other than to identify prospective properties consumers may be interested in purchasing. Information deemed reliable but not guaranteed. Any offer of compensation is made only to Participants of MLS where the subject listing is filed and in accordance with such MLS's regulations or rules. MFMLS Member Broker: Mike Southwick
New listings near 1436 Playground Way
- New
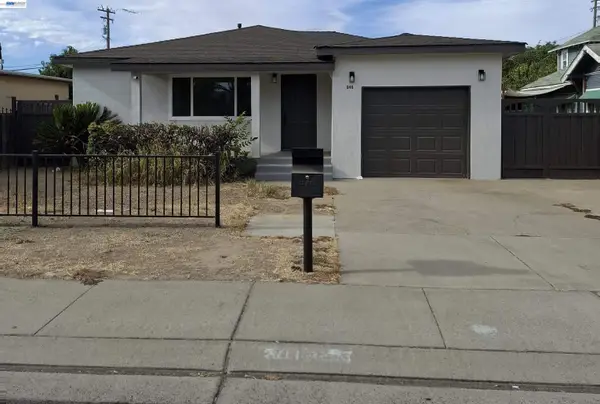 $420,000Active4 beds 2 baths1,308 sq. ft.
201 Barozzi Ave, Modesto, CA 95351
MLS# 41145912Listed by: ALLIANCE BAY REALTY - New
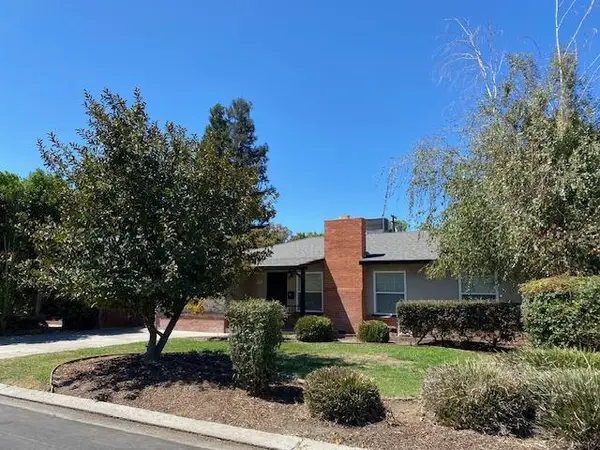 $424,900Active3 beds 2 baths1,204 sq. ft.
1539 Ardmore Avenue, Modesto, CA 95350
MLS# 226106093Listed by: PMZ REAL ESTATE - New
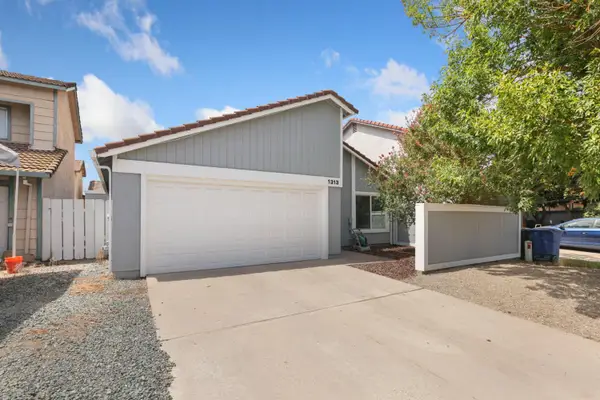 $389,000Active3 beds 2 baths1,312 sq. ft.
1313 Jarrell Court, Modesto, CA 95355
MLS# 226106233Listed by: ROUNDABOUT REAL ESTATE - New
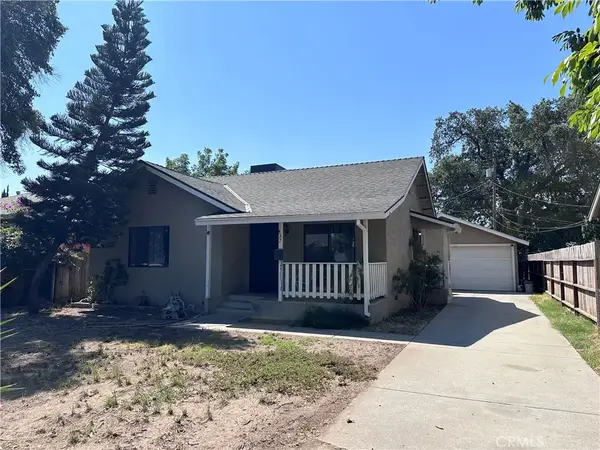 $315,500Active2 beds 1 baths784 sq. ft.
437 Oak, Modesto, CA 95351
MLS# MC26184098Listed by: AVANTE REAL ESTATE - New
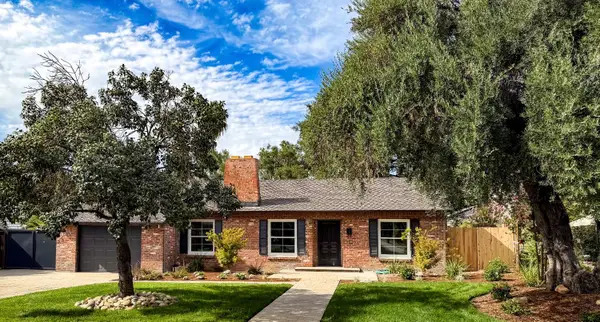 $659,000Active3 beds 2 baths1,513 sq. ft.
125 Grove Avenue, Modesto, CA 95354
MLS# 226091487Listed by: DIVERSIFIED ASSET AND PROPERTY MANAGEMENT - New
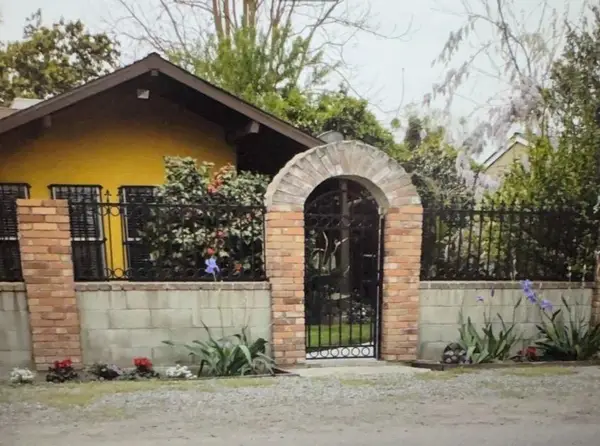 $369,900Active3 beds 2 baths1,472 sq. ft.
1916 Donand, Modesto, CA 95351
MLS# 226106173Listed by: 1ST CAPITAL - New
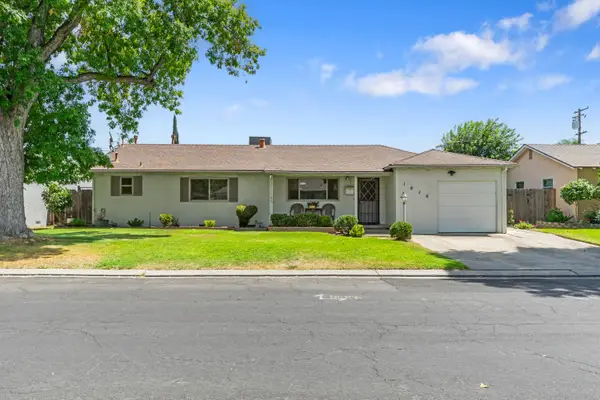 $389,900Active2 beds 2 baths1,183 sq. ft.
1826 Monticello Avenue, Modesto, CA 95350
MLS# 226106219Listed by: HYPE REAL ESTATE - New
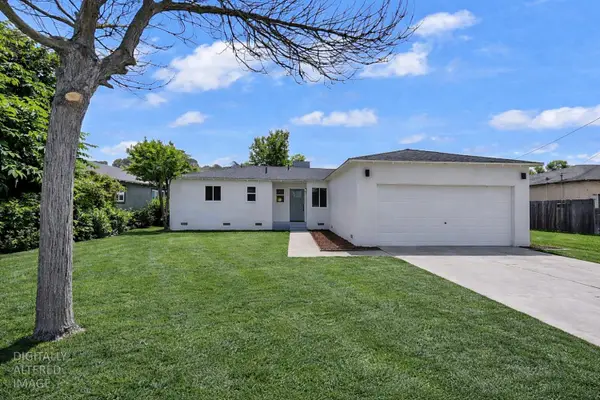 $449,900Active3 beds 2 baths1,074 sq. ft.
2208 Cornwell Avenue, Modesto, CA 95350
MLS# 226105557Listed by: EXIT REALTY CONSULTANTS - Open Sun, 12 to 2pmNew
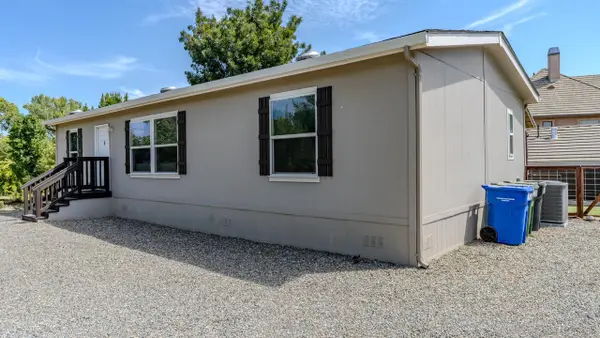 $449,950Active3 beds 2 baths1,152 sq. ft.
1643 River Road, Modesto, CA 95351
MLS# 226106012Listed by: PMZ REAL ESTATE - New
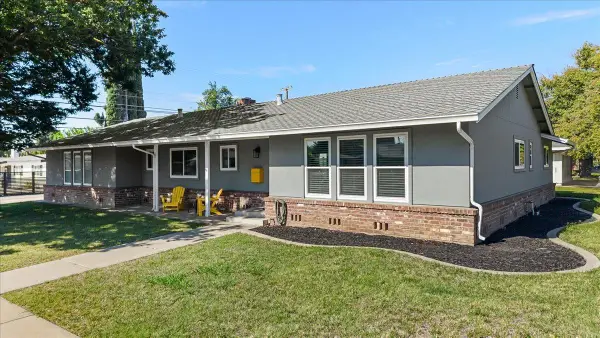 $535,000Active3 beds 2 baths1,600 sq. ft.
3321 Keller Street, Modesto, CA 95355
MLS# 226106043Listed by: J.PETER REALTORS


Protect your home and budget from life's surprises with an Assurant Home Warranty, backed by a partner that supports you through every step of homeownership. Explore Plans.
©2026 Century 21 Real Estate LLC. All rights reserved. CENTURY 21®, the CENTURY 21 Logo and C21® are service marks owned by Century 21 Real Estate LLC. Century 21 Real Estate LLC fully supports the principles of the Fair Housing Act and the Equal Opportunity Act. Each office is independently owned and operated. Listing information is deemed reliable but not guaranteed accurate.