
1729 Beverly Drive, Modesto, CA 95358
Local realty services provided by:CENTURY 21 Sierra Properties
1729 Beverly Drive,Modesto, CA 95358
$699,000
- 4 Beds
- 2 Baths
- 1,736 sq. ft.
- Single family
- Pending
Listed by: greg nunes
Office: greg nunes realty
MLS#:226083479
Source:MFMLS
Price summary
- Price:$699,000
- Price per sq. ft.:$402.65
About this home
Welcome to 1729 Beverly Dr., Modesto. This country ranch style features a 1736 sf 4 bed, 2 bath home siting on a huge 1.19 acre lot in Southwest Modesto. The property includes a 3 car garage, a 1 bed, 1 bath studio apartment above the garage, a large 40' x 40' metal pole barn for feed or RV storage. In addition, there is a 3/4+ acre irrigated and fenced pasture for your farm animals, 4-H or FFA projects, horses etc. For those commuting, this great property is located only minutes from Hwys. 132 and 99. This home is in a perfect location for someone wanting semi-country living, but having easy access for shopping, schools and more!
Contact an agent
Home facts
- Year built:1965
- Listing ID #:226083479
- Added:45 day(s) ago
- Updated:August 29, 2026 at 07:37 AM
Rooms and interior
- Bedrooms:4
- Total bathrooms:2
- Full bathrooms:2
- Flooring:Carpet, Linoleum, Vinyl
- Kitchen Description:Built-In Electric Oven, Built-In Electric Range
- Living area:1,736 sq. ft.
Heating and cooling
- Cooling:Ceiling Fan(s), Central
- Heating:Central
Structure and exterior
- Roof:Composition Shingle
- Year built:1965
- Building area:1,736 sq. ft.
- Lot area:1.19 Acres
- Lot Features:Landscape Front, Shape Regular
- Construction Materials:Brick, Stucco, Wood
- Foundation Description:Concrete, Raised Foundation
- Levels:1 Story
Utilities
- Sewer:Septic System
Finances and disclosures
- Price:$699,000
- Price per sq. ft.:$402.65
Features and amenities
- Laundry features:Electric, Laundry In Garage
Parking
- Garage spaces:3
 MetroList MLS 2026. This information is being provided by MetroList MLS. All measurements and calculations of area are approximate. Information provided by Seller/Other sources, not verified by Broker. All interested persons should independently verify accuracy of information. Provided properties may or may not be listed by the office/agent presenting the information. Data Updated: August 29, 2026. Information being provided is for consumers' personal, non-commercial use and may not be used for any purpose other than to identify prospective properties consumers may be interested in purchasing. Information deemed reliable but not guaranteed. Any offer of compensation is made only to Participants of MLS where the subject listing is filed and in accordance with such MLS's regulations or rules. MFMLS Member Broker: Jesse Gibbs
New listings near 1729 Beverly Drive
- Coming Soon
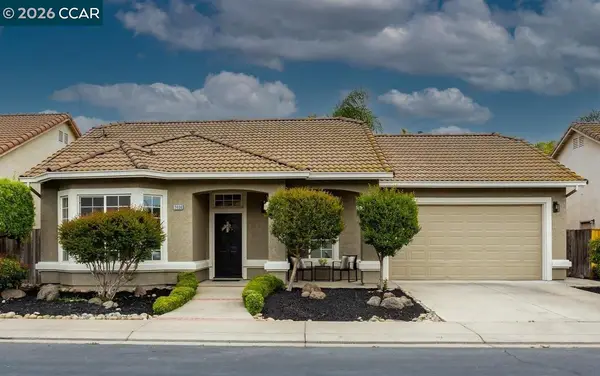 $539,000Coming Soon3 beds 2 baths1,512 sq. ft.
2408 Amber Elm, Modesto, CA 95355
MLS# 41143488Listed by: COLDWELL BANKER BARTELS - New
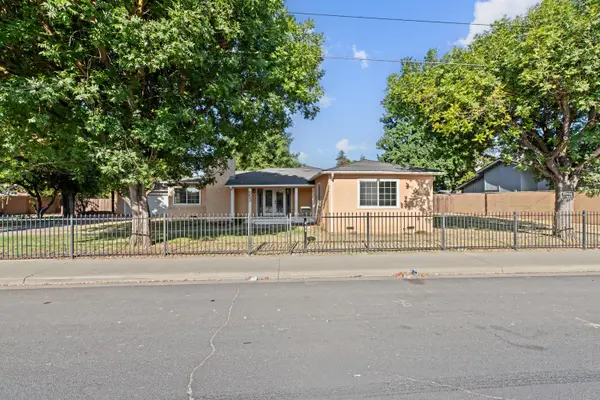 $499,000Active4 beds 4 baths2,150 sq. ft.
553 Lincoln Avenue, Modesto, CA 95354
MLS# 226109258Listed by: WEDGEWOOD HOMES REALTY - New
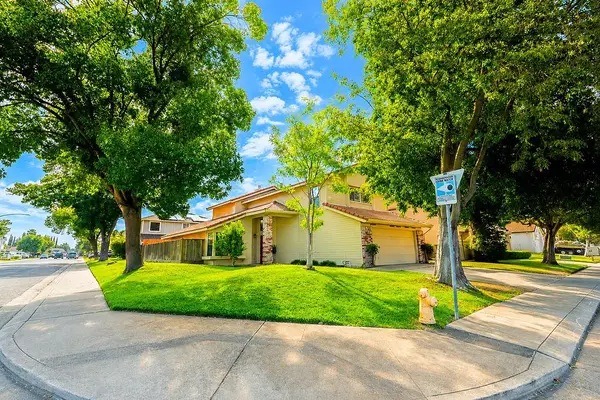 $545,000Active4 beds 3 baths2,442 sq. ft.
1720 Shadewood Drive, Modesto, CA 95355
MLS# 226108765Listed by: EXIT REALTY CONSULTANTS - New
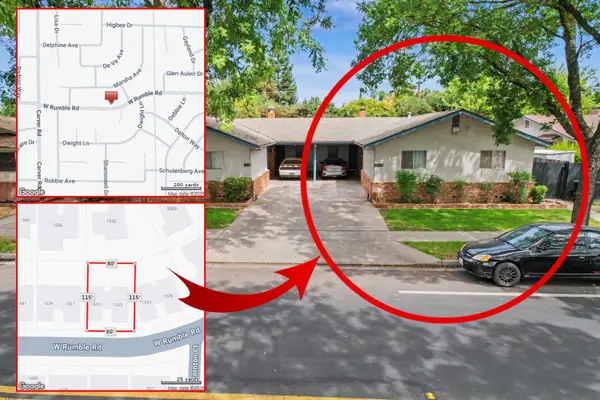 $575,000Active-- beds -- baths2,096 sq. ft.
1533 W Rumble Road, Modesto, CA 95350
MLS# 226109215Listed by: REALTY ONE GROUP ZOOM - Open Sat, 11am to 1pmNew
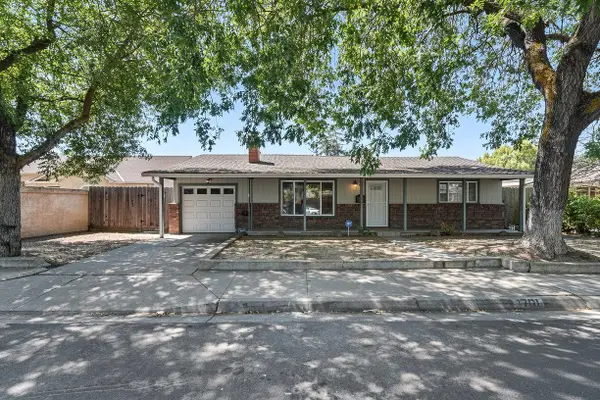 $399,999Active2 beds 1 baths928 sq. ft.
1701 College Avenue, Modesto, CA 95350
MLS# 226108987Listed by: J.PETER REALTORS - New
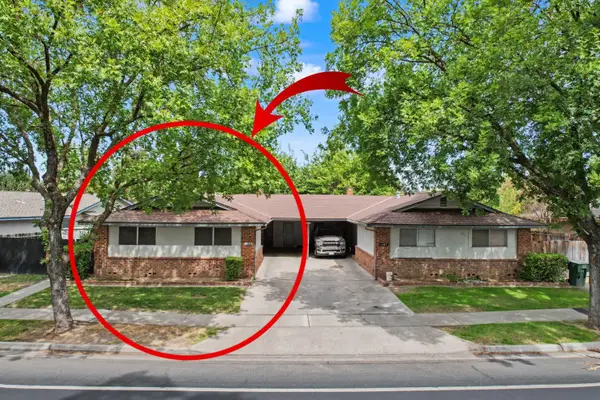 $575,000Active-- beds -- baths2,096 sq. ft.
1531 W Rumble Road, Modesto, CA 95350
MLS# 226109153Listed by: REALTY ONE GROUP ZOOM - New
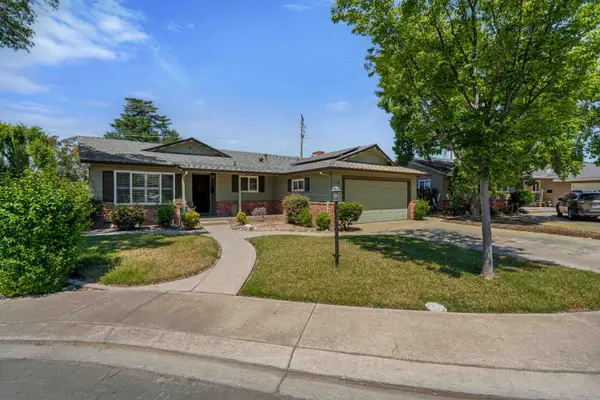 $534,999Active3 beds 2 baths1,529 sq. ft.
365 Birchwood Court, Modesto, CA 95350
MLS# 226109187Listed by: PMZ REAL ESTATE - Open Sat, 11am to 1pmNew
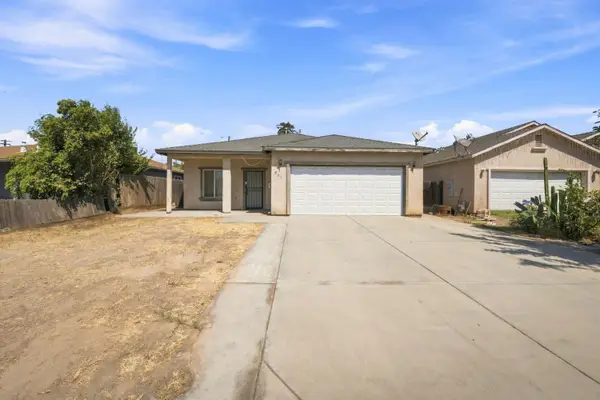 $399,999Active4 beds 2 baths1,975 sq. ft.
921 Udona Lane, Modesto, CA 95351
MLS# 226108321Listed by: EXIT REALTY CONSULTANTS - Open Sat, 1 to 3pmNew
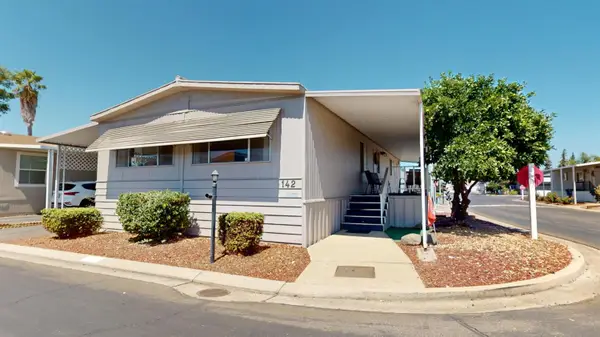 $86,500Active2 beds 2 baths1,533 sq. ft.
2621 Prescott Road #142, Modesto, CA 95350
MLS# 226108251Listed by: HOMESMART PV & ASSOCIATES - New
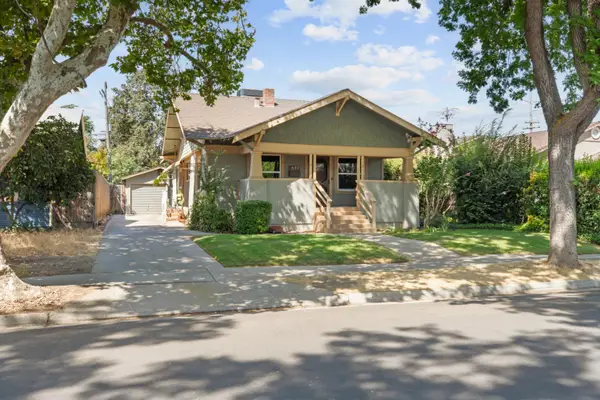 $409,000Active3 beds 1 baths1,248 sq. ft.
537 Melrose Street, Modesto, CA 95354
MLS# 226108981Listed by: WEEKS REAL ESTATE


Protect your home and budget from life's surprises with an Assurant Home Warranty, backed by a partner that supports you through every step of homeownership. Explore Plans.
©2026 Century 21 Real Estate LLC. All rights reserved. CENTURY 21®, the CENTURY 21 Logo and C21® are service marks owned by Century 21 Real Estate LLC. Century 21 Real Estate LLC fully supports the principles of the Fair Housing Act and the Equal Opportunity Act. Each office is independently owned and operated. Listing information is deemed reliable but not guaranteed accurate.