
712 Leytonstone Avenue, Modesto, CA 95355
Local realty services provided by:CENTURY 21 Masters
712 Leytonstone Avenue,Modesto, CA 95355
$575,000
- 3 Beds
- 3 Baths
- - sq. ft.
- Single family
- Sold
Listed by: eric terrero
Office: pmz real estate
MLS#:226086476
Source:MFMLS
Sorry, we are unable to map this address
Price summary
- Price:$575,000
About this home
Classic Modesto ranch style home with true pride-of-ownership curb appeal and a sparkling pool. Behind a manicured lawn, brick-edged planting beds, and neatly sculpted shrubs, a covered, columned entry welcomes you into a spacious single-story floor plan that has been lovingly maintained by the same care for decades. Inside, plantation shutters dress every window, and the layout offers both a formal step-down living room with a fireplace and a separate family room with a second brick fireplace and built-in shelving. A dedicated formal dining room with a mirrored built-in hutch and crystal chandelier offer flexible space for gatherings large and small. The kitchen retains its original wood cabinetry, tile counters, built-in double ovens, and cooktop, along with spacious breakfast nook. Step through the sliding glass door off the family room to a covered, columned patio overlooking a kidney-shaped pool a true backyard retreat for warm Central Valley summers. The bedrooms offer spacious closets and the hallway has three extra storage built-ins for linens, games, or holiday decor. The primary bedroom offers a walk-in closet, bathroom with dual sinks and access to the backyard patio and pool. This is a rare opportunity to own a well-cared-for original-condition home with excellent bones, a fantastic layout, and a pool, in a desirable Modesto neighborhood. This three bedroom 2 1/2 bath home is waiting for its next family in this lovely neighborhood....
Contact an agent
Home facts
- Year built:1965
- Listing ID #:226086476
- Added:41 day(s) ago
- Updated:August 19, 2026 at 02:43 AM
Rooms and interior
- Bedrooms:3
- Total bathrooms:3
- Full bathrooms:2
- Flooring:Carpet, Tile Floor
- Kitchen Description:Dishwasher, Disposal, Double Oven
Heating and cooling
- Cooling:Ceiling Fan(s), Central
- Heating:Central
Structure and exterior
- Roof:Composition Shingle
- Year built:1965
- Construction Materials:Wood
- Foundation Description:Raised Foundation
- Levels:1 Story
Finances and disclosures
- Price:$575,000
Features and amenities
- Appliances:Dishwasher, Disposal, Double Oven
- Laundry features:Cabinets, Inside Laundry Room
Parking
- Garage spaces:2
 MetroList MLS 2026. This information is being provided by MetroList MLS. All measurements and calculations of area are approximate. Information provided by Seller/Other sources, not verified by Broker. All interested persons should independently verify accuracy of information. Provided properties may or may not be listed by the office/agent presenting the information. Data Updated: August 19, 2026. Information being provided is for consumers' personal, non-commercial use and may not be used for any purpose other than to identify prospective properties consumers may be interested in purchasing. Information deemed reliable but not guaranteed. Any offer of compensation is made only to Participants of MLS where the subject listing is filed and in accordance with such MLS's regulations or rules. MFMLS Member Broker: Romeo Aurelio
New listings near 712 Leytonstone Avenue
- Coming Soon
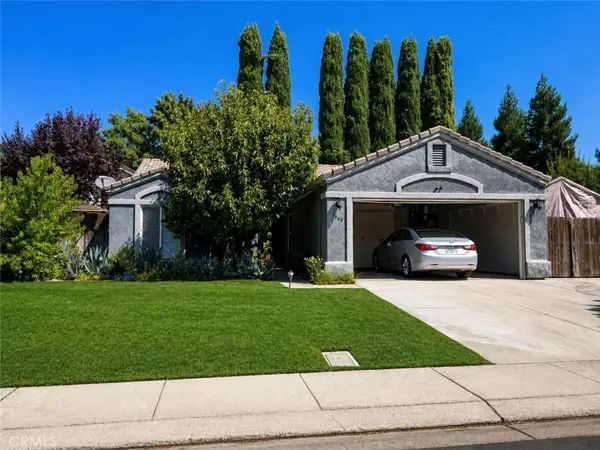 $440,000Coming Soon3 beds 2 baths
3909 Julene Drive, Modesto, CA 95357
MLS# FR26175870Listed by: RE/MAX GOLD - New
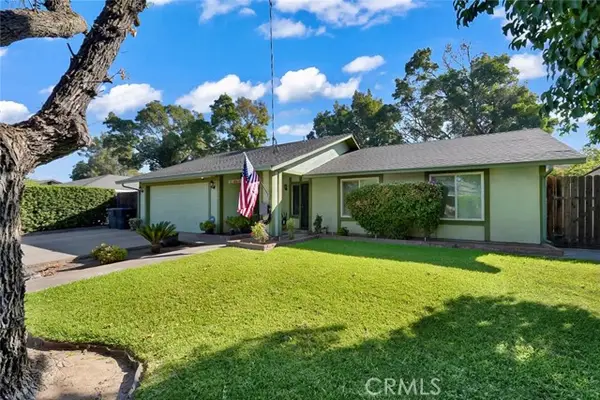 $440,000Active3 beds 2 baths1,197 sq. ft.
1404 Raquel, Modesto, CA 95355
MLS# MC26181406Listed by: CALIFORNIA EQUITY REAL ESTATE - New
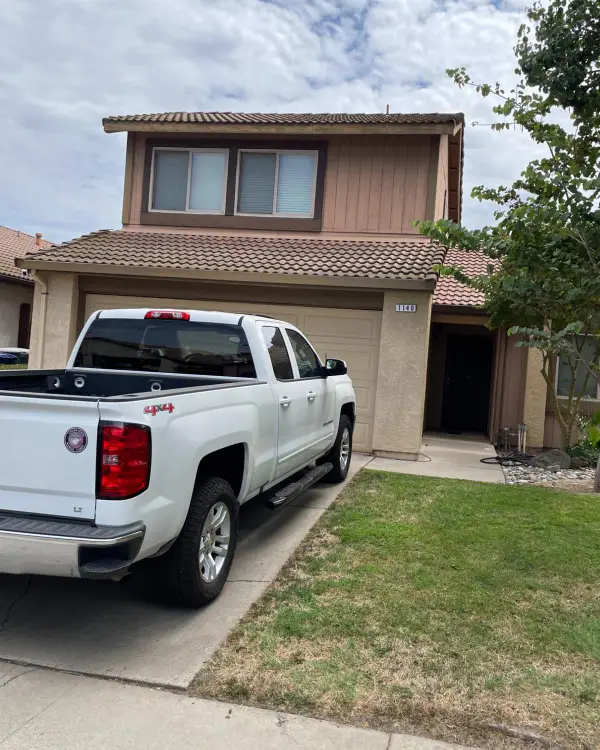 $469,900Active3 beds 2 baths1,394 sq. ft.
1140 Courtney Way, Modesto, CA 95358
MLS# 226103865Listed by: HOMESMART PV & ASSOCIATES - New
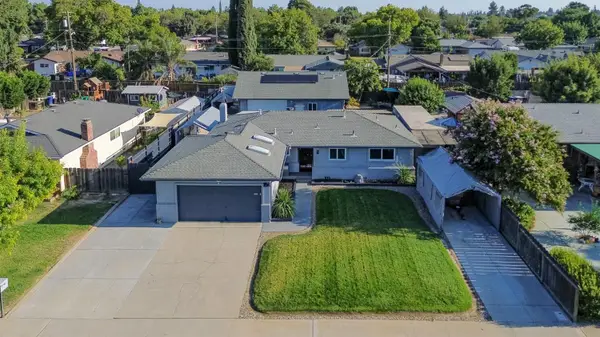 $525,000Active3 beds 2 baths1,148 sq. ft.
2248 September Drive, Modesto, CA 95355
MLS# 226104243Listed by: ASSIST 2 SELL CENTRAL VALLEY REALTY - New
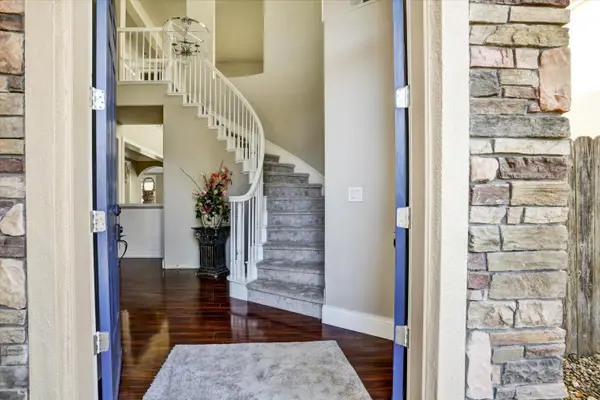 $674,950Active5 beds 3 baths3,103 sq. ft.
3837 Banyan Tree, Modesto, CA 95355
MLS# 226104152Listed by: DALTON WADE, INC. - New
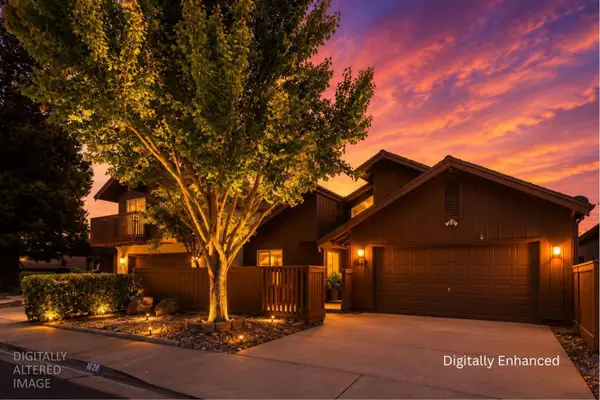 $420,000Active3 beds 2 baths1,511 sq. ft.
1828 Oak Leaf Drive, Modesto, CA 95354
MLS# 226101753Listed by: PROFESSIONAL REALTY ASSOCIATES - New
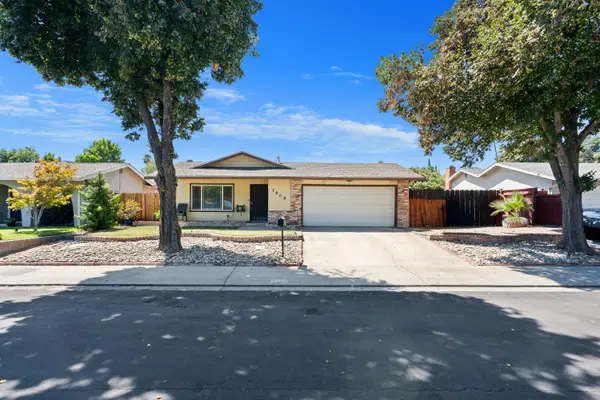 $443,999Active3 beds 2 baths1,440 sq. ft.
1608 Montecito Ave, Modesto, CA 95355
MLS# 226103937Listed by: SAMANTHA POTSTADA, BROKER - New
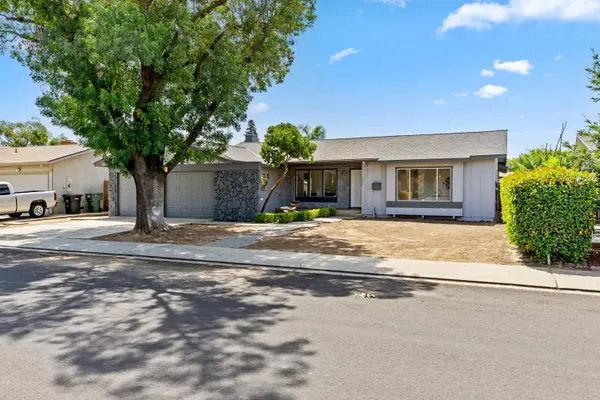 $509,900Active3 beds 2 baths1,889 sq. ft.
1924 Kendall Avenue, Modesto, CA 95355
MLS# 226103913Listed by: HOMESMART PV & ASSOCIATES - New
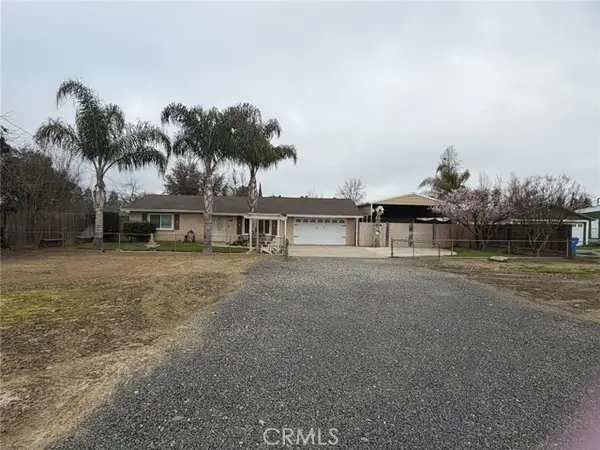 $360,000Active2 beds 2 baths1,166 sq. ft.
5109 Center, Modesto, CA 95357
MLS# MC26180409Listed by: CALIFORNIA EQUITY REAL ESTATE 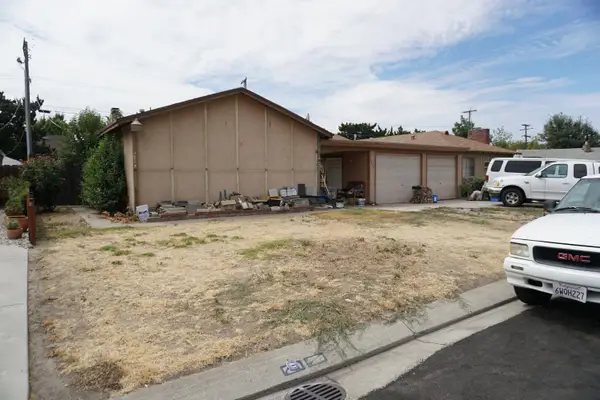 $46,000Pending4 beds -- baths1,498 sq. ft.
1226 Chadwick, Modesto, CA 95350
MLS# 653824Listed by: REAL BROKERAGE TECHNOLOGIES


Protect your home and budget from life's surprises with an Assurant Home Warranty, backed by a partner that supports you through every step of homeownership. Explore Plans.
©2026 Century 21 Real Estate LLC. All rights reserved. CENTURY 21®, the CENTURY 21 Logo and C21® are service marks owned by Century 21 Real Estate LLC. Century 21 Real Estate LLC fully supports the principles of the Fair Housing Act and the Equal Opportunity Act. Each office is independently owned and operated. Listing information is deemed reliable but not guaranteed accurate.