
13521 Highway A-12, Montague, CA 96064
Local realty services provided by:CENTURY 21 Advantage
13521 Highway A-12,Montague, CA 96064
$325,000
- 3 Beds
- 2 Baths
- 1,700 sq. ft.
- Mobile / Manufactured
- Active
Listed by: lenita ramos
Office: sunshine realty
MLS#:20260898
Source:CA_SCAR
Price summary
- Price:$325,000
- Price per sq. ft.:$191.18
About this home
Move-In Ready with Two Homes and Income Potential! The main residence features 3 bedrooms, 2 bathrooms, an open floor plan, a spacious family room, and a large kitchen perfect for gathering with family and friends. An addition includes an extra bedroom, office space, and a large living room with its own private entrance, offering flexibility for extended family, guests, or a home business. Enjoy beautiful Mount Shasta views from the front porch and relax on the covered back porch. The roof was replaced approximately two years ago. A second dwelling offers 2 bedrooms and 1 bathroom, creating excellent income or multi-generational living opportunities. The oversized 4-car garage provides abundant storage, and several sheds remain on the property. Mature trees offer shade and privacy throughout. At the rear of the property, the previous owner built a recreational race track for family enjoyment. This unique property offers endless possibilities for owner-occupants, investors, or families seeking extra space. NOTE: The accuracy of this information is deemed reliable but is not guaranteed and should be independently verified....
Contact an agent
Home facts
- Listing ID #:20260898
- Added:29 day(s) ago
- Updated:August 08, 2026 at 02:39 PM
Rooms and interior
- Bedrooms:3
- Total bathrooms:2
- Full bathrooms:2
- Flooring:Carpet, Vinyl
- Bathrooms Description:Tub/Shower Enclosure
- Kitchen Description:Cook Top, Kitchen Island, Microwave, Range-Electric, Refrigerator
- Living area:1,700 sq. ft.
Heating and cooling
- Cooling:Wall/Window
- Heating:Fuel Tank/Owned, Monitor-Oil, Wood Stove
Structure and exterior
- Roof:Composition
- Building area:1,700 sq. ft.
- Lot area:9.07 Acres
- Architectural Style:Cottage
- Construction Materials:Metal, Wood
- Exterior Features:Garden Area, Horses OK, Landscaping, Lawn, Pasture Area, RV Parking, Shed, Trees, Workshop
- Foundation Description:No Foundation
Utilities
- Water:Has Well
- Sewer:Has Septic
Finances and disclosures
- Price:$325,000
- Price per sq. ft.:$191.18
Features and amenities
- Laundry features:Washer
- Amenities:Cell Service, Electricity, Garden Area, Horses Ok, Landscaping, Lawn, Pasture Area, RV Parking, Satelite, Separate Living Quarters, Shed, Trees, Workshop
Parking
- Parking description:Dirt Driveway, Garage Detached
New listings near 13521 Highway A-12
- New
 $249,500Active3 beds 1 baths1,008 sq. ft.
161 S 13th, Montague, CA 96064
MLS# 26-3699Listed by: HERITAGE PROPERTIES  $245,000Active4 beds 1 baths1,200 sq. ft.
460 E Webb, Montague, CA 96064
MLS# 20260980Listed by: GRENVIK GROUP $10,500Active5 Acres
Unit 5 Lot #103 Greenfinch Way, Montague, CA 96064
MLS# 20260975Listed by: GRENVIK GROUP $42,000Active1 Acres
xxxx Lichens Rd, Montague, CA 96064
MLS# 20260959Listed by: HERITAGE PROPERTIES $5,000Active1 Acres
U-5 Lot 36 Desavado, Montague, CA 96064
MLS# 20260936Listed by: MINTON HOMETOWN PROPERTIES $119,500Active39.3 Acres
3625 Black Mountain Rd, Montague, CA 96064
MLS# 20260915Listed by: SISKIYOU REALTY GROUP $34,900Active1 Acres
0 Desavado, Montague, CA 96064
MLS# 20260909Listed by: GRENVIK GROUP $31,111Active2.5 Acres
004-050-170 Patricia Av - R.S.B. 23-133, Montague, CA 96064
MLS# 20260906Listed by: EXP REALTY OF CALIFORNIA, INC-CHER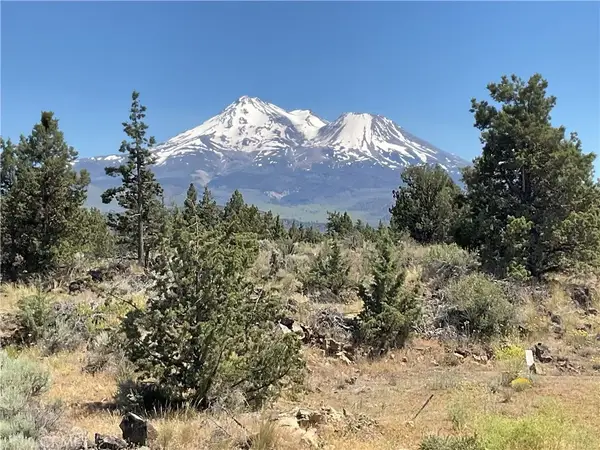 $339,000Active2 beds 2 baths1,440 sq. ft.
13730 Feldman, Montague, CA 96064
MLS# NS26131808Listed by: OAK SHORES REALTY


Protect your home and budget from life's surprises with an Assurant Home Warranty, backed by a partner that supports you through every step of homeownership. Explore Plans.
©2026 Century 21 Real Estate LLC. All rights reserved. CENTURY 21®, the CENTURY 21 Logo and C21® are service marks owned by Century 21 Real Estate LLC. Century 21 Real Estate LLC fully supports the principles of the Fair Housing Act and the Equal Opportunity Act. Each office is independently owned and operated. Listing information is deemed reliable but not guaranteed accurate.