
460 E Webb, Montague, CA 96064
Local realty services provided by:CENTURY 21 Advantage
460 E Webb,Montague, CA 96064
$245,000
- 4 Beds
- 1 Baths
- 1,200 sq. ft.
- Single family
- Active
Listed by: jenny grenvik
Office: grenvik group
MLS#:20260980
Source:CA_SCAR
Price summary
- Price:$245,000
- Price per sq. ft.:$204.17
About this home
Well maintained 1911 farmhouse, proudly marked as the historic Henry Jansen House. This 4 bedroom, 1 bathroom home blends early 1900s character with comfortable, livable updates throughout. The classic covered front porch welcomes you into a warm and inviting living space, complete with rich original details and cozy gathering areas. The dining room is a standout, featuring wainscoting, hardwood floors, and a woodstove; the perfect backdrop for holiday dinners. The kitchen offers generous cabinet storage, including glass-front display cabinets, updated countertops, and a bright breakfast nook, all while retaining its farmhouse warmth. Four bedrooms provide flexible space for family, guests, or a home office, and the bathroom features a tiled vanity and tub/shower combo with classic finishes. Outside, the property sits on a fully fenced half-acre lot, offering privacy and space to spread out. A standout feature is the impressive shed with its own deck; ideal as a workshop, studio, or additional hangout space, plus a second large shed for garden equipment, tools, or extra storage. Mature shade trees and well water for landscaping and garden....
Contact an agent
Home facts
- Year built:1911
- Listing ID #:20260980
- Added:13 day(s) ago
- Updated:August 08, 2026 at 02:39 PM
Rooms and interior
- Bedrooms:4
- Total bathrooms:1
- Full bathrooms:1
- Flooring:Carpet, Vinyl
- Kitchen Description:Microwave, Range-Electric, Refrigerator
- Living area:1,200 sq. ft.
Heating and cooling
- Cooling:Wall/Window
- Heating:Monitor-Oil, Wood Stove
Structure and exterior
- Roof:Composition
- Year built:1911
- Building area:1,200 sq. ft.
- Lot area:0.52 Acres
- Construction Materials:Vinyl Siding
- Exterior Features:Deck, RV Parking, Shed
Utilities
- Water:City
- Sewer:Sewer
Finances and disclosures
- Price:$245,000
- Price per sq. ft.:$204.17
Features and amenities
- Amenities:Deck, RV Parking, Shed
Parking
- Parking description:Gravel Driveway
New listings near 460 E Webb
- New
 $209,000Active4 beds 2 baths1,458 sq. ft.
292 Orr Street, Montague, CA 96064
MLS# OC26176689Listed by: WILLIAM JOHNSON, BROKER
- New
 $249,500Active3 beds 1 baths1,008 sq. ft.
161 S 13th, Montague, CA 96064
MLS# 26-3699Listed by: HERITAGE PROPERTIES  $10,500Active5 Acres
Unit 5 Lot #103 Greenfinch Way, Montague, CA 96064
MLS# 20260975Listed by: GRENVIK GROUP $42,000Active1 Acres
xxxx Lichens Rd, Montague, CA 96064
MLS# 20260959Listed by: HERITAGE PROPERTIES $5,000Active1 Acres
U-5 Lot 36 Desavado, Montague, CA 96064
MLS# 20260936Listed by: MINTON HOMETOWN PROPERTIES $119,500Active39.3 Acres
3625 Black Mountain Rd, Montague, CA 96064
MLS# 20260915Listed by: SISKIYOU REALTY GROUP $34,900Active1 Acres
0 Desavado, Montague, CA 96064
MLS# 20260909Listed by: GRENVIK GROUP $31,111Active2.5 Acres
004-050-170 Patricia Av - R.S.B. 23-133, Montague, CA 96064
MLS# 20260906Listed by: EXP REALTY OF CALIFORNIA, INC-CHER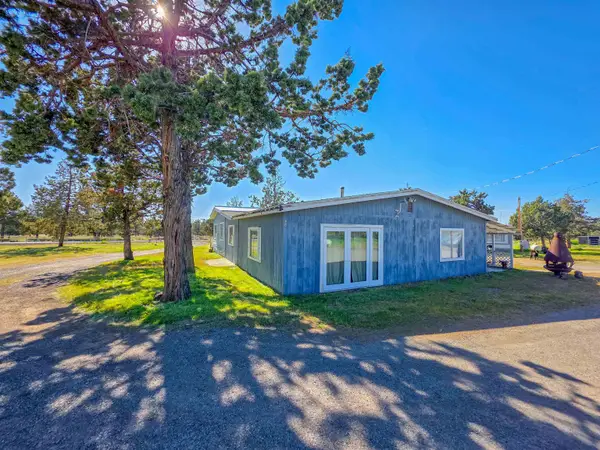 $325,000Active3 beds 2 baths1,700 sq. ft.
13521 Highway A-12, Montague, CA 96064
MLS# 20260898Listed by: SUNSHINE REALTY


Protect your home and budget from life's surprises with an Assurant Home Warranty, backed by a partner that supports you through every step of homeownership. Explore Plans.
©2026 Century 21 Real Estate LLC. All rights reserved. CENTURY 21®, the CENTURY 21 Logo and C21® are service marks owned by Century 21 Real Estate LLC. Century 21 Real Estate LLC fully supports the principles of the Fair Housing Act and the Equal Opportunity Act. Each office is independently owned and operated. Listing information is deemed reliable but not guaranteed accurate.