
107 Olive Mill Road, Montecito, CA 93108
Local realty services provided by:CENTURY 21 Masters
107 Olive Mill Road,Montecito, CA 93108
$6,500,000
- 2 Beds
- 3 Baths
- 3,065 sq. ft.
- Single family
- Active
Listed by: eric haskell, amanda lee
Office: the agency
MLS#:26-3032
Source:SBAOR
Price summary
- Price:$6,500,000
- Price per sq. ft.:$2,120.72
About this home
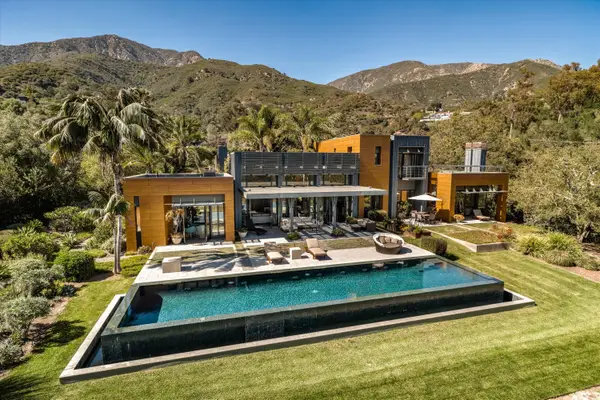
A rare offering at The Villas at Olive Mill, this sophisticated 3,065-square-foot residence pairs refined design with luxury living in the heart of Montecito. Just steps from the restaurants, boutiques, and cafés of Coast Village Road and moments from Butterfly Beach, Rosewood Miramar Beach, and the soon-to-reopen Four Seasons Resort The Biltmore, the two-bedroom, two-and-a-half-bath villa offers exceptional access to the best of Montecito. The open great room is defined by soaring ceilings, a gas fireplace, and floor-to-ceiling pocketing glass doors opening to an expansive terrace with mountain and treetop views and a covered loggia with a fully equipped outdoor kitchen. The chef's kitchen features a waterfall-edge quartzite island, Wolf range with double ovens, Sub-Zero refrigerator and under counter wine refrigerator, and Bosch dishwasher. The spacious primary suite offers a private terrace, fireplace, oversized walk-in closet, and spa-like bath with soaking tub and dual shower.
Smart-home technology, integrated security and surround sound, gated entry, underground parking, and private garage space complete this exceptional residence, offering a rare combination of privacy, luxury, and walkability in one of Montecito's most desirable locations....
Contact an agent
Home facts
- Year built:2019
- Listing ID #:26-3032
- Added:23 day(s) ago
- Updated:October 03, 2026 at 03:06 PM
Rooms and interior
- Bedrooms:2
- Total bathrooms:3
- Full bathrooms:2
- Half bathrooms:1
- Flooring:Hardwood, Tile
- Kitchen Description:Dishwasher, Disposal, Double Oven, Gas Range, Gas Stove, Microwave, Refrigerator
- Living area:3,065 sq. ft.
Heating and cooling
- Cooling:Central Air
- Central air:Yes
Structure and exterior
- Roof:Tile
- Year built:2019
- Building area:3,065 sq. ft.
- Lot Features:Corner Lot
- Architectural Style:Contemporary, Spanish
- Construction Materials:Stucco
- Levels:Two
Schools
- High school:S.B. Sr.
- Middle school:S.B. Jr.
- Elementary school:Mont Union
Finances and disclosures
- Price:$6,500,000
- Price per sq. ft.:$2,120.72
Features and amenities
- Appliances:Dishwasher, Disposal, Double Oven, Dryer, Gas Range, Gas Stove, Microwave, Refrigerator, Washer
- Laundry features:Dryer, Laundry Room, Washer
- Smart home:Yes
New listings near 107 Olive Mill Road
- New
 $6,800,000Active5 beds 4 baths3,405 sq. ft.
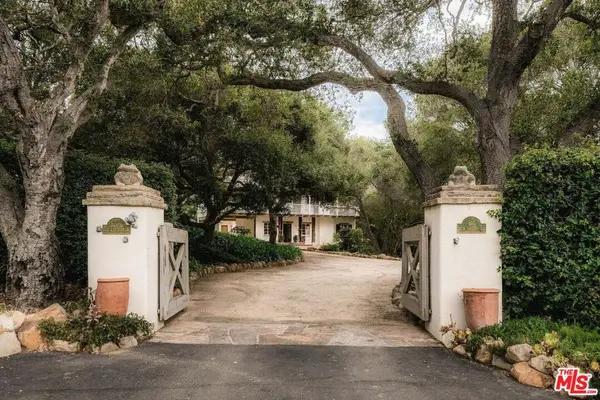
605 San Ysidro Road, Santa Barbara, CA 93108
MLS# 26995223Listed by: BERKSHIRE HATHAWAY HOMESERVICES CALIFORNIA PROPERTIES - New
 $1,295,000Active1.68 Acres
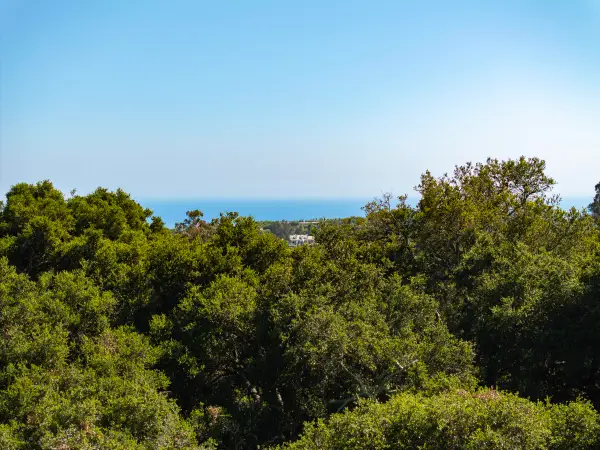
2889 Hidden Valley Lane, MONTECITO, CA 93108
MLS# 26-3321Listed by: SOTHEBY'S INTERNATIONAL REALTY - New
 $18,500,000Active5 beds 9 baths6,039 sq. ft.
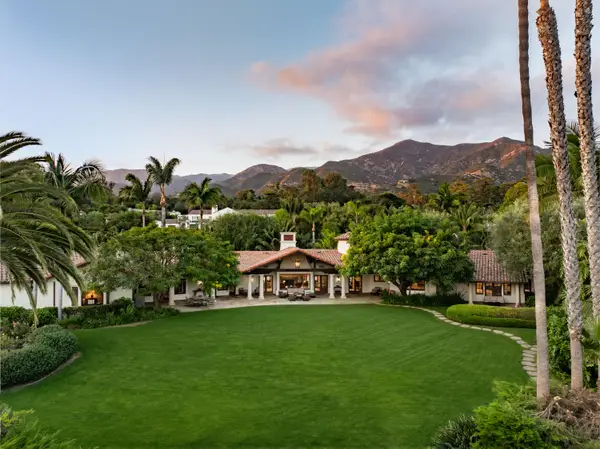
633 Picacho Lane, MONTECITO, CA 93108
MLS# 26-3283Listed by: VILLAGE PROPERTIES - New
 $15,500,000Active7 beds 9 baths8,089 sq. ft.
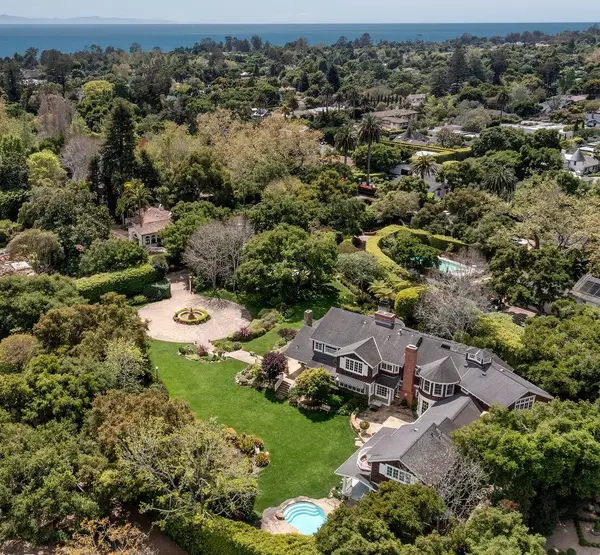
240 Miramar Avenue, MONTECITO, CA 93108
MLS# 26-3276Listed by: BERKSHIRE HATHAWAY HOMESERVICES CALIFORNIA PROPERTIES - Open Sun, 1 to 4pmNew
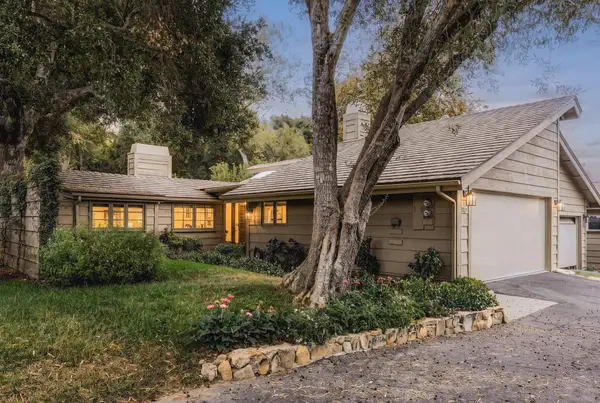 $3,485,000Active2 beds 2 baths1,592 sq. ft.
1515 E Valley Road #Apt C, MONTECITO, CA 93108
MLS# 26-3271Listed by: COMPASS - New
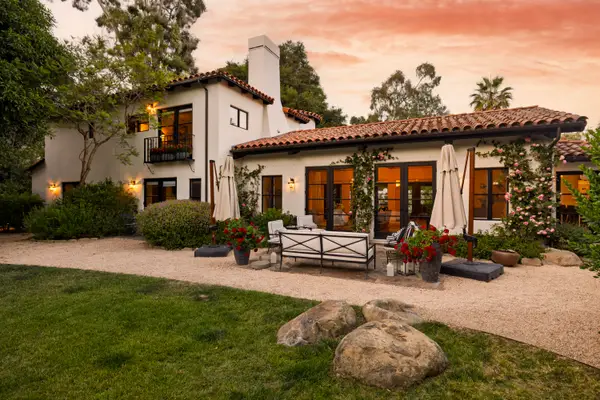 $7,595,000Active4 beds 5 baths4,074 sq. ft.
195 Sheffield Drive, MONTECITO, CA 93108
MLS# 26-3275Listed by: SOTHEBY'S INTERNATIONAL REALTY - New
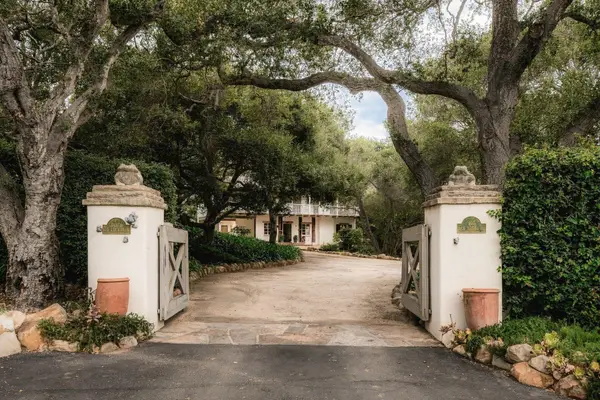 $6,800,000Active5 beds 5 baths3,405 sq. ft.
605 San Ysidro Road, MONTECITO, CA 93108
MLS# 26-3253Listed by: BERKSHIRE HATHAWAY HOMESERVICES CALIFORNIA PROPERTIES - New
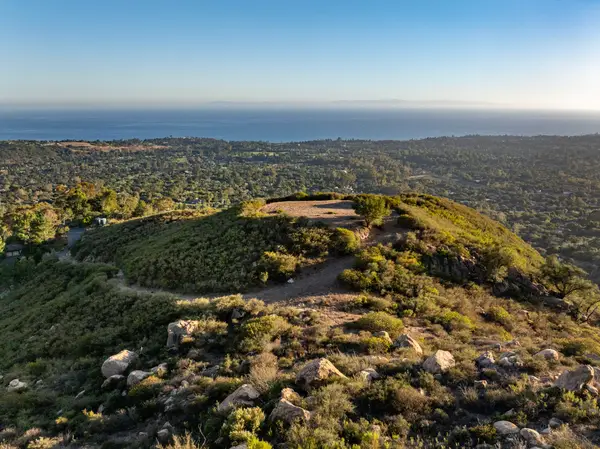 $21,350,000Active239.51 Acres
917 Park Lane, MONTECITO, CA 93108
MLS# 26-3251Listed by: BERKSHIRE HATHAWAY HOMESERVICES CALIFORNIA PROPERTIES  $14,750,000Active4 beds 5 baths1,994 sq. ft.
3202 Toro Canyon Park Road, MONTECITO, CA 93108
MLS# 26-2786Listed by: VILLAGE PROPERTIES- New
 $24,500,000Active5 beds 7 baths7,188 sq. ft.
813 Romero Canyon Road, MONTECITO, CA 93108
MLS# 26-3226Listed by: BERKSHIRE HATHAWAY HOMESERVICES CALIFORNIA PROPERTIES


Protect your home and budget from life's surprises with an Assurant Home Warranty, backed by a partner that supports you through every step of homeownership. Explore Plans.
©2026 Century 21 Real Estate LLC. All rights reserved. CENTURY 21®, the CENTURY 21 Logo and C21® are service marks owned by Century 21 Real Estate LLC. Century 21 Real Estate LLC fully supports the principles of the Fair Housing Act and the Equal Opportunity Act. Each office is independently owned and operated. Listing information is deemed reliable but not guaranteed accurate.