
1140 E Mountain Drive, Montecito, CA 93108
Local realty services provided by:CENTURY 21 Sierra Properties
1140 E Mountain Drive,Montecito, CA 93108
$19,495,000
- 5 Beds
- 7 Baths
- 9,711 sq. ft.
- Single family
- Active
Listed by: don johnston
Office: sotheby's international realty
MLS#:CL26892559
Source:Bay East, CCAR, bridgeMLS
Price summary
- Price:$19,495,000
- Price per sq. ft.:$2,007.52
About this home
From its gated hillside location on nearly six acres, this distinguished estate showcases dramatic, sweeping views of the Pacific Ocean and Channel Islands, offering an alluring convergence of serenity, seclusion, and exceptional craftsmanship. Originally designed by architect Don Nulty and substantially renovated by its current owners, the 9,700+ square-foot residence is beautifully appointed for both quiet respite and effortless entertaining. Throughout the property, desirable amenities abound, including a stunning infinity-edge pool, meticulously tended grounds, and a private shared well that sustains the estate's lush landscaping.
An olive-lined drive winds along the hillside, gracefully introducing the motor court and stately front entrance. The home’s thoughtful floor plan operates comfortably on a single level, flowing naturally between grand entertaining spaces and intimate retreats, while offering generous accommodations for family and guests on the upper and lower levels. Inside the front doors, arched openings frame the foyer and draw the eye immediately toward the ocean beyond. The living room is both impressive and inviting, anchored by an oversized marble fireplace. An adjacent formal dining room features sculptural pendant lighting and direct access to the south-facing terrace. The spacious kitchen offers striking design, custom cabinetry and abundant countertop space, high-end built-in appliances, and herringbone oak floors, with an adjoining breakfast area opening to an ocean-view patio. A cozy media room and a moody library with floor-to-ceiling built-ins and a fireplace offer more intimate spaces, while an office, a spacious laundry room, and an attached three-car garage complete the main level.
Situated in its own wing of the home, the primary suite features dual en suite bathrooms of exceptional finish, dual custom walk-in closets, and views of the ocean and mountains. Two additional en suite bedrooms occupy the lower level, while an upper guest wing offers its own sitting room, ocean-view terrace, and en suite bath — ideal for family or guests seeking their own retreat.
Outside, a south-facing terrace and loggia surround a spectacular ocean-view infinity-edge pool. Multiple seating areas and an outdoor fireplace invite year-round enjoyment of the dramatic views extending to the Channel Islands and beyond. Below the pool and terraces, the expansive grounds unfold across the hillside in carefully tended gardens of roses, lavender, native plantings, fruit trees, terraced seating areas, and winding gravel paths — all sustained by a shared private well.
Located within a gated enclave of just three estates and yet just moments from Montecito's Upper Village, 1140 East Mountain Drive is a rare and irreplaceable offering above one of California's most beloved coastal communities....
Contact an agent
Home facts
- Year built:2002
- Listing ID #:CL26892559
- Added:58 day(s) ago
- Updated:October 25, 2026 at 02:50 PM
Rooms and interior
- Bedrooms:5
- Total bathrooms:7
- Full bathrooms:6
- Flooring:Tile, Wood
- Kitchen Description:Dishwasher, Microwave, Pantry, Refrigerator, Updated Kitchen
- Living area:9,711 sq. ft.
Heating and cooling
- Cooling:Central Air
- Heating:Central, Forced Air
- Central air:Yes
Structure and exterior
- Year built:2002
- Building area:9,711 sq. ft.
- Lot area:5.61 Acres
- Architectural Style:Single Family Residence
- Construction Materials:Stone, Stucco
- Foundation Description:Raised, Slab
- Levels:3 Story Or More
Finances and disclosures
- Price:$19,495,000
- Price per sq. ft.:$2,007.52
Features and amenities
- Appliances:Dishwasher, Microwave, Refrigerator
- Laundry features:Dryer, Inside, Laundry Room, Washer
- Amenities:Smoke Detector(s)
- Pool features:In Ground
Parking
- Parking description:Attached, Guest
- Garage:Yes
 Bay East 2026. CCAR 2026 bridgeMLS 2026. Information Deemed Reliable But Not Guaranteed. This information is being provided by the Bay East MLS, or CCAR MLS, or bridgeMLS. The listings presented here may or may not be listed by the Broker/Agent operating this website. This information is intended for the personal use of consumers and may not be used for any purpose other than to identify prospective properties consumers may be interested in purchasing. Data last updated at October 25, 2026 CA_BRIDGEMLS Member Broker: Jesse Gibbs
New listings near 1140 E Mountain Drive
 $5,850,000Active-- beds -- baths
105 Humphrey Road, SANTA BARBARA, CA 93108
MLS# 26-2940Listed by: COMPASS- New
 $9,995,000Active5 beds 9 baths6,741 sq. ft.
2035 Sandy Place, MONTECITO, CA 93108
MLS# 26-3551Listed by: BERKSHIRE HATHAWAY HOMESERVICES CALIFORNIA PROPERTIES - New
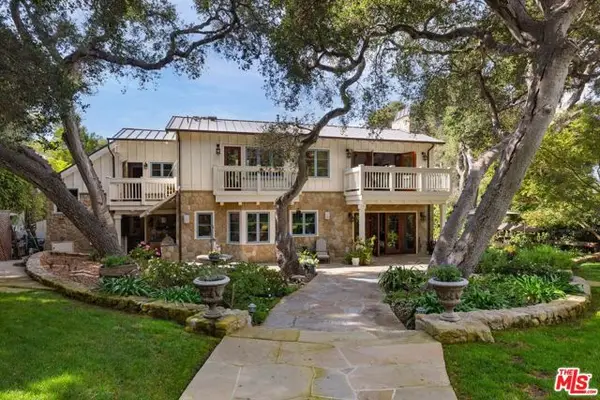 $8,275,000Active4 beds 6 baths3,883 sq. ft.
275 Butterfly Lane, Santa Barbara, CA 93108
MLS# CL26995139Listed by: SOTHEBY'S INTERNATIONAL REALTY - New
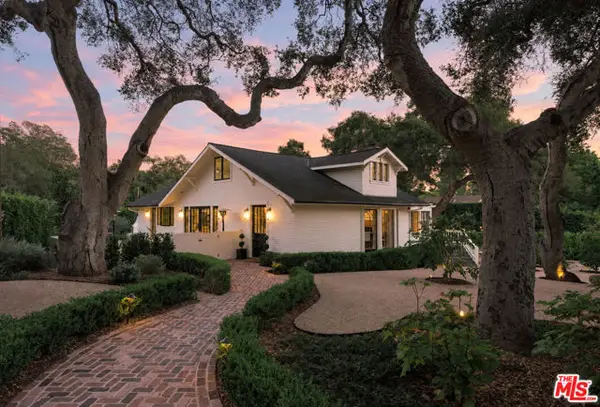 $7,299,000Active5 beds 4 baths
540 El Bosque Road, Santa Barbara, CA 93108
MLS# CL26103524Listed by: BERKSHIRE HATHAWAY HOMESERVICES CALIFORNIA PROPERTIES - New
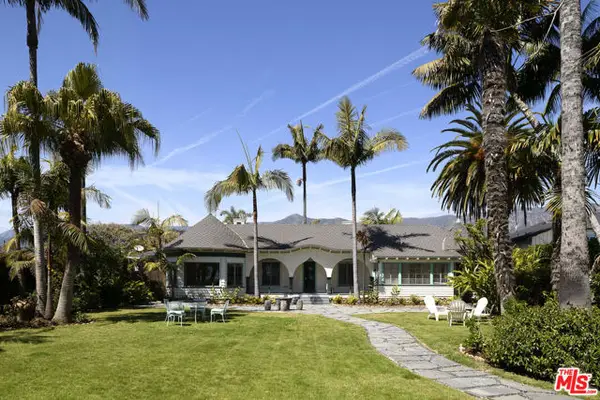 $4,750,000Active2 beds 2 baths1,796 sq. ft.
52 Miramar Avenue, Santa Barbara, CA 93108
MLS# CL26999275Listed by: SOTHEBY'S INTERNATIONAL REALTY - New
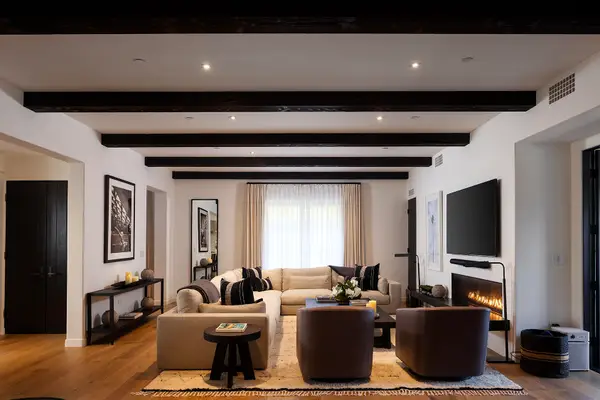 $6,500,000Active2 beds 3 baths3,065 sq. ft.
107 Olive Mill Road, MONTECITO, CA 93108
MLS# 26-3533Listed by: THE AGENCY - New
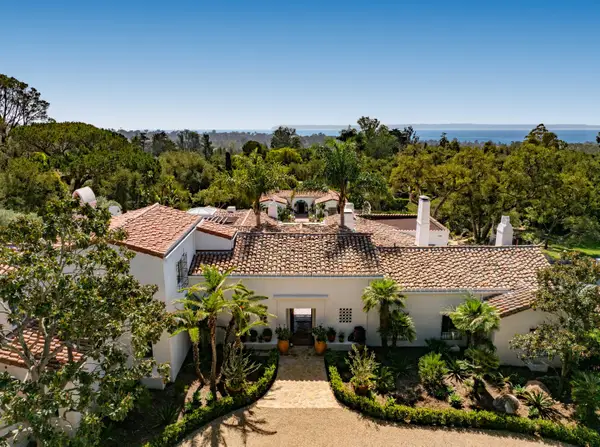 $29,950,000Active8 beds 10 baths8,775 sq. ft.
680 Buena Vista Drive, MONTECITO, CA 93108
MLS# 26-3512Listed by: SOTHEBY'S INTERNATIONAL REALTY - New
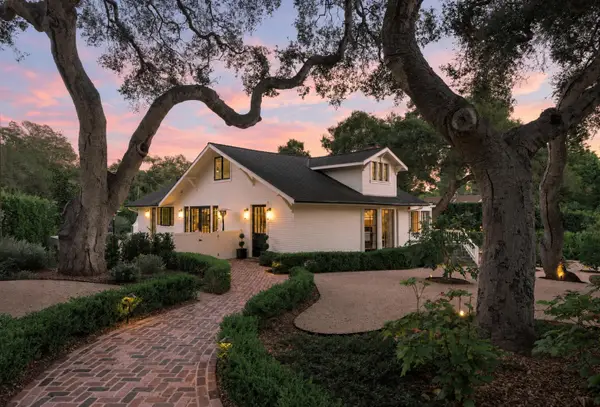 $7,299,000Active5 beds 4 baths
540 El Bosque Road, MONTECITO, CA 93108
MLS# 26-3503Listed by: BERKSHIRE HATHAWAY HOMESERVICES CALIFORNIA PROPERTIES - New
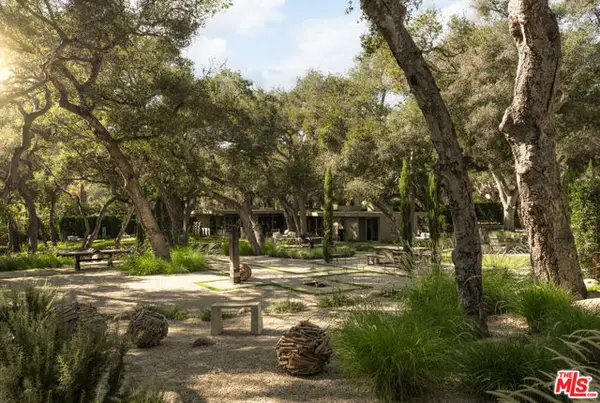 $6,895,000Active2 beds 2 baths
Address Withheld By Seller, Santa Barbara, CA 93108
MLS# CL26102410Listed by: BERKSHIRE HATHAWAY HOMESERVICES CALIFORNIA PROPERTIES - New
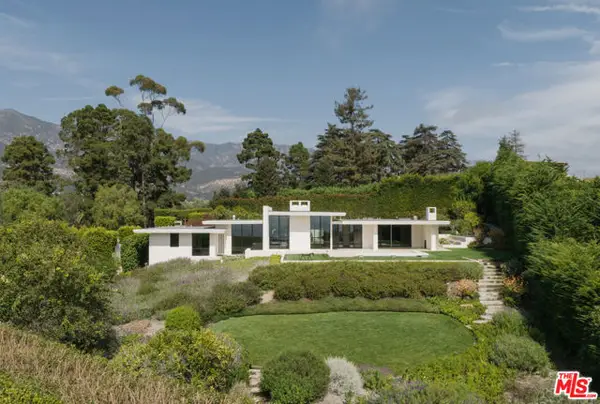 $10,200,000Active3 beds 3 baths3,090 sq. ft.
346 Woodley Road, Santa Barbara, CA 93108
MLS# CL26102281Listed by: BERKSHIRE HATHAWAY HOMESERVICES CALIFORNIA PROPERTIES


Protect your home and budget from life's surprises with an Assurant Home Warranty, backed by a partner that supports you through every step of homeownership. Explore Plans.
©2026 Century 21 Real Estate LLC. All rights reserved. CENTURY 21®, the CENTURY 21 Logo and C21® are service marks owned by Century 21 Real Estate LLC. Century 21 Real Estate LLC fully supports the principles of the Fair Housing Act and the Equal Opportunity Act. Each office is independently owned and operated. Listing information is deemed reliable but not guaranteed accurate.