
1144 Dulzura Drive, Montecito, CA 93108
Local realty services provided by:CENTURY 21 Masters
1144 Dulzura Drive,Montecito, CA 93108
$8,500,000
- 4 Beds
- 5 Baths
- 4,810 sq. ft.
- Single family
- Active
Listed by: anderson hurst associates
Office: berkshire hathaway homeservices california properties
MLS#:26-3664
Source:SBAOR
Price summary
- Price:$8,500,000
- Price per sq. ft.:$1,767.15
About this home
From its elevated setting at the top of a coveted Montecito enclave, this beautifully reimagined residence commands sweeping views of the Santa Ynez Mountains, coastline and distant Santa Monica Mountains. With utilities tucked underground, the panorama unfolds uninterrupted, stretching more than 50 miles on clear days.
Originally designed by acclaimed architectural firm Shubin & Donaldson, the 4-bedroom, 4.5-bath residence has been thoughtfully transformed through a comprehensive renovation by Froscher Lewis. The result is a sophisticated yet inviting home where natural materials, generous proportions and beautifully considered details create an atmosphere of understated luxury.
At the heart of the home, a dramatic great room features soaring fir ceilings and a stone fireplace (MORE ...with an acacia mantel. Travertine and oak floors, custom cabinetry and artisan lighting bring warmth and character throughout. The beautifully appointed kitchen features professional-grade Wolf and Sub-Zero appliances, dual wine refrigerators and abundant storage. All four bedrooms are en suite, while the spacious primary suite includes a separate office.
Designed as much for gathering as for quiet enjoyment, the home offers an array of indoor and outdoor living spaces. A sun-drenched terrace with fireplace and barbecue provides a memorable setting for entertaining, framed by mountain and coastline views. The morning room is an idyllic spot for coffee as the day unfolds, while the front terrace invites evenings beneath Montecito's remarkably star-filled skies.
Set on nearly an acre, the property offers a rare combination of privacy and neighborhood connection. Its wide, peaceful street sees no through traffic, making morning walks and spontaneous conversations with neighbors part of everyday life. Both Montecito Villages, with their celebrated restaurants, boutiques and cafés, are just minutes away.
Behind the scenes, substantial investments in infrastructure, including a newer roof, solar power with battery storage, updated climate systems and sophisticated security, bring modern comfort and peace of mind to this exceptional Montecito retreat.
1144 Dulzura Drive offers something increasingly difficult to find: extraordinary views, beautiful design, gracious entertaining spaces and the easy rhythm of a true neighborhood, all in one remarkable setting....
Contact an agent
Home facts
- Year built:2006
- Listing ID #:26-3664
- Added:1 day(s) ago
- Updated:November 03, 2026 at 06:15 AM
Rooms and interior
- Bedrooms:4
- Total bathrooms:5
- Full bathrooms:4
- Half bathrooms:1
- Rooms Total:11
- Flooring:Stone
- Kitchen Description:Dishwasher, Disposal, Gas Stove, Microwave, Refrigerator
- Living area:4,810 sq. ft.
Heating and cooling
- Cooling:Central Air
- Heating:Forced Air, Heating
- Central air:Yes
Structure and exterior
- Roof:Composition, Metal, Slate
- Year built:2006
- Building area:4,810 sq. ft.
- Lot area:0.89 Acres
- Lot Features:Level
- Architectural Style:Craftsman
- Construction Materials:Stucco
- Exterior Features:Drought Tolerant LND, Fruit Trees, Lawn, Yard Irrigation PRT
- Foundation Description:Slab
- Levels:1 Story, Entry Level (No Stairs)
Schools
- High school:S.B. Sr.
- Middle school:S.B. Jr.
- Elementary school:Cold Spring
Utilities
- Sewer:Sewer Hookup
Finances and disclosures
- Price:$8,500,000
- Price per sq. ft.:$1,767.15
Features and amenities
- Appliances:Dishwasher, Disposal, Dryer, Gas Stove, Microwave, Refrigerator, Tankless Water Heater, Washer, Water Softener Owned
- Laundry features:Dryer, Gas Hookup, Laundry Room, Washer
Parking
- Parking description:Attached, Attached Garage, Inside Entrance
- Garage:Yes
- Garage spaces:3
New listings near 1144 Dulzura Drive
- Open Sat, 1 to 4pmNew
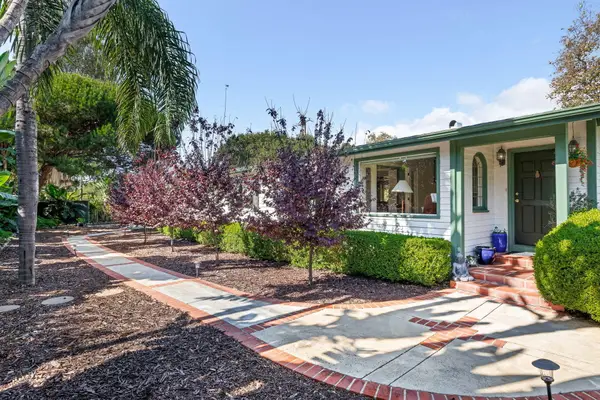 $3,595,000Active4 beds 4 baths2,314 sq. ft.
24 La Vuelta Road, MONTECITO, CA 93108
MLS# 26-3651Listed by: BERKSHIRE HATHAWAY HOMESERVICES CALIFORNIA PROPERTIES  $5,850,000Active-- beds -- baths
105 Humphrey Road, MONTECITO, CA 93108
MLS# 26-2940Listed by: COMPASS- New
 $2,370,000Active1 beds 1 baths813 sq. ft.
1320 Plaza De Sonadores, Santa Barbara, CA 93108
MLS# 26104913Listed by: BERKSHIRE HATHAWAY HOMESERVICES CALIFORNIA PROPERTIES - New
 $2,370,000Active1 beds 1 baths813 sq. ft.
1320 Plaza De Sonadores, MONTECITO, CA 93108
MLS# 26-3615Listed by: BERKSHIRE HATHAWAY HOMESERVICES CALIFORNIA PROPERTIES - New
 $4,590,000Active2 beds 3 baths
1030 E Mountain Drive, Santa Barbara, CA 93108
MLS# CL26104776Listed by: COMPASS - New
 $6,495,000Active3 beds 3 baths2,020 sq. ft.
188 Santa Elena Lane, SANTA BARBARA, CA 93108
MLS# 26-3600Listed by: BERKSHIRE HATHAWAY HOMESERVICES CALIFORNIA PROPERTIES 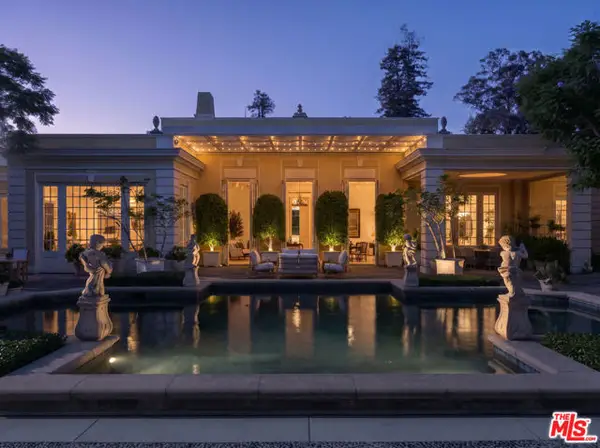 $9,995,000Pending5 beds 8 baths6,741 sq. ft.
2035 Sandy Place, Santa Barbara, CA 93108
MLS# CL26104604Listed by: BERKSHIRE HATHAWAY HOMESERVICES CALIFORNIA PROPERTIES $9,995,000Pending5 beds 8 baths6,741 sq. ft.
2035 Sandy Place, MONTECITO, CA 93108
MLS# 26-3551Listed by: BERKSHIRE HATHAWAY HOMESERVICES CALIFORNIA PROPERTIES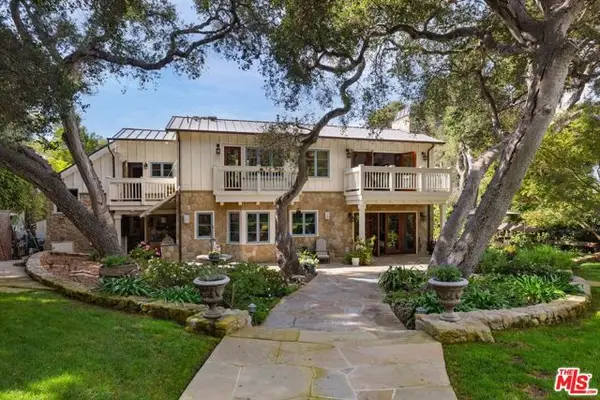 $8,275,000Active4 beds 6 baths3,883 sq. ft.
275 Butterfly Lane, Santa Barbara, CA 93108
MLS# CL26995139Listed by: SOTHEBY'S INTERNATIONAL REALTY


Protect your home and budget from life's surprises with an Assurant Home Warranty, backed by a partner that supports you through every step of homeownership. Explore Plans.
©2026 Century 21 Real Estate LLC. All rights reserved. CENTURY 21®, the CENTURY 21 Logo and C21® are service marks owned by Century 21 Real Estate LLC. Century 21 Real Estate LLC fully supports the principles of the Fair Housing Act and the Equal Opportunity Act. Each office is independently owned and operated. Listing information is deemed reliable but not guaranteed accurate.