
1650 E Valley Road, Montecito, CA 93108
Local realty services provided by:CENTURY 21 Masters
1650 E Valley Road,Montecito, CA 93108
$11,750,000
- 7 Beds
- 6 Baths
- 4,764 sq. ft.
- Single family
- Active
Listed by: the kogevinas group
Office: sotheby's international realty
MLS#:26-1056
Source:SBAOR
Price summary
- Price:$11,750,000
- Price per sq. ft.:$1,845.74
About this home

Beautiful Days. Cherished Memories. The story of Bedford House began in 1916, where what is now the 2bd guest quarters served as the carriage house to one of Glen Oaks' storied estates. Reimagined in 2002, the original home was transformed to create a family estate in the heart of Montecito. Behind 2 gates & mature hedges in the MUS school district, the home unfolds into a private world of sun-drenched lawns, gardens & spaces that invite both gathering & stillness. A covered porch w outdoor living & dining wraps around the 5bd/4.5ba main residence, where mornings begin tending to the garden & evenings unfold over bocce, dinner by the fire & time spent together. Inside, shared living spaces, a media room & generous bedrooms build a home for every season & a legacy for generations to come.
Contact an agent
Home facts
- Year built:2002
- Listing ID #:26-1056
- Added:113 day(s) ago
- Updated:July 23, 2026 at 08:38 PM
Rooms and interior
- Bedrooms:7
- Total bathrooms:6
- Full bathrooms:5
- Half bathrooms:1
- Rooms Total:3
- Flooring:Hardwood, Marble, Tile
- Kitchen Description:Dishwasher, Disposal, Gas Range, Gas Stove, Refrigerator
- Living area:4,764 sq. ft.
Heating and cooling
- Cooling:Central Air
- Heating:Forced Air, Heating
- Central air:Yes
Structure and exterior
- Roof:Composition
- Year built:2002
- Building area:4,764 sq. ft.
- Lot area:1 Acres
- Lot Features:Level
- Architectural Style:Cape Cod, Craftsman
- Construction Materials:Wood Siding
- Exterior Features:Deck, Fruit Trees
- Foundation Description:Raised
- Levels:Tri-Level
Schools
- High school:S.B. Sr.
- Middle school:S.B. Jr.
- Elementary school:Mont Union
Utilities
- Sewer:Sewer Hookup
Finances and disclosures
- Price:$11,750,000
- Price per sq. ft.:$1,845.74
Features and amenities
- Appliances:Dishwasher, Disposal, Dryer, Gas Range, Gas Stove, Refrigerator, Washer, Water Softener Owned
- Laundry features:Dryer, Laundry Room, Washer
Parking
- Parking description:Electric Vehicle Charging Station(s)
New listings near 1650 E Valley Road
- New
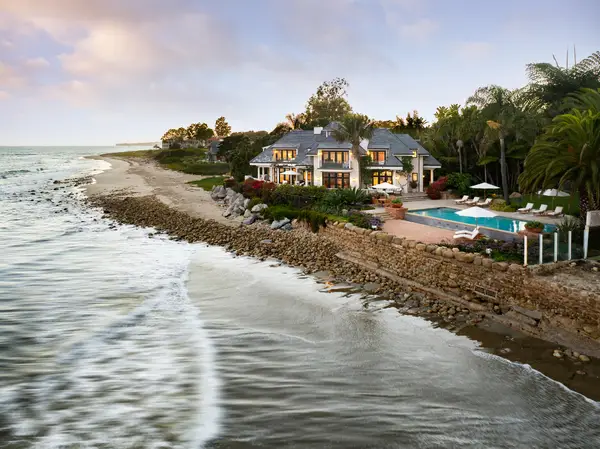 $58,500,000Active9 beds 11 baths5,845 sq. ft.
1461-1463 Edgecliff Lane, MONTECITO, CA 93108
MLS# 26-2458Listed by: CHRISTIE'S INTERNATIONAL RE SOCAL - New
 $2,999,000Active4 beds 3 baths2,886 sq. ft.
202 E Mountain Drive, MONTECITO, CA 93108
MLS# 26-2452Listed by: VILLAGE PROPERTIES - Open Sat, 3 to 5pmNew
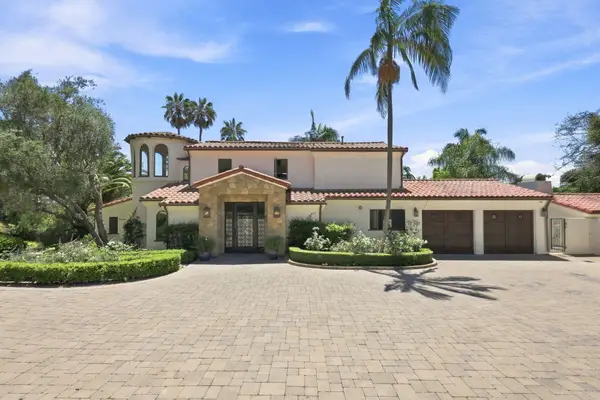 $6,500,000Active4 beds 4 baths3,838 sq. ft.
1151 Glenview Road, MONTECITO, CA 93108
MLS# 26-2417Listed by: EXP REALTY OF SOUTHERN CALIFORNIA, INC. - Open Sat, 3 to 5pmNew
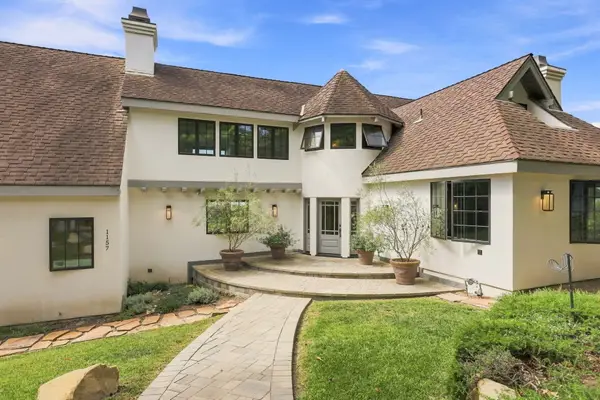 $6,300,000Active4 beds 4 baths4,179 sq. ft.
1157 Glenview Road, MONTECITO, CA 93108
MLS# 26-2418Listed by: EXP REALTY OF SOUTHERN CALIFORNIA, INC. - Open Sat, 12 to 3pmNew
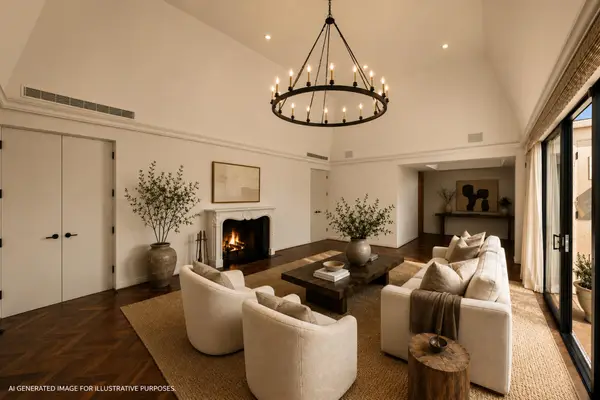 $4,150,000Active3 beds 2 baths1,845 sq. ft.
526 San Ysidro Road # A, MONTECITO, CA 93108
MLS# 26-2408Listed by: BERKSHIRE HATHAWAY HOMESERVICES CALIFORNIA PROPERTIES - New
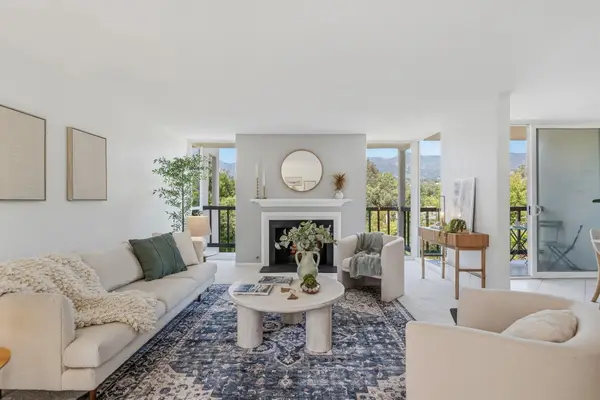 $1,995,000Active2 beds 2 baths1,278 sq. ft.
1032 Fairway Road, SANTA BARBARA, CA 93108
MLS# 26-2393Listed by: VILLAGE PROPERTIES - Open Sat, 1 to 4pm
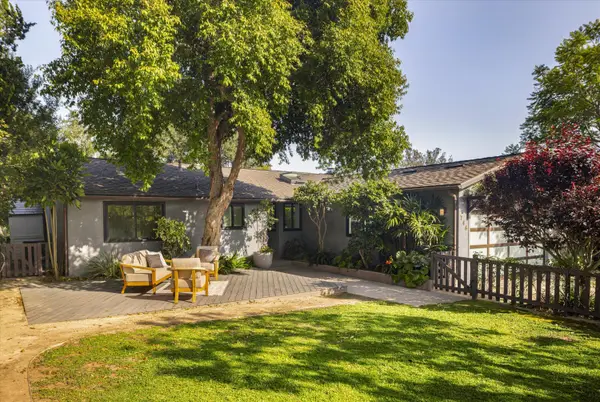 $2,825,000Active4 beds 3 baths2,170 sq. ft.
746 Westmont Road, MONTECITO, CA 93108
MLS# 26-1778Listed by: BERKSHIRE HATHAWAY HOMESERVICES CALIFORNIA PROPERTIES - New
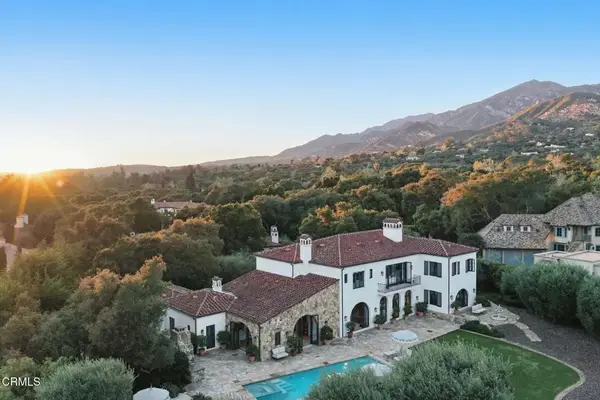 $17,450,000Active5 beds 7 baths6,416 sq. ft.
620 Stonehouse Lane, Montecito, CA 93108
MLS# V1-37605Listed by: COASTAL PROPERTIES - New
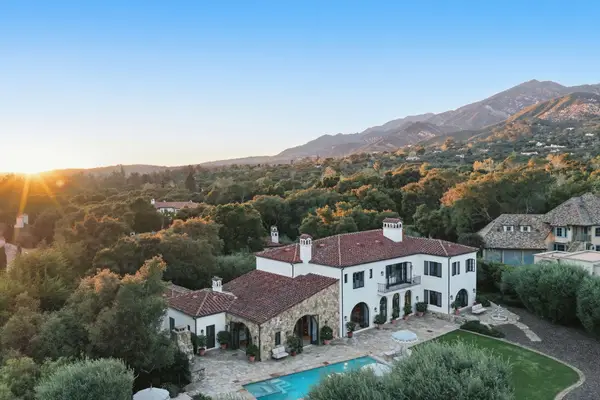 $17,450,000Active5 beds 7 baths6,416 sq. ft.
620 Stonehouse Lane, SANTA BARBARA, CA 93108
MLS# 26-2339Listed by: COASTAL PROPERTIES - Open Sat, 1 to 3pmNew
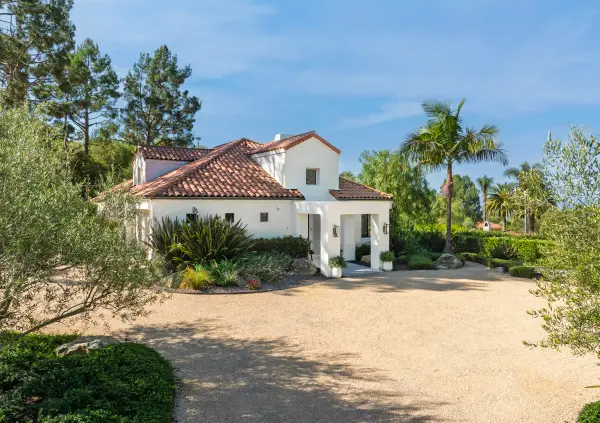 $4,550,000Active3 beds 3 baths2,987 sq. ft.
315 Calle Elegante, MONTECITO, CA 93108
MLS# 26-2337Listed by: BERKSHIRE HATHAWAY HOMESERVICES CALIFORNIA PROPERTIES


Protect your home and budget from life's surprises with an Assurant Home Warranty, backed by a partner that supports you through every step of homeownership. Explore Plans.
©2026 Century 21 Real Estate LLC. All rights reserved. CENTURY 21®, the CENTURY 21 Logo and C21® are service marks owned by Century 21 Real Estate LLC. Century 21 Real Estate LLC fully supports the principles of the Fair Housing Act and the Equal Opportunity Act. Each office is independently owned and operated. Listing information is deemed reliable but not guaranteed accurate.