
526 San Ysidro Road # A, Montecito, CA 93108
Local realty services provided by:CENTURY 21 Masters
Listed by: cristal clarke
Office: berkshire hathaway homeservices california properties
MLS#:26-2408
Source:SBAOR
Price summary
- Price:$3,950,000
- Price per sq. ft.:$2,140.92
About this home
Beautifully positioned in the heart of Montecito's coveted Upper Village, this exceptional single-level Jack Warner residence offers timeless architecture, refined interiors, and an effortless lifestyle just moments from Pierre Lafond, San Ysidro Pharmacy, San Ysidro Ranch, and scenic hiking trails, placing Montecito's most cherished destinations just beyond your doorstep. Inside, soaring ceilings create an impressive sense of volume, while rich walnut herringbone floors, custom millwork, elegant lighting, and a beautifully detailed fireplace lend warmth and sophistication throughout. A private courtyard extends the living spaces outdoors, filling the home with natural light and creating a tranquil setting for both everyday living and entertaining. The gourmet kitchen is beautifully appointed with custom cabinetry, stone countertops, professional-grade appliances, a distinctive patterned tile backsplash, and abundant natural light from an overhead skylight. The thoughtfully designed floor plan features three bedrooms, including a serene primary suite that opens directly to the private courtyard through sliding glass doors. Designed as a peaceful retreat, the suite is complemented by a spa-inspired bath with radiant heated floors, dual closets, and elegant finishes. Offering the ease of single-level living with beautifully maintained grounds, this residence is equally suited as a full-time home, sophisticated weekend retreat, or lock-and-leave residence. Combining timeless design with one of Montecito's most desirable Upper Village locations, it presents an exceptional opportunity to enjoy one of the area's most sought-after lifestyles....
Contact an agent
Home facts
- Year built:1963
- Listing ID #:26-2408
- Added:55 day(s) ago
- Updated:September 15, 2026 at 03:08 PM
Rooms and interior
- Bedrooms:3
- Total bathrooms:2
- Full bathrooms:2
- Flooring:Carpet, Hardwood, Tile
- Living area:1,845 sq. ft.
Heating and cooling
- Cooling:Central Air
- Heating:Forced Air, Heating
- Central air:Yes
Structure and exterior
- Roof:Flat
- Year built:1963
- Building area:1,845 sq. ft.
- Lot area:0.04 Acres
- Lot Features:Near Public Transit
- Construction Materials:Stucco
- Levels:1 Story
Schools
- High school:S.B. Sr.
- Middle school:S.B. Jr.
- Elementary school:Mont Union
Finances and disclosures
- Price:$3,950,000
- Price per sq. ft.:$2,140.92
Features and amenities
- Laundry features:In Unit
Parking
- Carport spaces:3
New listings near 526 San Ysidro Road # A
- New
 $29,950,000Active8 beds 10 baths7,254 sq. ft.
779 Ayala Lane, MONTECITO, CA 93108
MLS# 26-3086Listed by: COMPASS - New
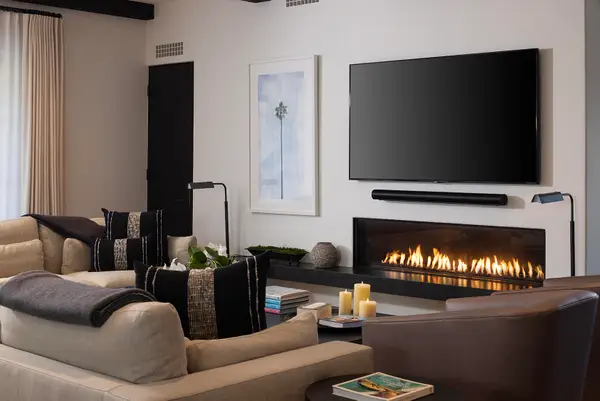 $6,500,000Active2 beds 3 baths3,065 sq. ft.
107 Olive Mill Road, MONTECITO, CA 93108
MLS# 26-3032Listed by: THE AGENCY - New
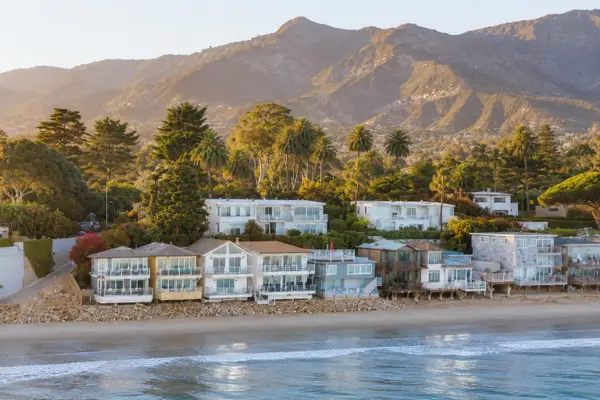 $7,595,000Active2 beds 4 baths1,550 sq. ft.
1508 Miramar, SANTA BARBARA, CA 93108
MLS# 26-3022Listed by: CHRISTIE'S INTERNATIONAL RE SOCAL  $2,999,000Active4 beds 3 baths2,886 sq. ft.
202 E Mountain Drive, SANTA BARBARA, CA 93108
MLS# 26-2452Listed by: BERKSHIRE HATHAWAY HOMESERVICES CALIFORNIA PROPERTIES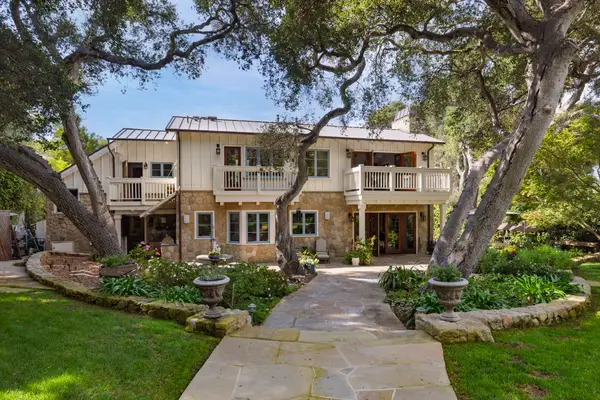 $8,650,000Active4 beds 6 baths3,883 sq. ft.
275 Butterfly Lane, MONTECITO, CA 93108
MLS# 26-2950Listed by: SOTHEBY'S INTERNATIONAL REALTY $11,750,000Active5 beds 6 baths4,998 sq. ft.
204 Olive Mill Road, Montecito, CA 93108
MLS# CL26929881Listed by: COMPASS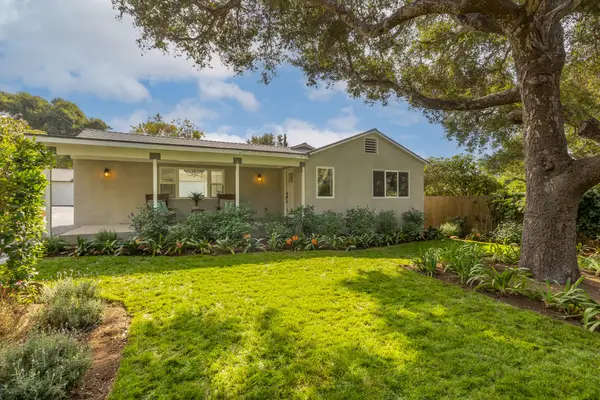 $3,295,000Active2 beds 2 baths1,474 sq. ft.
652 Tabor Lane, MONTECITO, CA 93108
MLS# 26-2894Listed by: SOTHEBY'S INTERNATIONAL REALTY $3,295,000Active2 beds 2 baths1,474 sq. ft.
652 Tabor Lane, SANTA BARBARA, CA 93108
MLS# 26-2895Listed by: SOTHEBY'S INTERNATIONAL REALTY $14,750,000Active4 beds 5 baths1,994 sq. ft.
568 Toro Canyon, MONTECITO, CA 93108
MLS# 26-2786Listed by: VILLAGE PROPERTIES $11,695,000Pending4 beds 6 baths5,592 sq. ft.
285 Olive Mill Road, MONTECITO, CA 93108
MLS# 26-2847Listed by: VILLAGE PROPERTIES - 1


Protect your home and budget from life's surprises with an Assurant Home Warranty, backed by a partner that supports you through every step of homeownership. Explore Plans.
©2026 Century 21 Real Estate LLC. All rights reserved. CENTURY 21®, the CENTURY 21 Logo and C21® are service marks owned by Century 21 Real Estate LLC. Century 21 Real Estate LLC fully supports the principles of the Fair Housing Act and the Equal Opportunity Act. Each office is independently owned and operated. Listing information is deemed reliable but not guaranteed accurate.