
45 Seaview Drive, Montecito, CA 93108
Local realty services provided by:CENTURY 21 Masters
45 Seaview Drive,Montecito, CA 93108
$5,995,000
- 2 Beds
- 2 Baths
- 1,992 sq. ft.
- Condominium
- Active
Listed by: emily kellenberger & associates, emily kellenberger
Office: village properties
MLS#:26-2742
Source:SBAOR
Price summary
- Price:$5,995,000
- Price per sq. ft.:$3,009.54
About this home
Experience the pinnacle of coastal luxury in this brand-new, meticulously remodeled ocean-view residence, located just steps from the pristine Montecito sands behind exclusive 24-hour guard-gated security. Let the rhythmic sound of crashing waves lull you to sleep in this rare seaside sanctuary where world-class design meets an unparalleled location. This residence establishes a standard of luxury for Montecito Shores. Every finish, fixture, and sightline has been selected with a discerning eye, transforming the home into a livable work of art where coastal elegance is both seen and felt. The open floor plan is anchored by a classic wood-burning fireplace and framed by expansive, high-end modern windows that perfectly capture the coastal light and ocean views. As evening falls, bespoke limewash walls come alive with rich texture, beautifully illuminated by trimless, recessed architectural lighting, and a striking designer chandelier.
The chef's kitchen is an absolute showpiece, integrating floor-to-ceiling custom cabinetry with Sun Valley Bronze hardware, leathered marble, top-of-the-line German Gaggenau appliances, and a dedicated built-in bar and wine refrigerator for effortless entertaining. Here, the everyday is elevated as the kitchen window perfectly frames surfers gracefully riding the iconic swells at Hammonds.
Retreat to the spa-inspired bathrooms, elegantly finished with custom artisan plasterwork. The primary suite offers a daily oasis, featuring a luxurious soaking tub, a spacious walk-in shower, and premium designer fixtures throughout. Uncompromising convenience continues inside the home with a private in-unit laundry room.
Beyond the impeccable interiors, the property offers a true resort lifestyle with seamless elevator access. Residents enjoy exclusive use of a swimming pool, a relaxing hot tub, and a private tennis court. The residence is further elevated by the inclusion of two dedicated underground parking spaces and secure underground storage lockers and a storage room.
Positioned in one of Southern California's most coveted enclaves, this residence offers a lifestyle of absolute convenience and prestige. You are merely a short, scenic stroll from the world-class amenities of the Rosewood Miramar Beach, the highly anticipated reimagined Four Seasons, and the exceptional dining and boutique shopping of Montecito's Lower Village. This is a rare opportunity to own a turnkey architectural gem on the coast....
Contact an agent
Home facts
- Year built:1974
- Listing ID #:26-2742
- Added:2 day(s) ago
- Updated:August 20, 2026 at 04:00 PM
Rooms and interior
- Bedrooms:2
- Total bathrooms:2
- Full bathrooms:2
- Flooring:Carpet, Hardwood, Stone
- Kitchen Description:Built-In Electric Oven, Built-In Electric Range, Dishwasher, Disposal, Refrigerator, Reverse Osmosis
- Living area:1,992 sq. ft.
Heating and cooling
- Heating:Electric, Heating
Structure and exterior
- Roof:Tile
- Year built:1974
- Building area:1,992 sq. ft.
- Lot Features:Level
- Construction Materials:Stucco
- Levels:1 Story, Entry Level (No Stairs)
Schools
- High school:S.B. Sr.
- Middle school:S.B. Jr.
- Elementary school:Mont Union
Finances and disclosures
- Price:$5,995,000
- Price per sq. ft.:$3,009.54
Features and amenities
- Appliances:Built-In Electric Oven, Built-In Electric Range, Dishwasher, Disposal, Refrigerator, Reverse Osmosis
- Laundry features:Laundry Room
- Amenities:Greenbelt, Guest Parking, Security, Spa/Hot Tub, Tennis Court(s)
- Pool features:Pool
Parking
- Garage:Yes
- Garage spaces:2
New listings near 45 Seaview Drive
- New
 $6,060,000Active3 beds 3 baths2,360 sq. ft.
135 Pomar Lane, Santa Barbara, CA 93108
MLS# CL26873501Listed by: BERKSHIRE HATHAWAY HOMESERVICES CALIFORNIA PROPERTIES - New
 $11,500,000Active4 beds 5 baths3,680 sq. ft.
2118 Birnam Wood Drive, SANTA BARBARA, CA 93108
MLS# 26-2751Listed by: SOTHEBY'S INTERNATIONAL REALTY - New
 $1,825,000Active2 beds 2 baths1,209 sq. ft.
1220 Coast Village Road #Apt 201, MONTECITO, CA 93108
MLS# 26-2726Listed by: SANTA BARBARA BROKERS, INC. - New
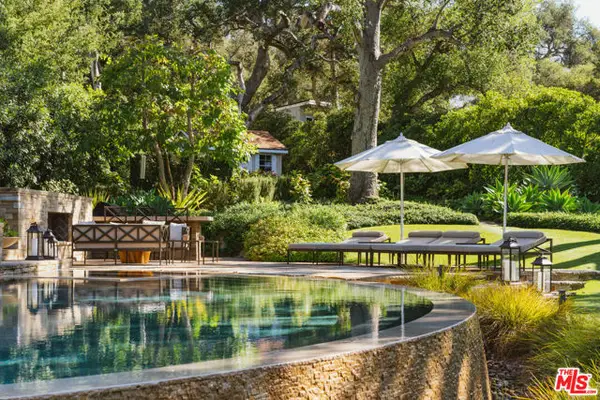 $10,875,000Active5 beds 4 baths3,611 sq. ft.
610 Olive Road, Santa Barbara, CA 93108
MLS# CL26872737Listed by: BERKSHIRE HATHAWAY HOMESERVICES CALIFORNIA PROPERTIES - Open Sat, 1 to 4pmNew
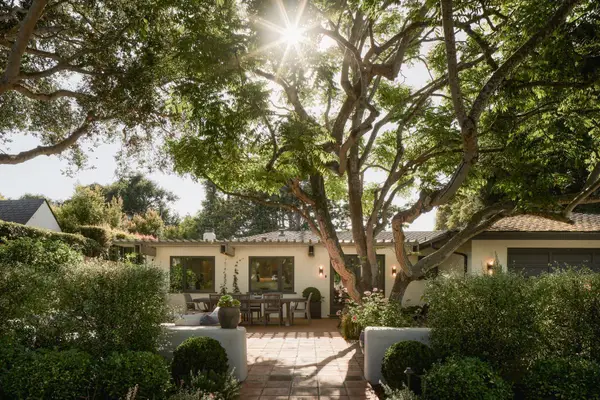 $6,060,000Active3 beds 3 baths2,360 sq. ft.
135 Pomar Lane, MONTECITO, CA 93108
MLS# 26-2713Listed by: BERKSHIRE HATHAWAY HOMESERVICES CALIFORNIA PROPERTIES - New
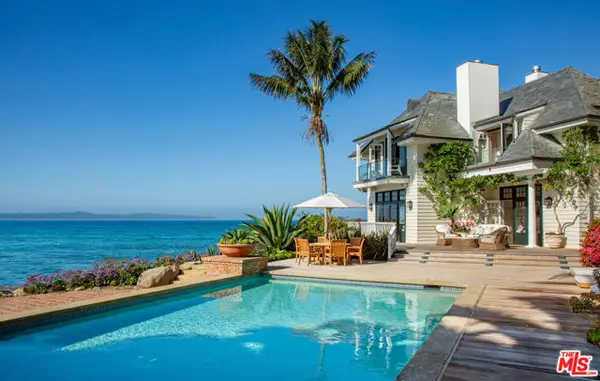 $58,500,000Active9 beds 11 baths8,934 sq. ft.
1461 Edgecliff Lane, Montecito, CA 93108
MLS# CL26862251Listed by: CHRISTIE'S INTERNATIONAL REAL ESTATE SOCAL - New
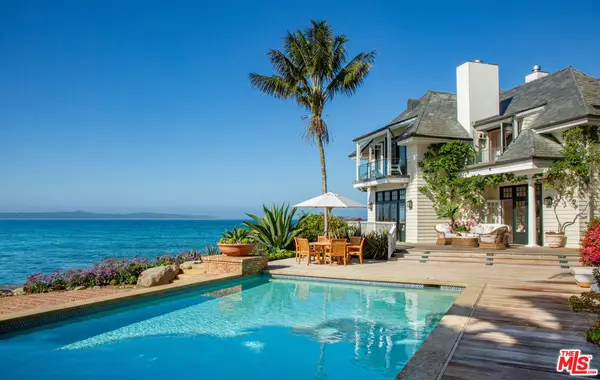 $58,500,000Active9 beds 11 baths8,934 sq. ft.
1461 -1463 Edgecliff Lane, Montecito, CA 93108
MLS# 26862251Listed by: CHRISTIE'S INTERNATIONAL REAL ESTATE SOCAL 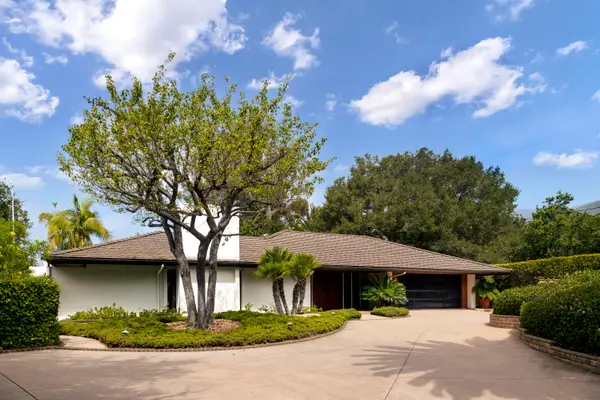 $5,250,000Pending3 beds 3 baths3,903 sq. ft.
1937 Birnam Wood Drive, MONTECITO, CA 93108
MLS# 26-2700Listed by: BERKSHIRE HATHAWAY HOMESERVICES CALIFORNIA PROPERTIES- New
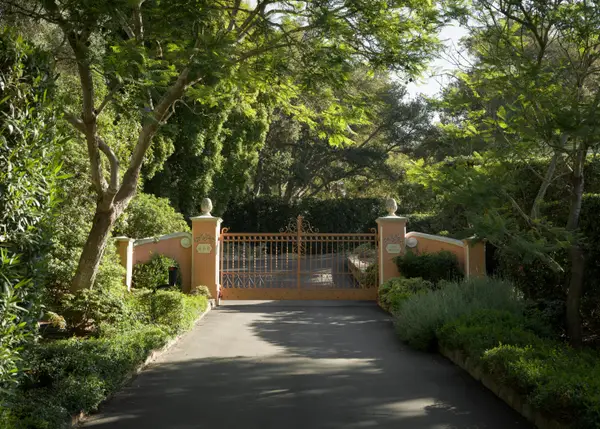 $13,950,000Active5 beds 5 baths6,075 sq. ft.
660 Buena Vista Drive, MONTECITO, CA 93108
MLS# 26-2695Listed by: BERKSHIRE HATHAWAY HOMESERVICES CALIFORNIA PROPERTIES


Protect your home and budget from life's surprises with an Assurant Home Warranty, backed by a partner that supports you through every step of homeownership. Explore Plans.
©2026 Century 21 Real Estate LLC. All rights reserved. CENTURY 21®, the CENTURY 21 Logo and C21® are service marks owned by Century 21 Real Estate LLC. Century 21 Real Estate LLC fully supports the principles of the Fair Housing Act and the Equal Opportunity Act. Each office is independently owned and operated. Listing information is deemed reliable but not guaranteed accurate.