
818 San Ysidro Lane, Montecito, CA 93108
Local realty services provided by:CENTURY 21 Masters
818 San Ysidro Lane,Montecito, CA 93108
$10,950,000
- 4 Beds
- 5 Baths
- 4,665 sq. ft.
- Single family
- Pending
Listed by: rachael douglas
Office: berkshire hathaway homeservices california properties
MLS#:26-1666
Source:SBAOR
Price summary
- Price:$10,950,000
- Price per sq. ft.:$2,113.9
About this home
Located in the heart of Montecito, this timeless estate masterfully blends old-world craftsmanship with refined California luxury. Designed by acclaimed architect Jon Sorrell, in the tradition of George Washington Smith's iconic Spanish Colonial Revival style, the residence was completed in 2009 with extraordinary attention to detail, scale, and authenticity throughout.
Approached by a magnificent olive tree-lined driveway, the estate immediately evokes a sense of serenity and arrival. Beyond the gates, the three-bedroom, four-bath residence unfolds with rich architectural character, featuring barrel-vaulted ceilings, four fireplaces, walnut and tile floors, and custom steel windows and doors. Grand living and dining rooms are framed by soaring ceilings and dramatic beams reclaimed from a historic Tennessee distillery, creating an atmosphere of warmth, permanence, and understated elegance rarely found in newer construction.
Designed for both intimate daily living and effortless entertaining, the chef's kitchen opens seamlessly to a welcoming family room with fireplace and direct access to the terraces, gardens, pool, and spa beyond. Additional amenities include a built-in office nook, utility room with sink and washer/dryer, and dual-zone HVAC systems for year-round comfort and convenience.
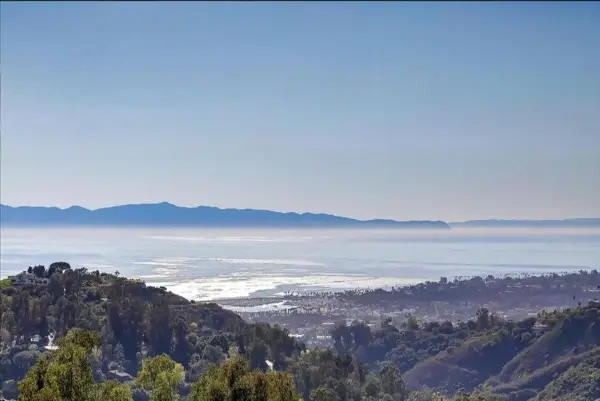
Two guest suites on the main level offer private ensuite accommodations, while the upper-level primary suite serves as a tranquil retreat. Featuring two balconies with ocean and island views, four sets of doors opening to the outdoors, and a private staircase descending directly into the gardens, the suite captures the essence of Montecito indoor-outdoor living. A separate primary den enjoys dramatic mountain vistas, creating an idyllic setting for relaxation or quiet retreat. The luxurious primary bath includes a steam shower, separate water closet, and an oversized custom walk-in closet with built-ins.
In addition to the main residence, the property includes a beautifully appointed detached guest casita offering one bedroom and one bathroom. Complete with parquet floors and multiple private patio spaces, the casita is nestled within its own tranquil garden setting , creating an idyllic retreat for guests or extended stays.
The estate grounds, thoughtfully designed by renowned landscape architect Isabelle Greene, are as captivating as the residence itself. Created through an extensive investment in landscaping and hardscaping, the outdoor environment offers a series of enchanting garden experiences and intimate gathering spaces. Multiple seating areas, serene garden retreats, an outdoor fireplace, and elegant outdoor dining spaces are woven seamlessly throughout the property, creating an atmosphere of exceptional beauty and tranquility.
Designed for effortless entertaining, the grounds also feature a resort-inspired pool and spa, as well as a dedicated barbecue area ideal for al fresco living. Mature and curated gardens showcase a remarkable collection of plantings, including native Matilija poppies, apple trees, fig trees, lemon and lime trees, plum trees, and persimmon trees -- all contributing to the estate's sense of abundance, privacy, and timeless California beauty....
Contact an agent
Home facts
- Year built:2009
- Listing ID #:26-1666
- Added:64 day(s) ago
- Updated:July 24, 2026 at 07:49 AM
Rooms and interior
- Bedrooms:4
- Total bathrooms:5
- Full bathrooms:4
- Half bathrooms:1
- Flooring:Carpet, Hardwood, Parquet, Tile
- Kitchen Description:Dishwasher, Disposal, Gas Range, Refrigerator
- Living area:4,665 sq. ft.
Heating and cooling
- Cooling:Central Air
- Heating:Forced Air, Heating, Zoned
- Central air:Yes
Structure and exterior
- Roof:Tile
- Year built:2009
- Building area:4,665 sq. ft.
- Lot area:1.02 Acres
- Lot Features:Flag Lot, Level
- Architectural Style:Estate, Spanish
- Construction Materials:Stucco
- Exterior Features:Fruit Trees, Yard Irrigation PRT
- Foundation Description:Slab
- Levels:Two
Schools
- High school:S.B. Sr.
- Middle school:S.B. Jr.
- Elementary school:Mont Union
Finances and disclosures
- Price:$10,950,000
- Price per sq. ft.:$2,113.9
Features and amenities
- Appliances:Dishwasher, Disposal, Dryer, Gas Range, Refrigerator, Washer
- Laundry features:Dryer, Washer
Parking
- Parking description:Detached
- Garage:Yes
- Garage spaces:2
New listings near 818 San Ysidro Lane
- New
 $2,999,000Active4 beds 3 baths2,886 sq. ft.
202 E Mountain Drive, MONTECITO, CA 93108
MLS# 26-2452Listed by: VILLAGE PROPERTIES - Open Sat, 3 to 5pmNew
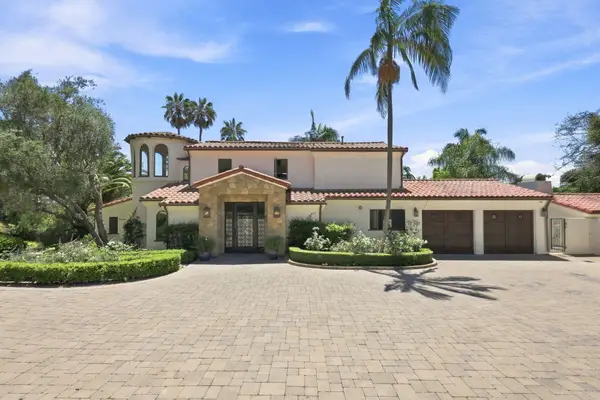 $6,500,000Active4 beds 4 baths3,838 sq. ft.
1151 Glenview Road, MONTECITO, CA 93108
MLS# 26-2417Listed by: EXP REALTY OF SOUTHERN CALIFORNIA, INC. - Open Sat, 3 to 5pmNew
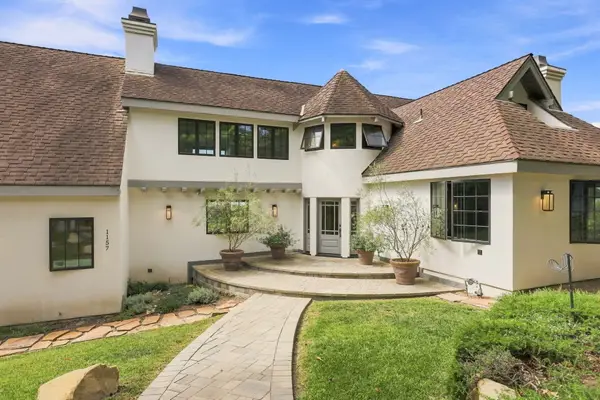 $6,300,000Active4 beds 4 baths4,179 sq. ft.
1157 Glenview Road, MONTECITO, CA 93108
MLS# 26-2418Listed by: EXP REALTY OF SOUTHERN CALIFORNIA, INC. - Open Sat, 12 to 3:30pmNew
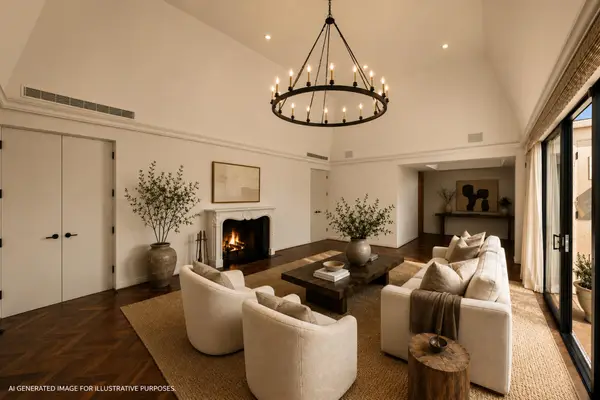 $4,150,000Active3 beds 2 baths1,845 sq. ft.
526 San Ysidro Road # A, MONTECITO, CA 93108
MLS# 26-2408Listed by: BERKSHIRE HATHAWAY HOMESERVICES CALIFORNIA PROPERTIES - New
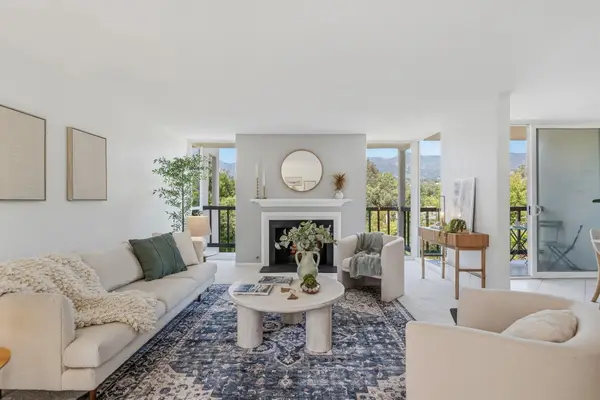 $1,995,000Active2 beds 2 baths1,278 sq. ft.
1032 Fairway Road, SANTA BARBARA, CA 93108
MLS# 26-2393Listed by: VILLAGE PROPERTIES - Open Sat, 1 to 4pm
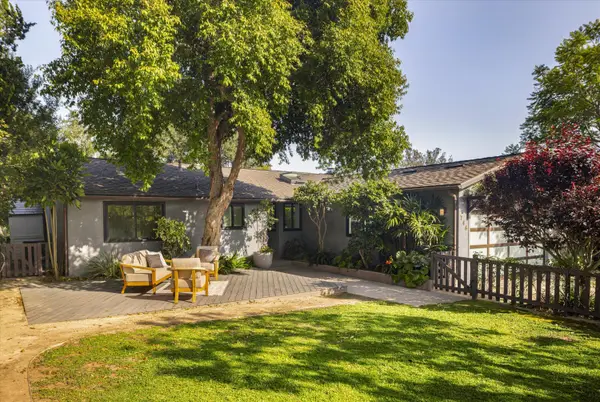 $2,825,000Active4 beds 3 baths2,170 sq. ft.
746 Westmont Road, MONTECITO, CA 93108
MLS# 26-1778Listed by: BERKSHIRE HATHAWAY HOMESERVICES CALIFORNIA PROPERTIES - New
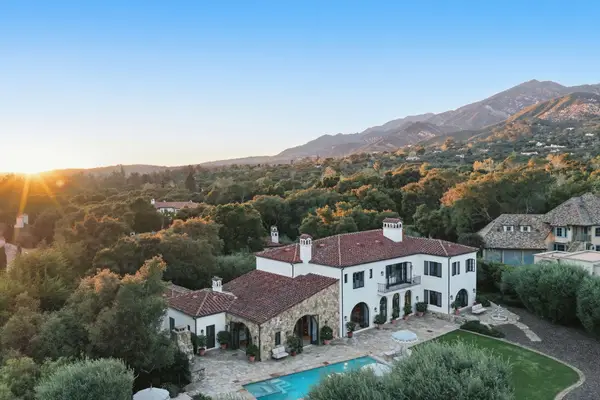 $17,450,000Active5 beds 7 baths6,416 sq. ft.
620 Stonehouse Lane, SANTA BARBARA, CA 93108
MLS# 26-2339Listed by: COASTAL PROPERTIES - New
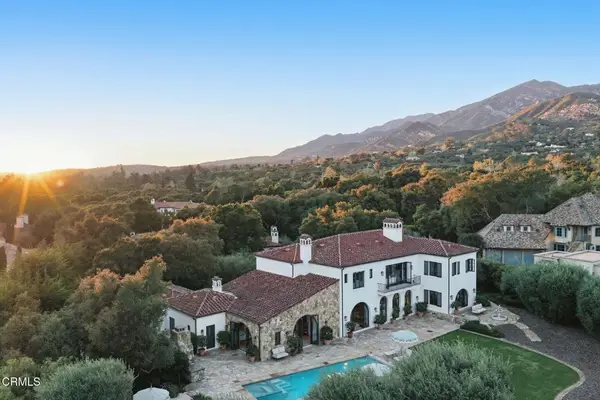 $17,450,000Active5 beds 7 baths6,416 sq. ft.
620 Stonehouse Lane, Montecito, CA 93108
MLS# V1-37605Listed by: COASTAL PROPERTIES - Open Sat, 1 to 3pmNew
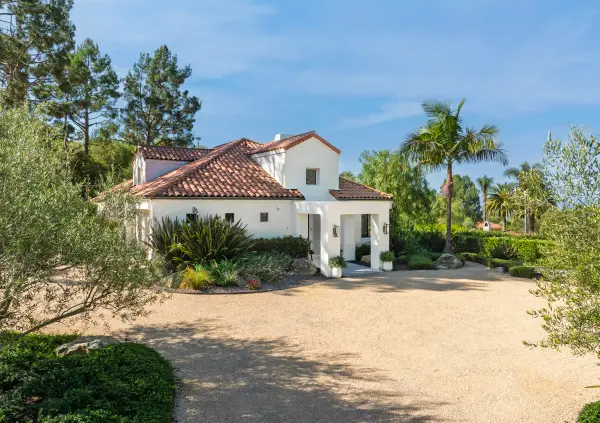 $4,550,000Active3 beds 3 baths2,987 sq. ft.
315 Calle Elegante, MONTECITO, CA 93108
MLS# 26-2337Listed by: BERKSHIRE HATHAWAY HOMESERVICES CALIFORNIA PROPERTIES - New
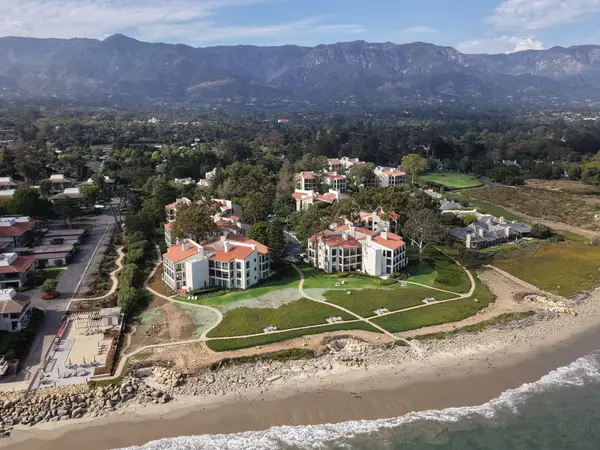 $4,250,000Active2 beds 3 baths1,868 sq. ft.
43 Seaview Drive, MONTECITO, CA 93108
MLS# 26-2333Listed by: SANTA BARBARA BROKERS, INC.


Protect your home and budget from life's surprises with an Assurant Home Warranty, backed by a partner that supports you through every step of homeownership. Explore Plans.
©2026 Century 21 Real Estate LLC. All rights reserved. CENTURY 21®, the CENTURY 21 Logo and C21® are service marks owned by Century 21 Real Estate LLC. Century 21 Real Estate LLC fully supports the principles of the Fair Housing Act and the Equal Opportunity Act. Each office is independently owned and operated. Listing information is deemed reliable but not guaranteed accurate.