
275 Deerfield Dr, Moraga, CA 94556
Local realty services provided by:CENTURY 21 Epic
275 Deerfield Dr,Moraga, CA 94556
$2,650,000
- 5 Beds
- 4 Baths
- 3,414 sq. ft.
- Single family
- Active
Listed by: ben olsen
Office: brightwork realty advocates
MLS#:41134089
Source:Bay East, CCAR, bridgeMLS
Price summary
- Price:$2,650,000
- Price per sq. ft.:$776.22
About this home
Spacious 5 bedroom plus office plus detached artists studio. Set on one of Moraga’s most beloved streets, this extensively remodeled home blends timeless curb appeal with an extraordinary creekside setting and resort-style outdoor living. Reimagined in 2021, the home features a stunning designer kitchen, beautifully updated interiors, and a flexible floor plan designed for modern living. The thoughtfully expanded layout includes a luxurious downstairs primary retreat, while upstairs offers four additional bedrooms — including a second master suite. A sun-filled office just off the entry creates the ideal work-from-home space. Step outside and discover a backyard designed for gathering, relaxing, and making memories. The expansive lawn is framed by a built-in BBQ area, pizza oven, outdoor fireplace, covered pergola dining area, mature fruit trees, raised vegetable gardens, and even a charming chicken coop. Extensive storage keeps everything organized without compromising the beauty of the grounds. Ideally located on flat, sunny Deerfield Drive, close to Camino Pablo Elementary School and Joaquin Moraga Intermediate School, this is the kind of property buyers wait years to find. Major upgrades and features include a new roof, owned PV solar, 3-zone HVAC system installed in 2018, Sonos sound system, solar, generator. Key things to know: *Creekside setting on Moraga Street with resort-style outdoor living. *Remodeled in 2021 with a designer kitchen and updated interiors. *Owned PV solar with a new roof and a 3-zone HVAC system. *Downstairs primary bedroom retreat plus four additional bedrooms plus office *Outdoor grounds include pizza oven, outdoor fireplace, pergola dining, mature fruit trees, and chicken coop....
Contact an agent
Home facts
- Year built:1966
- Listing ID #:41134089
- Added:67 day(s) ago
- Updated:July 15, 2026 at 01:53 PM
Rooms and interior
- Bedrooms:5
- Total bathrooms:4
- Full bathrooms:3
- Rooms Total:11
- Flooring:Hardwood, Tile
- Bathrooms Description:Master Bath - Solid Surface, Shower Over Tub, Tile, Updated Baths
- Kitchen Description:Built-in Range/Oven, Dishwasher, Microwave, Range, Refrigerator
- Living area:3,414 sq. ft.
Heating and cooling
- Cooling:Central Air
- Heating:Forced Air
- Central air:Yes
Structure and exterior
- Roof:Composition Shingles
- Year built:1966
- Building area:3,414 sq. ft.
- Lot area:0.37 Acres
- Lot Features:Irregular Lot, Premium Lot
- Architectural Style:Traditional
- Construction Materials:Wood
- Exterior Features:Back Yard, Front Yard
Utilities
- Water:Public
Finances and disclosures
- Price:$2,650,000
- Price per sq. ft.:$776.22
Features and amenities
- Appliances:Dishwasher, Gas Water Heater, Microwave, Range, Refrigerator
- Laundry features:Laundry Room
- Amenities:Gas Water Heater
Parking
- Parking description:Attached, Garage Door Opener
- Garage:Yes
- Garage spaces:2
 Bay East 2026. CCAR 2026 bridgeMLS 2026. Information Deemed Reliable But Not Guaranteed. This information is being provided by the Bay East MLS, or CCAR MLS, or bridgeMLS. The listings presented here may or may not be listed by the Broker/Agent operating this website. This information is intended for the personal use of consumers and may not be used for any purpose other than to identify prospective properties consumers may be interested in purchasing. Data last updated at July 15, 2026 CAMAXMLS Member Broker: Mike Southwick
New listings near 275 Deerfield Dr
- New
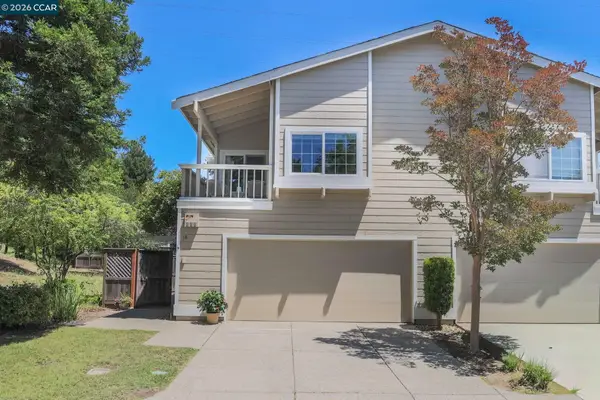 $979,000Active3 beds 3 baths2,095 sq. ft.
16 Josefa Pl, Moraga, CA 94556
MLS# 41141625Listed by: VANGUARD PROPERTIES - Open Sat, 1 to 4pmNew
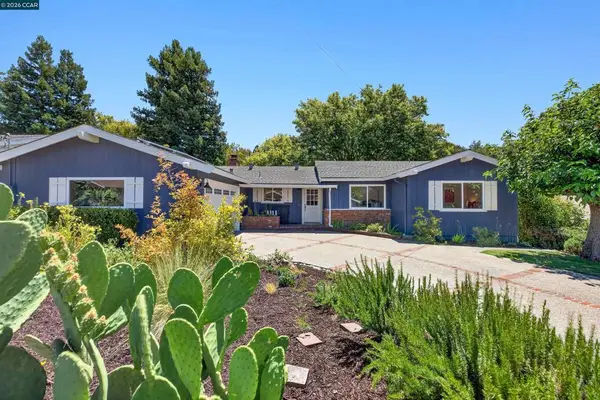 $1,550,000Active4 beds 2 baths1,738 sq. ft.
6 Pimentel Ct, Moraga, CA 94556
MLS# 41141470Listed by: VILLAGE ASSOCIATES REAL ESTATE - New
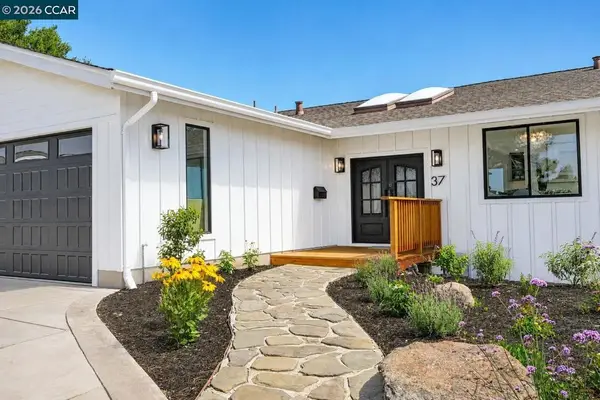 $2,850,000Active4 beds 3 baths2,487 sq. ft.
37 Corte Pinon, Moraga, CA 94556
MLS# 41140718Listed by: RE/MAX ACCORD - Open Sat, 1 to 4pmNew
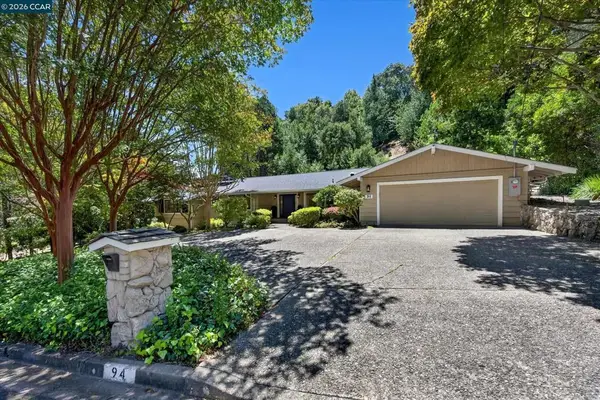 $2,195,000Active4 beds 3 baths2,505 sq. ft.
94 Devin Drive, Moraga, CA 94556
MLS# 41141228Listed by: VILLAGE ASSOCIATES REAL ESTATE - Open Sun, 1 to 4pmNew
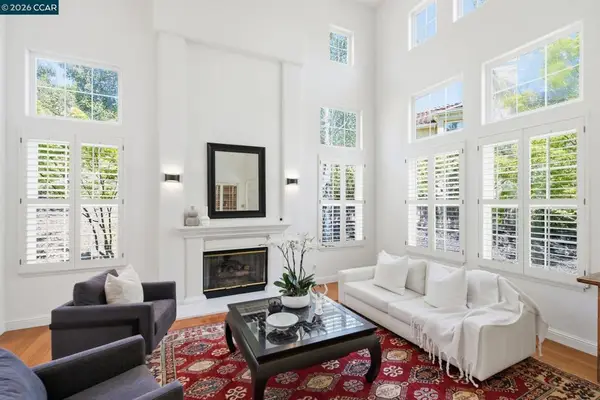 $2,675,000Active4 beds 4 baths3,744 sq. ft.
2151 Sky View Ct, Moraga, CA 94556
MLS# 41141074Listed by: COMPASS - New
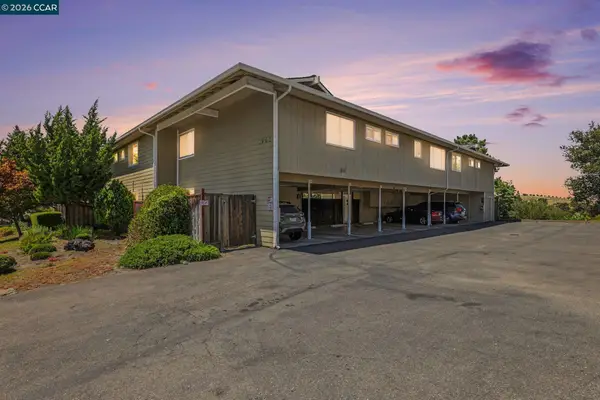 $575,000Active3 beds 2 baths1,301 sq. ft.
1965 Ascot Dr #6, MORAGA, CA 94556
MLS# 41140834Listed by: BHHS DRYSDALE PROPERTIES 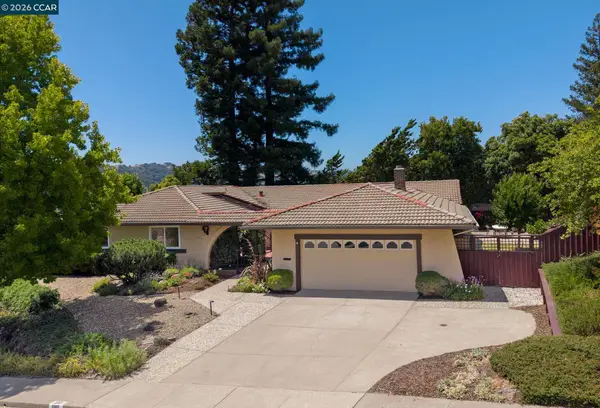 $1,565,000Pending4 beds 3 baths2,412 sq. ft.
1085 Country Club Drive, Moraga, CA 94556
MLS# 41140383Listed by: KELLER WILLIAMS REALTY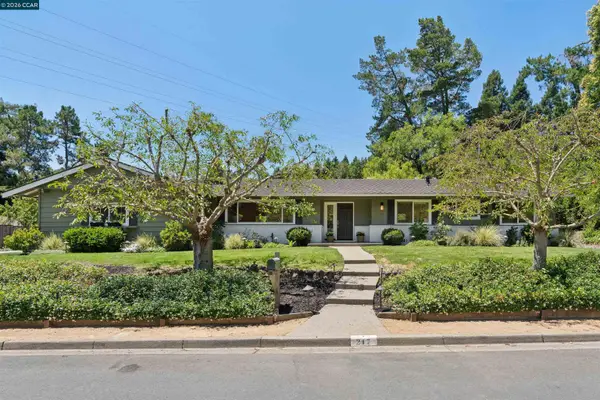 $1,895,000Pending4 beds 2 baths2,069 sq. ft.
247 Corliss Dr, Moraga, CA 94556
MLS# 41140466Listed by: DUDUM REAL ESTATE GROUP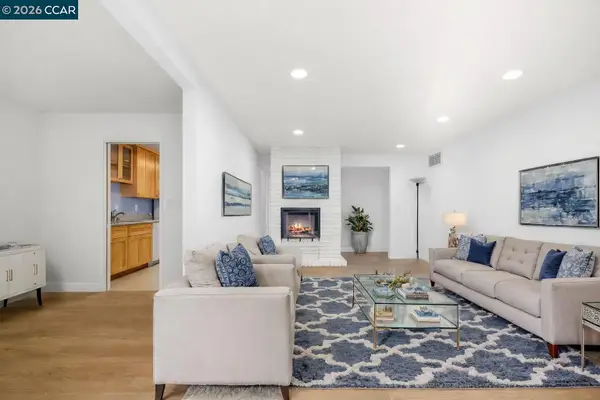 $699,000Active3 beds 2 baths1,394 sq. ft.
651 Moraga Rd #13, Moraga, CA 94556
MLS# 41139733Listed by: ERIC SOSSAMON, BROKER $449,000Active2 beds 2 baths945 sq. ft.
146 Ascot Ct #2, Moraga, CA 94556
MLS# 41138731Listed by: MB REALTY & INVESTMENT CO.


Protect your home and budget from life's surprises with an Assurant Home Warranty, backed by a partner that supports you through every step of homeownership. Explore Plans.
©2026 Century 21 Real Estate LLC. All rights reserved. CENTURY 21®, the CENTURY 21 Logo and C21® are service marks owned by Century 21 Real Estate LLC. Century 21 Real Estate LLC fully supports the principles of the Fair Housing Act and the Equal Opportunity Act. Each office is independently owned and operated. Listing information is deemed reliable but not guaranteed accurate.