
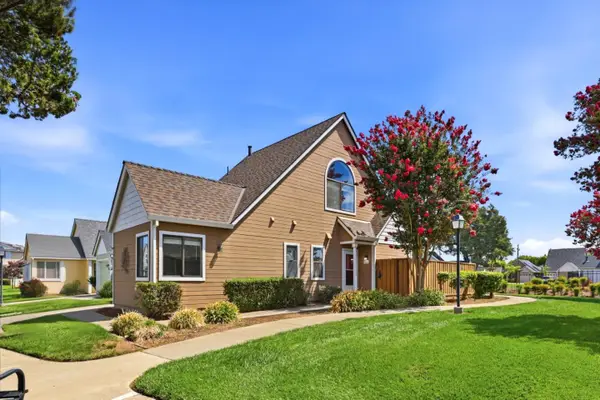
17076 Shady Lane Drive, Morgan Hill, CA 95037
Local realty services provided by:CENTURY 21 Wildwood Properties, Inc.
Listed by: susie hamilton
Office: coldwell banker realty
MLS#:ML82053824
Source:Bay East, CCAR, bridgeMLS
Price summary
- Price:$1,099,999
- Price per sq. ft.:$474.96
- Monthly HOA dues:$99.42
About this home
Holiday Lake Estates gem! This spacious 3BR/2.5BA, 2,316 sq ft home sits on a private, serene 35,000 sq ft lot surrounded by mature oak trees and local wildlife, creating a peaceful, treehouse-like setting. The seller has addressed the majority of external and structural items noted in the property inspection, allowing you to focus entirely on interior cosmetics. The roof is in good condition and has ~20 years of life remaining, the sewer lateral inspection has passed, and a majority of the termite and property inspection repairs have been completed. Additionally, a licensed foundation company has repaired the foundation issues called out in the property inspection. Perfected for a stunning transformation, bring your design ideas to remodel this fully electric home into your own natural retreat. Enjoy absolute seclusion with a low ~$100/mo HOA fee, all while staying less than 5 miles from Downtown Morgan Hill's boutique shopping and dining. Outdoor lovers will appreciate being minutes from hiking and biking trails at Rosendin Park and Henry W. Coe State Park....
Contact an agent
Home facts
- Year built:1978
- Listing ID #:ML82053824
- Added:63 day(s) ago
- Updated:September 12, 2026 at 03:08 PM
Rooms and interior
- Bedrooms:3
- Total bathrooms:3
- Full bathrooms:2
- Flooring:Laminate, Tile
- Kitchen Description:Dishwasher, Microwave
- Basement Description:Crawl Space
- Living area:2,316 sq. ft.
Heating and cooling
- Cooling:Central Air
- Heating:Forced Air
- Central air:Yes
Structure and exterior
- Roof:Composition
- Year built:1978
- Building area:2,316 sq. ft.
- Architectural Style:Single Family Residence
- Levels:2 Story
Utilities
- Water:Public
- Sewer:Public Sewer
Finances and disclosures
- Price:$1,099,999
- Price per sq. ft.:$474.96
Features and amenities
- Appliances:Dishwasher, Microwave
- Amenities:Storage
Parking
- Parking description:Attached
- Garage:Yes
- Garage spaces:2
 Bay East 2026. CCAR 2026 bridgeMLS 2026. Information Deemed Reliable But Not Guaranteed. This information is being provided by the Bay East MLS, or CCAR MLS, or bridgeMLS. The listings presented here may or may not be listed by the Broker/Agent operating this website. This information is intended for the personal use of consumers and may not be used for any purpose other than to identify prospective properties consumers may be interested in purchasing. Data last updated at September 12, 2026 CA_BRIDGEMLS Member Broker: Alison Daniels
New listings near 17076 Shady Lane Drive
- New
 $1,975,000Active4 beds 3 baths3,074 sq. ft.
Address Withheld By Seller, Morgan Hill, CA 95037
MLS# ML82060359Listed by: INTERO REAL ESTATE SERVICES - New
 $850,000Active2 beds 3 baths1,414 sq. ft.
217 Spring Avenue, Morgan Hill, CA 95037
MLS# ML82060835Listed by: COMPASS - New
 $1,475,000Active4 beds 3 baths2,112 sq. ft.
702 San Gabriel Avenue, Morgan Hill, CA 95037
MLS# ML82059850Listed by: COMPASS - New
 $1,388,800Active3 beds 3 baths2,381 sq. ft.
17054 Mimosa Drive, Morgan Hill, CA 95037
MLS# ML82059077Listed by: INTERO REAL ESTATE SERVICES - New
 $1,050,000Active3 beds 2 baths1,220 sq. ft.
1610 Almond Way, Morgan Hill, CA 95037
MLS# ML82060664Listed by: INTERO REAL ESTATE SERVICES - New
 $1,399,999Active4 beds 3 baths2,250 sq. ft.
655 Encino Drive, Morgan Hill, CA 95037
MLS# ML82059445Listed by: CHRISTIE'S INTERNATIONAL REAL ESTATE SERENO - New
 $2,090,000Active4 beds 4 baths3,577 sq. ft.
18275 Los Padres Place, Morgan Hill, CA 95037
MLS# CL26985147Listed by: SOLOMON REALTY - New
 $1,599,999Active5 beds 3 baths2,605 sq. ft.
26 La Crosse Drive, Morgan Hill, CA 95037
MLS# ML82059219Listed by: COMPASS - New
 $650,000Active2 beds 2 baths945 sq. ft.
744 Anne Lane, Morgan Hill, CA 95037
MLS# ML82060184Listed by: COLDWELL BANKER REALTY - New
 $869,000Active2 beds 2 baths1,112 sq. ft.
17865 Peak Avenue, Morgan Hill, CA 95037
MLS# ML82060394Listed by: CENTURY 21 BALDINI REALTY


Protect your home and budget from life's surprises with an Assurant Home Warranty, backed by a partner that supports you through every step of homeownership. Explore Plans.
©2026 Century 21 Real Estate LLC. All rights reserved. CENTURY 21®, the CENTURY 21 Logo and C21® are service marks owned by Century 21 Real Estate LLC. Century 21 Real Estate LLC fully supports the principles of the Fair Housing Act and the Equal Opportunity Act. Each office is independently owned and operated. Listing information is deemed reliable but not guaranteed accurate.