
18600 Castle Ridge Drive, Morgan Hill, CA 95037
Local realty services provided by:CENTURY 21 Masters
Listed by: shante pappas
Office: compass
MLS#:82050644
Source:MLSListings
Price summary
- Price:$2,895,000
- Price per sq. ft.:$495.04
- Monthly HOA dues:$67
About this home
Discover this rare Mediterranean Tuscan-Inspired Estate retreat, privately set within a Gated Enclave of Five Homes on a Secluded Cul-de-Sac. Spanning 2.5 Private Acres, the property pairs timeless architecture with modern comfort in the heart of Silicon Valley's countryside. A graceful exterior, custom finishes, and elegant lighting set the tone from first arrival. Inside, light-filled living spaces flow effortlessly for everyday life and entertaining alike. The Chef's Kitchen with Quartz Countertops and Double Ovens anchors the home, opening to living and dining areas and multiple patios. A true Multi-Generational Living Layout, the Lower Level has a Private Entrance with Kitchen, Den, Bedroom and Bath - for an extended-family suite or Game Room. Upstairs, a secondary primary and two spacious bedrooms, each with en suite baths, capture lovely views. Notable upgrades include a 5-Car Garage with Epoxy Flooring and 16.7kW Qcells Solar with two battery backups, along with a water softener. For adventurers, the property offers ample RV and Boat Parking. Outside, a rebuilt garden planter and a generous balcony set the stage for California sunsets. Minutes to CordeValle Golf Resort, downtown Morgan Hill's shops, restaurants, and wineries, with an easy commute to Silicon Valley....
Contact an agent
Home facts
- Year built:2002
- Listing ID #:82050644
- Added:95 day(s) ago
- Updated:September 15, 2026 at 11:39 AM
Rooms and interior
- Bedrooms:5
- Total bathrooms:7
- Full bathrooms:6
- Half bathrooms:1
- Flooring:Carpet, Hardwood, Marble, Stone, Tile
- Dining Description:Breakfast Bar, Breakfast Nook, Dining Area, Dining Area in Family Room, Dining Bar, Eat in Kitchen, Formal Dining Room
- Bathrooms Description:2 or More Stall Showers, Double Sinks, Full on Ground Floor, Half on Ground Floor, Tub with Jets
- Kitchen Description:Dishwasher, Garbage Disposal, Microwave, Pantry, Quartz Countertops, Refrigerator, Trash Compactor
- Bedroom Description:Ground Floor Bedroom, More than One Bedroom on Ground Floor, Walk-In Closet
- Living area:5,848 sq. ft.
Heating and cooling
- Cooling:Central Air
- Heating:Central Forced Air
Structure and exterior
- Roof:Tile
- Year built:2002
- Building area:5,848 sq. ft.
- Lot area:2.51 Acres
- Lot Features:Views
- Exterior Features:Balcony/Patio, Barbecue Area, Deck
- Foundation Description:Concrete Perimeter
Schools
- High school:Ann Sobrato High
- Middle school:Martin Murphy Middle
- Elementary school:P. A. Walsh Elementary
Utilities
- Water:City/Public
- Sewer:Sewer - Public
Finances and disclosures
- Price:$2,895,000
- Price per sq. ft.:$495.04
Features and amenities
- Laundry features:Electricity Hookup (110V), Electricity Hookup (220V), Gas Hook-up, Tub / Sink, Washer/Dryer
- Amenities:Cable TV Available, High Ceiling, Security Alarm, Vaulted Ceiling
Parking
- Parking description:5 Cars Garage, Attached, Electric Car Hookup, Gate / Door Opener, Guest Parking, Parking Area
 The information being provided by Mlslistings Inc is for the consumer's personal, non-commercial use and may not be used for any purpose other than to identify prospective properties consumer may be interested in purchasing. Any information relating to real estate for sale referenced on this web site comes from the Internet Data Exchange (IDX) program of the Mlslistings Inc. CENTURY 21 Masters is not a Multiple Listing Service (MLS), nor does it offer MLS access. This website is a service of CENTURY 21 Masters, a broker participant of Mlslistings Inc. This web site may reference real estate listing(s) held by a brokerage firm other than the broker and/or agent who owns this web site.
The accuracy of all information, regardless of source, including but not limited to open house information, square footages and lot sizes, is deemed reliable but not guaranteed and should be personally verified through personal inspection by and/or with the appropriate professionals. The data contained herein is copyrighted by Mlslistings Inc and is protected by all applicable copyright laws. Any unauthorized dissemination of this information is in violation of copyright laws and is strictly prohibited.
Properties in listings may have been sold or may no longer be available.
Copyright 2026 Mlslistings Inc. All rights reserved. CAREIL Member Broker: Randy Thompson
The information being provided by Mlslistings Inc is for the consumer's personal, non-commercial use and may not be used for any purpose other than to identify prospective properties consumer may be interested in purchasing. Any information relating to real estate for sale referenced on this web site comes from the Internet Data Exchange (IDX) program of the Mlslistings Inc. CENTURY 21 Masters is not a Multiple Listing Service (MLS), nor does it offer MLS access. This website is a service of CENTURY 21 Masters, a broker participant of Mlslistings Inc. This web site may reference real estate listing(s) held by a brokerage firm other than the broker and/or agent who owns this web site.
The accuracy of all information, regardless of source, including but not limited to open house information, square footages and lot sizes, is deemed reliable but not guaranteed and should be personally verified through personal inspection by and/or with the appropriate professionals. The data contained herein is copyrighted by Mlslistings Inc and is protected by all applicable copyright laws. Any unauthorized dissemination of this information is in violation of copyright laws and is strictly prohibited.
Properties in listings may have been sold or may no longer be available.
Copyright 2026 Mlslistings Inc. All rights reserved. CAREIL Member Broker: Randy ThompsonNew listings near 18600 Castle Ridge Drive
- New
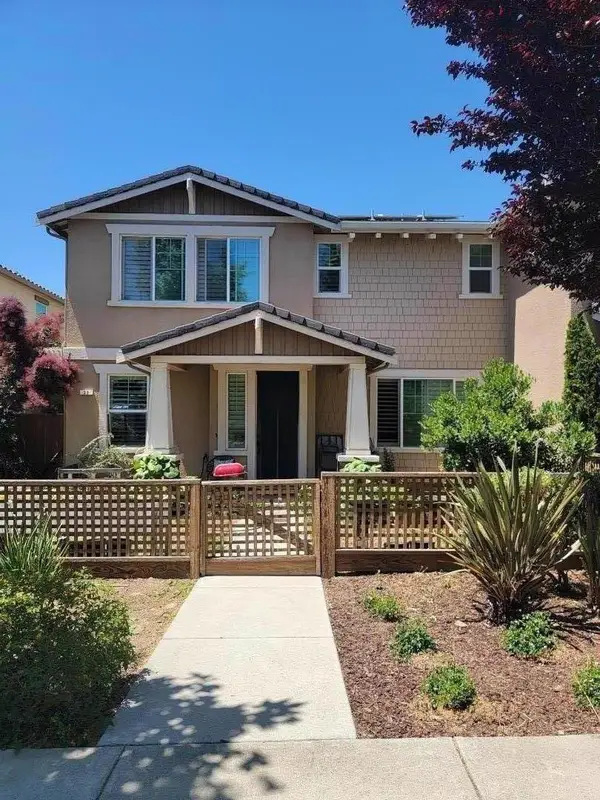 $1,199,900Active5 beds 4 baths2,506 sq. ft.
23 Tilton Avenue, Morgan Hill, CA 95037
MLS# ML82061105Listed by: REAL ESTATE SOLUTIONS - Open Wed, 10am to 12pmNew
 $1,975,000Active4 beds 3 baths3,074 sq. ft.
18312 Solano Court, Morgan Hill, CA 95037
MLS# 82060359Listed by: INTERO REAL ESTATE SERVICES - New
 $850,000Active2 beds 3 baths1,414 sq. ft.
217 Spring Avenue, MORGAN HILL, CA 95037
MLS# 82060835Listed by: COMPASS - New
 $1,050,000Active3 beds 2 baths1,220 sq. ft.
1610 Almond Way, Morgan Hill, CA 95037
MLS# ML82060664Listed by: INTERO REAL ESTATE SERVICES - Open Wed, 10am to 12pmNew
 $1,475,000Active4 beds 3 baths2,112 sq. ft.
702 San Gabriel Avenue, Morgan Hill, CA 95037
MLS# 82059850Listed by: COMPASS - Open Sat, 1:30 to 4pmNew
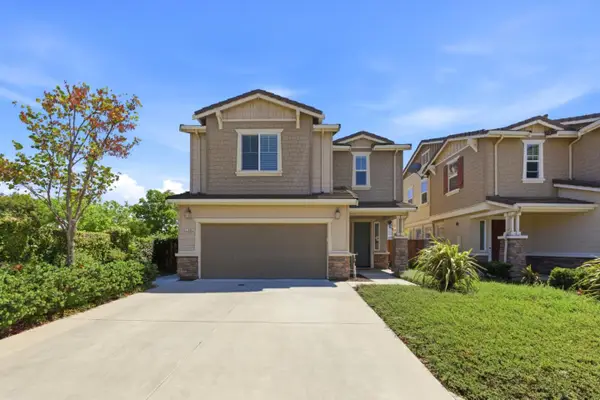 $1,388,800Active3 beds 3 baths2,381 sq. ft.
17054 Mimosa Drive, Morgan Hill, CA 95037
MLS# 82059077Listed by: INTERO REAL ESTATE SERVICES - New
 $1,399,999Active4 beds 3 baths2,250 sq. ft.
655 Encino Drive, MORGAN HILL, CA 95037
MLS# 82059445Listed by: CHRISTIE'S INTERNATIONAL REAL ESTATE SERENO - New
 $1,599,999Active5 beds 3 baths2,605 sq. ft.
26 La Crosse Drive, MORGAN HILL, CA 95037
MLS# 82059219Listed by: COMPASS - Open Wed, 10am to 12pmNew
 $650,000Active2 beds 2 baths945 sq. ft.
744 Anne Lane, Morgan Hill, CA 95037
MLS# 82060184Listed by: COLDWELL BANKER REALTY 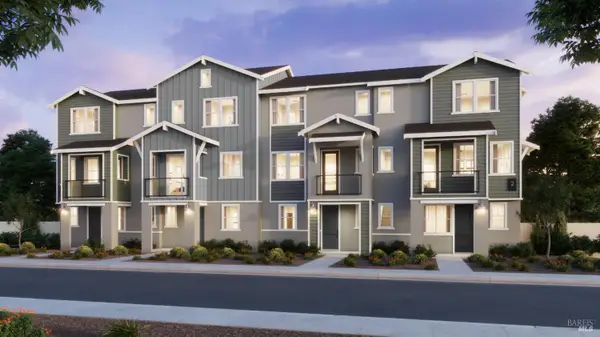 $859,000Active3 beds 4 baths1,800 sq. ft.
85 Cardamon Lane #1001, Morgan Hill, CA 95037
MLS# 326073454Listed by: DENOVA HOME SALES INC


Protect your home and budget from life's surprises with an Assurant Home Warranty, backed by a partner that supports you through every step of homeownership. Explore Plans.
©2026 Century 21 Real Estate LLC. All rights reserved. CENTURY 21®, the CENTURY 21 Logo and C21® are service marks owned by Century 21 Real Estate LLC. Century 21 Real Estate LLC fully supports the principles of the Fair Housing Act and the Equal Opportunity Act. Each office is independently owned and operated. Listing information is deemed reliable but not guaranteed accurate.