
2163 Darnis Circle, Morgan Hill, CA 95037
Local realty services provided by:CENTURY 21 LOTUS
2163 Darnis Circle,Morgan Hill, CA 95037
$899,000
- 3 Beds
- 3 Baths
- 1,716 sq. ft.
- Townhouse
- Active
Listed by: cindy simon
Office: corcoran icon properties408-997-9999
MLS#:ML82054047
Source:CRMLS
Price summary
- Price:$899,000
- Price per sq. ft.:$523.89
About this home
Nestled in a wonderful private location within the highly sought-after Morgan Village community, this spacious townhome offers comfort, versatility, and exceptional amenities. Residents enjoy access to three sparkling pools, tennis courts, and a clubhouse. The flexible floor plan features three generously sized bedrooms plus a formal dining room that can easily be converted into a fourth bedroom to suit your needs. A private front courtyard welcomes you home, while a spacious backyard and multiple private patios create inviting outdoor living spaces. The kitchen is designed for both everyday living and entertaining, featuring stainless steel appliances, double ovens, abundant counter space, and plenty of storage. The adjoining family room offers a cozy fireplace, creating the perfect gathering place. The spacious primary suite includes French doors opening to a private patio, a large walk-in closet, and an en-suite bathroom with dual sinks. Each bedroom enjoys direct access to a private patio, providing an abundance of natural light and indoor-outdoor living. Additional highlights include forced-air heating and air conditioning, a skylight, an attached two-car garage, an extra-long driveway, and ample guest parking conveniently located nearby....
Contact an agent
Home facts
- Year built:1986
- Listing ID #:ML82054047
- Added:58 day(s) ago
- Updated:September 13, 2026 at 11:07 AM
Rooms and interior
- Bedrooms:3
- Total bathrooms:3
- Full bathrooms:2
- Half bathrooms:1
- Kitchen Description:Dishwasher, Disposal, Double Oven, Electric Cooktop, Electric Oven, Microwave, Refrigerator
- Living area:1,716 sq. ft.
Heating and cooling
- Cooling:Central Air
- Heating:Central
- Central air:Yes
Structure and exterior
- Roof:Composition
- Year built:1986
- Building area:1,716 sq. ft.
Utilities
- Water:Public
- Sewer:Public Sewer
Finances and disclosures
- Price:$899,000
- Price per sq. ft.:$523.89
Features and amenities
- Appliances:Dishwasher, Disposal, Electric Cook Top, Electric Oven
- Pool features:Association, Community, Pool
Parking
- Total parking spaces:2
- Garage:Yes
- Garage spaces:2
New listings near 2163 Darnis Circle
- New
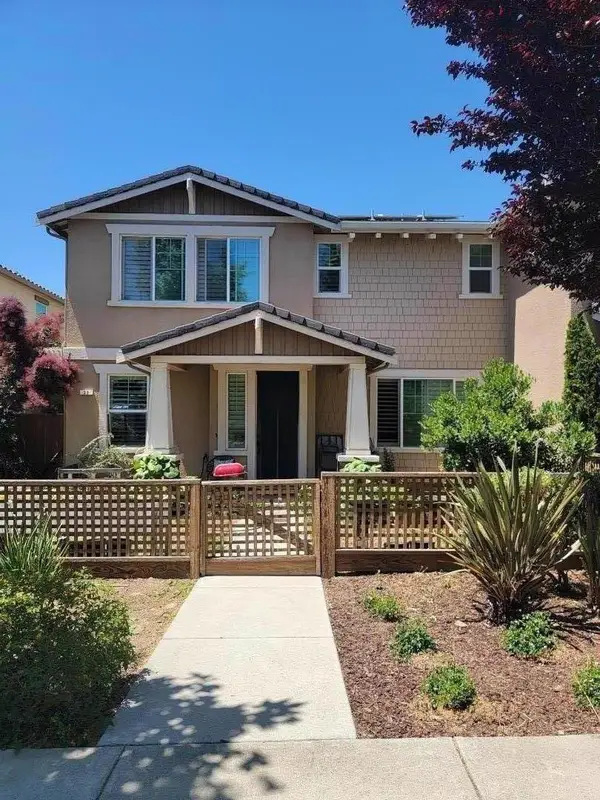 $1,199,900Active5 beds 4 baths2,506 sq. ft.
23 Tilton Avenue, Morgan Hill, CA 95037
MLS# ML82061105Listed by: REAL ESTATE SOLUTIONS - Open Wed, 10am to 12pmNew
 $1,975,000Active4 beds 3 baths3,074 sq. ft.
Address Withheld By Seller, Morgan Hill, CA 95037
MLS# ML82060359Listed by: INTERO REAL ESTATE SERVICES - Open Sun, 2 to 4pmNew
 $850,000Active2 beds 3 baths1,414 sq. ft.
217 Spring Avenue, Morgan Hill, CA 95037
MLS# ML82060835Listed by: COMPASS - Open Sun, 1 to 4pmNew
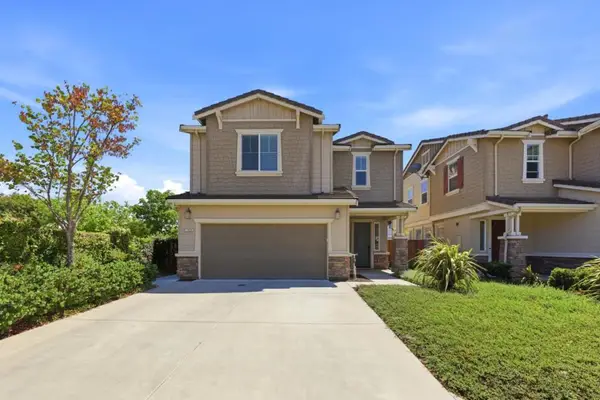 $1,388,800Active3 beds 3 baths2,381 sq. ft.
17054 Mimosa Drive, Morgan Hill, CA 95037
MLS# ML82059077Listed by: INTERO REAL ESTATE SERVICES - New
 $1,050,000Active3 beds 2 baths1,220 sq. ft.
1610 Almond Way, Morgan Hill, CA 95037
MLS# ML82060664Listed by: INTERO REAL ESTATE SERVICES - Open Sun, 1 to 4pmNew
 $1,475,000Active4 beds 3 baths2,112 sq. ft.
702 San Gabriel Avenue, Morgan Hill, CA 95037
MLS# ML82059850Listed by: COMPASS - Open Sun, 2 to 4pmNew
 $1,399,999Active4 beds 3 baths2,250 sq. ft.
655 Encino Drive, Morgan Hill, CA 95037
MLS# ML82059445Listed by: CHRISTIE'S INTERNATIONAL REAL ESTATE SERENO - Open Sun, 2 to 4pmNew
 $1,599,999Active5 beds 3 baths2,605 sq. ft.
26 La Crosse Drive, Morgan Hill, CA 95037
MLS# ML82059219Listed by: COMPASS - New
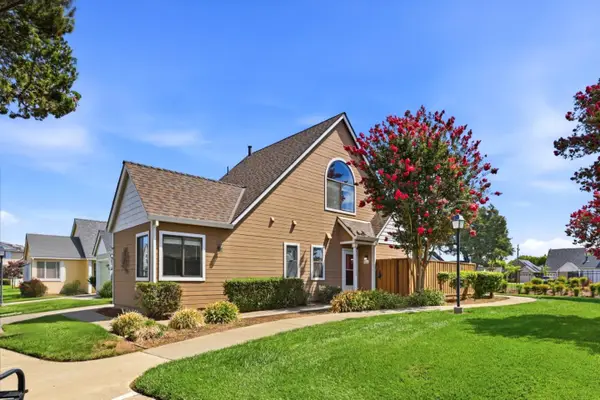 $650,000Active2 beds 2 baths945 sq. ft.
744 Anne Lane, Morgan Hill, CA 95037
MLS# ML82060184Listed by: COLDWELL BANKER REALTY
- Open Sun, 11am to 4pm
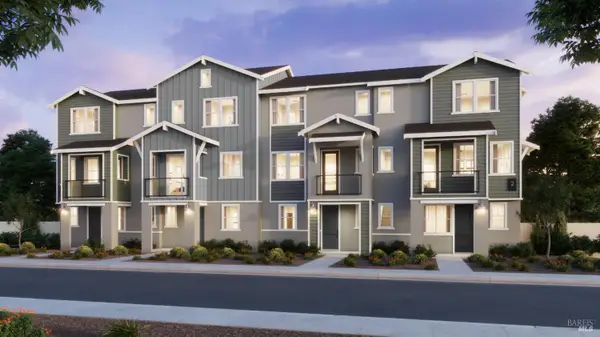 $859,000Active3 beds 4 baths1,800 sq. ft.
85 Cardamon Lane #1001, Morgan Hill, CA 95037
MLS# 326073454Listed by: DENOVA HOME SALES INC


Protect your home and budget from life's surprises with an Assurant Home Warranty, backed by a partner that supports you through every step of homeownership. Explore Plans.
©2026 Century 21 Real Estate LLC. All rights reserved. CENTURY 21®, the CENTURY 21 Logo and C21® are service marks owned by Century 21 Real Estate LLC. Century 21 Real Estate LLC fully supports the principles of the Fair Housing Act and the Equal Opportunity Act. Each office is independently owned and operated. Listing information is deemed reliable but not guaranteed accurate.