
585 Calle Siena, Morgan Hill, CA 95037
Local realty services provided by:CENTURY 21 Select Real Estate, Inc.
Listed by: sandy jamison, the jamison team
Office: tuscana properties888-584-2084
MLS#:ML82054436
Source:CRMLS
Price summary
- Price:$2,100,000
- Price per sq. ft.:$563.46
- Monthly HOA dues:$51
About this home
Nestled in a quiet, family-oriented neighborhood in charming Morgan Hill, this spectacular residence blends luxury living with small-town warmth and is centrally located just a short stroll to vibrant downtown, putting the best of Silicon Valleys most desirable family community at your doorstep. Step inside to an elegant travertine tile entry flowing into beautiful solid oak hardwood floors throughout the downstairs, where the custom-designed kitchen opens seamlessly to a spacious family room ideal for gatherings with family and friends. The breathtaking backyard serves as your private outdoor resort, featuring a built-in BBQ, a stunning Pebble Tec pool with waterfall features, & an 8-person spa with optional thermal solar or gas heating, all enhanced by professionally designed custom landscaping and lighting that create magical ambiance day and night. A shaded, gated separate yard with mature trees offers a safe, pet-friendly retreat for your furry family members. This magnificent home includes 5 spacious bdrms plus a dedicated home office, 4 full bathrooms, a 2-car garage plus a separate one-car garage, newly installed plush Berber carpet, and a 9.66 kW owned solar power system. Move-in ready and meticulously maintained, this turn-key family home is ready for its next chapter....
Contact an agent
Home facts
- Year built:1999
- Listing ID #:ML82054436
- Added:53 day(s) ago
- Updated:September 15, 2026 at 09:19 AM
Rooms and interior
- Bedrooms:5
- Total bathrooms:4
- Full bathrooms:4
- Flooring:Carpet, Wood
- Kitchen Description:Dishwasher, Double Oven, Gas Cooktop, Microwave, Refrigerator
- Living area:3,727 sq. ft.
Heating and cooling
- Cooling:Central Air
- Heating:Central
- Central air:Yes
Structure and exterior
- Roof:Clay, Tile
- Year built:1999
- Building area:3,727 sq. ft.
- Lot area:0.21 Acres
- Architectural Style:Mediterranean
- Construction Materials:Stucco
Schools
- High school:Other
- Elementary school:Other
Utilities
- Water:Public
- Sewer:Public Sewer
Finances and disclosures
- Price:$2,100,000
- Price per sq. ft.:$563.46
Features and amenities
- Appliances:Dishwasher
- Amenities:Walk In Closets
- Pool features:Heated, In Ground
Parking
- Total parking spaces:3
- Garage:Yes
- Garage spaces:3
New listings near 585 Calle Siena
- New
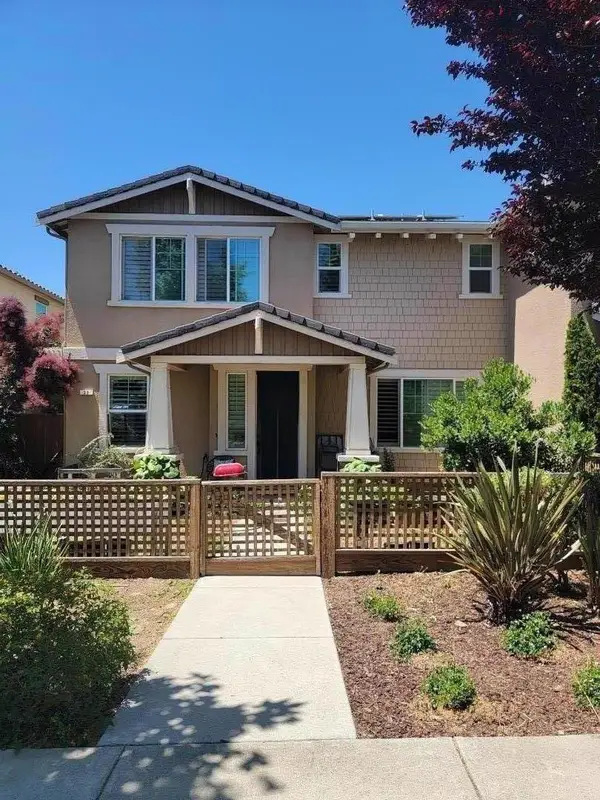 $1,199,900Active5 beds 4 baths2,506 sq. ft.
23 Tilton Avenue, Morgan Hill, CA 95037
MLS# ML82061105Listed by: REAL ESTATE SOLUTIONS - Open Wed, 10am to 12pmNew
 $1,975,000Active4 beds 3 baths3,074 sq. ft.
18312 Solano Court, Morgan Hill, CA 95037
MLS# ML82060359Listed by: INTERO REAL ESTATE SERVICES - New
 $850,000Active2 beds 3 baths1,414 sq. ft.
217 Spring Avenue, Morgan Hill, CA 95037
MLS# ML82060835Listed by: COMPASS - New
 $1,050,000Active3 beds 2 baths1,220 sq. ft.
1610 Almond Way, Morgan Hill, CA 95037
MLS# ML82060664Listed by: INTERO REAL ESTATE SERVICES - Open Wed, 10am to 12pmNew
 $1,475,000Active4 beds 3 baths2,112 sq. ft.
702 San Gabriel Avenue, Morgan Hill, CA 95037
MLS# ML82059850Listed by: COMPASS - Open Sat, 1:30 to 4pmNew
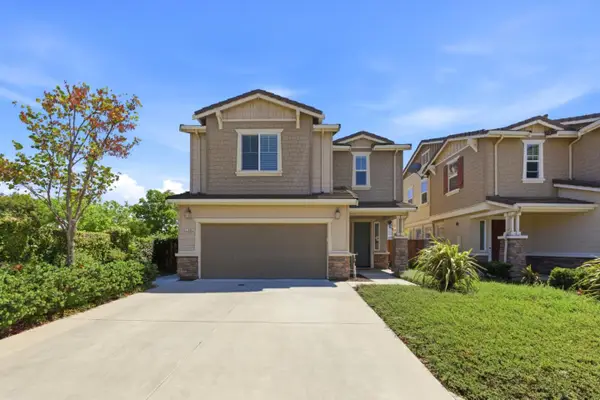 $1,388,800Active3 beds 3 baths2,381 sq. ft.
17054 Mimosa Drive, Morgan Hill, CA 95037
MLS# 82059077Listed by: INTERO REAL ESTATE SERVICES
- New
 $1,399,999Active4 beds 3 baths2,250 sq. ft.
655 Encino Drive, Morgan Hill, CA 95037
MLS# ML82059445Listed by: CHRISTIE'S INTERNATIONAL REAL ESTATE SERENO - New
 $1,599,999Active5 beds 3 baths2,605 sq. ft.
26 La Crosse Drive, Morgan Hill, CA 95037
MLS# ML82059219Listed by: COMPASS - Open Wed, 10am to 12pmNew
 $650,000Active2 beds 2 baths945 sq. ft.
744 Anne Lane, Morgan Hill, CA 95037
MLS# 82060184Listed by: COLDWELL BANKER REALTY 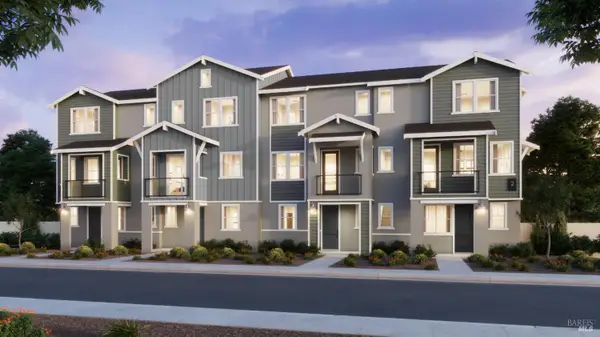 $859,000Active3 beds 4 baths1,800 sq. ft.
85 Cardamon Lane #1001, Morgan Hill, CA 95037
MLS# 326073454Listed by: DENOVA HOME SALES INC


Protect your home and budget from life's surprises with an Assurant Home Warranty, backed by a partner that supports you through every step of homeownership. Explore Plans.
©2026 Century 21 Real Estate LLC. All rights reserved. CENTURY 21®, the CENTURY 21 Logo and C21® are service marks owned by Century 21 Real Estate LLC. Century 21 Real Estate LLC fully supports the principles of the Fair Housing Act and the Equal Opportunity Act. Each office is independently owned and operated. Listing information is deemed reliable but not guaranteed accurate.