
585 Los Castanos Drive, Morgan Hill, CA 95037
Local realty services provided by:CENTURY 21 Experience
585 Los Castanos Drive,Morgan Hill, CA 95037
$958,888
- 3 Beds
- 4 Baths
- 1,651 sq. ft.
- Condominium
- Pending
Listed by: leonora cruz
Office: brg realty408-558-3600
MLS#:ML82050273
Source:CRMLS
Price summary
- Price:$958,888
- Price per sq. ft.:$580.79
- Monthly HOA dues:$340
About this home
SIGNIFICANT PRICE IMPROVEMENT WITH SELLER INCENTIVES! Modern Morgan Hill living in this beautifully upgraded corner-lot home, featuring panoramic hillside views and spectacular sunsets over El Toro. Designed for today's lifestyle, this move-in-ready residence offers an open-concept floor plan filled with natural light, expansive windows, wood plank flooring, recessed lighting, custom sheer blinds, and elegant designer fixtures. The spacious kitchen flows seamlessly into the dining and living areas, creating an inviting setting for everyday comfort and effortless entertaining. Step onto the private balcony to enjoy peaceful mornings, scenic views, and colorful evening sunsets. The finished garage adds exceptional function, with epoxy flooring, extensive built-in cabinetry, and a utility sink with hot and cold water. Energy-efficient features include solar power and a 60-amp EV charger for convenient at-home charging. Morgan Hill adds to the appeal with a charming downtown, great dining, local wineries, and easy access to Silicon Valley all just minutes away....
Contact an agent
Home facts
- Year built:2022
- Listing ID #:ML82050273
- Added:93 day(s) ago
- Updated:September 12, 2026 at 08:11 AM
Rooms and interior
- Bedrooms:3
- Total bathrooms:4
- Full bathrooms:3
- Half bathrooms:1
- Flooring:Carpet, Wood
- Kitchen Description:Dishwasher, Double Oven, Electric Cooktop, Range Hood, Refrigerator, Trash Compactor
- Living area:1,651 sq. ft.
Heating and cooling
- Cooling:Central Air
- Heating:Central, Solar
- Central air:Yes
Structure and exterior
- Roof:Tile
- Year built:2022
- Building area:1,651 sq. ft.
- Architectural Style:Contemporary, Mediterranean, Modern
- Construction Materials:Concrete
- Foundation Description:Slab
Utilities
- Water:Public
- Sewer:Public Sewer
Finances and disclosures
- Price:$958,888
- Price per sq. ft.:$580.79
Features and amenities
- Appliances:Dishwasher, Electric Cook Top
- Amenities:Trash Compactor, Walk In Closets
Parking
- Total parking spaces:2
- Parking description:Guest
- Garage:Yes
- Garage spaces:2
New listings near 585 Los Castanos Drive
- New
 $1,975,000Active4 beds 3 baths3,074 sq. ft.
Address Withheld By Seller, Morgan Hill, CA 95037
MLS# ML82060359Listed by: INTERO REAL ESTATE SERVICES - New
 $850,000Active2 beds 3 baths1,414 sq. ft.
217 Spring Avenue, Morgan Hill, CA 95037
MLS# ML82060835Listed by: COMPASS - Open Sun, 1 to 4pmNew
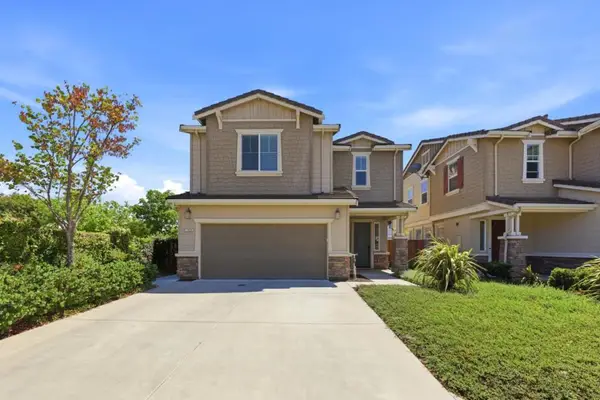 $1,388,800Active3 beds 3 baths2,381 sq. ft.
17054 Mimosa Drive, Morgan Hill, CA 95037
MLS# ML82059077Listed by: INTERO REAL ESTATE SERVICES - New
 $1,475,000Active4 beds 3 baths2,112 sq. ft.
702 San Gabriel Avenue, Morgan Hill, CA 95037
MLS# ML82059850Listed by: COMPASS - New
 $1,050,000Active3 beds 2 baths1,220 sq. ft.
1610 Almond Way, Morgan Hill, CA 95037
MLS# ML82060664Listed by: INTERO REAL ESTATE SERVICES - New
 $1,399,999Active4 beds 3 baths2,250 sq. ft.
655 Encino Drive, Morgan Hill, CA 95037
MLS# ML82059445Listed by: CHRISTIE'S INTERNATIONAL REAL ESTATE SERENO - New
 $2,090,000Active4 beds 4 baths3,577 sq. ft.
18275 Los Padres Place, Morgan Hill, CA 95037
MLS# ML82060665Listed by: SOLOMON REALTY - New
 $1,599,999Active5 beds 3 baths2,605 sq. ft.
26 La Crosse Drive, Morgan Hill, CA 95037
MLS# ML82059219Listed by: COMPASS
- New
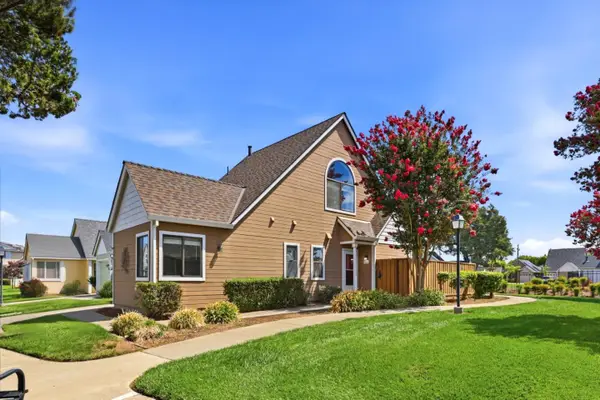 $650,000Active2 beds 2 baths945 sq. ft.
744 Anne Lane, Morgan Hill, CA 95037
MLS# ML82060184Listed by: COLDWELL BANKER REALTY - New
 $869,000Active2 beds 2 baths1,112 sq. ft.
17865 Peak Avenue, Morgan Hill, CA 95037
MLS# ML82060394Listed by: CENTURY 21 BALDINI REALTY


Protect your home and budget from life's surprises with an Assurant Home Warranty, backed by a partner that supports you through every step of homeownership. Explore Plans.
©2026 Century 21 Real Estate LLC. All rights reserved. CENTURY 21®, the CENTURY 21 Logo and C21® are service marks owned by Century 21 Real Estate LLC. Century 21 Real Estate LLC fully supports the principles of the Fair Housing Act and the Equal Opportunity Act. Each office is independently owned and operated. Listing information is deemed reliable but not guaranteed accurate.