
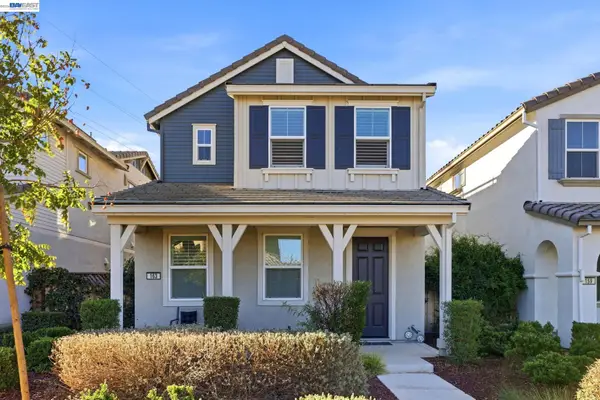
1399 S Sauvignon St, Mountain House, CA 95391
Local realty services provided by:CENTURY 21 Masters
Listed by: amin arikat415-990-2646
Office: redfin
MLS#:41151456
Source:Bay East, CCAR, bridgeMLS
Price summary
- Price:$740,000
- Price per sq. ft.:$344.67
- Monthly HOA dues:$60
About this home
Welcome to this beautifully updated, east-facing home in Mountain House, where comfort, elegance, and versatility come together effortlessly. Fresh interior paint and new carpet create a crisp, inviting feel, while the open-concept floor plan offers the flexibility today's buyers desire, including a downstairs bedroom and full bathroom. At the heart of the home, the gourmet kitchen showcases stone countertops, stylish pendant lighting, and abundant natural light, flowing seamlessly into the family room to create a welcoming Great Room perfect for everyday living, entertaining, and making lasting memories. Upstairs, the spacious primary suite offers a relaxing retreat, complemented by an impressive primary bathroom featuring a large, practical layout. Additional bedrooms provide comfort, natural light, and flexibility for family, guests, or a home office. Step outside to discover your own backyard oasis, featuring a brand-new concrete patio and low-maintenance landscaping potential—ideal for relaxing, entertaining, and enjoying the outdoors with minimal upkeep. Conveniently located near shopping and commuter routes, this home delivers the perfect blend of style, function, and convenience. Welcome Home!...
Contact an agent
Home facts
- Year built:2020
- Subdivision & Development:Other
- Listing ID #:41151456
- Added:7 day(s) ago
- Updated:October 24, 2026 at 01:26 PM
Rooms and interior
- Bedrooms:4
- Total bathrooms:3
- Full bathrooms:3
- Rooms Total:7
- Flooring:Carpet, Laminate
- Kitchen Description:Dishwasher, Free Standing Range/Oven, Free-Standing Range, Microwave, Pantry, Refrigerator, Updated Kitchens
- Living area:2,147 sq. ft.
Heating and cooling
- Cooling:Ceiling Fan(s), Central Air
- Heating:Zoned
- Central air:Yes
Structure and exterior
- Roof:Tile
- Year built:2020
- Building area:2,147 sq. ft.
- Lot area:0.08 Acres
- Lot Features:Landscaped
- Architectural Style:Contemporary
- Construction Materials:Stucco
- Exterior Features:Back Yard
Utilities
- Water:Public
Finances and disclosures
- Price:$740,000
- Price per sq. ft.:$344.67
Features and amenities
- Appliances:Dishwasher, Dryer, Free Standing Range, Microwave, Refrigerator, Tankless Water Heater, Washer
- Laundry features:Dryer, Laundry Room, Washer
- Amenities:Greenbelt, Tankless Water Heater
Parking
- Parking description:Attached, Garage Door Opener
- Garage:Yes
- Garage spaces:2
 Bay East 2026. CCAR 2026 bridgeMLS 2026. Information Deemed Reliable But Not Guaranteed. This information is being provided by the Bay East MLS, or CCAR MLS, or bridgeMLS. The listings presented here may or may not be listed by the Broker/Agent operating this website. This information is intended for the personal use of consumers and may not be used for any purpose other than to identify prospective properties consumers may be interested in purchasing. Data last updated at October 24, 2026 CAMAXMLS Member Broker: Romeo Aurelio
New listings near 1399 S Sauvignon St
- New
 $830,000Active4 beds 3 baths2,608 sq. ft.
1506 N Central, Mountain House, CA 95391
MLS# ML82065640Listed by: 8 BLOCKS REAL ESTATE - Open Sat, 1 to 4pmNew
 $779,000Active4 beds 3 baths2,634 sq. ft.
1210 N Robiolo Lane, Mountain House, CA 95391
MLS# 226131668Listed by: PROVIDENTIAL INVESTMENTS - Open Sat, 12:30 to 3:30pmNew
 $774,500Active4 beds 3 baths2,644 sq. ft.
311 W Fauna Avenue, Mountain House, CA 95391
MLS# 226130911Listed by: REFINED REAL ESTATE - Open Sun, 11am to 4pmNew
 $989,900Active4 beds 3 baths2,688 sq. ft.
304 W Nasergholi Avenue, Mountain House, CA 95391
MLS# ML82065435Listed by: TRI POINTE HOMES BAY AREA - New
 $994,900Active4 beds 3 baths2,860 sq. ft.
228 W Nasergholi Avenue, Mountain House, CA 95391
MLS# ML82065411Listed by: TRI POINTE HOMES BAY AREA - New
 $699,000Active4 beds 3 baths2,084 sq. ft.
48 E Frost Drive, Mountain House, CA 95391
MLS# 226130262Listed by: GROBECKER HOLLAND INTERNATIONAL INC. - Open Sun, 2 to 4pmNew
 $440,000Active4 beds 3 baths2,236 sq. ft.
180 W Erics Way, Mountain House, CA 95391
MLS# 41151882Listed by: KELLER WILLIAMS REALTY - New
 $415,000Active4 beds 2 baths2,004 sq. ft.
568 Farrington St, Mountain House, CA 95391
MLS# 41151802Listed by: KELLER WILLIAMS REALTY - New
 $715,000Active3 beds 3 baths1,893 sq. ft.
163 E Prusiner Ln, Mountain House, CA 95391
MLS# 41151712Listed by: REALTY ONE GROUP FUTURE - New
 $799,000Active4 beds 4 baths2,750 sq. ft.
1280 N Robiolo Lane, Mountain House, CA 95391
MLS# 226129266Listed by: PROVIDENTIAL INVESTMENTS


Protect your home and budget from life's surprises with an Assurant Home Warranty, backed by a partner that supports you through every step of homeownership. Explore Plans.
©2026 Century 21 Real Estate LLC. All rights reserved. CENTURY 21®, the CENTURY 21 Logo and C21® are service marks owned by Century 21 Real Estate LLC. Century 21 Real Estate LLC fully supports the principles of the Fair Housing Act and the Equal Opportunity Act. Each office is independently owned and operated. Listing information is deemed reliable but not guaranteed accurate.