
1461 N Padano Lane, Mountain House, CA 95391
Local realty services provided by:CENTURY 21 Wildwood Properties, Inc.
1461 N Padano Lane,Mountain House, CA 95391
$1,018,000
- 5 Beds
- 3 Baths
- 3,255 sq. ft.
- Single family
- Active
Listed by: veronica roberson
Office: taylor morrison services inc
MLS#:ML82053877
Source:Bay East, CCAR, bridgeMLS
Price summary
- Price:$1,018,000
- Price per sq. ft.:$312.75
About this home
What's Special: South Facing Lot | Loft | Home of the Week. New Construction - October Completion! Built by America's Most Trusted Home Builder. Welcome to the Marigold at 1461 N Padano Lane in Trailview at Lakeshore! Step into a beautifully designed two-story home where comfort and flexibility come together. The bright, open-concept kitchen features a large island, walk-in pantry, and seamless flow into the dining area and expansive great room, creating the perfect setting for everyday living and entertaining. A versatile flex space and first-floor bedroom with nearby bath offer ideal accommodations for guests, a home office, or multigenerational living. Upstairs, a spacious loft provides an inviting second living area, while the serene primary suite features a luxurious bath and generous walk-in closet. Three additional bedrooms, a convenient laundry room, and a 3-car tandem garage complete this thoughtfully crafted home designed for modern lifestyles. Trailview at Lakeshore in Mountain House, CA blends nature, connection, and convenience. With a planned Town Center, proposed Valley Link Station, and a top-rated K8 school. Additional Highlights Include: Pendant lights over kitchen island, 8' interior doors, and interior door at primary bed to bath. MLS#ML82053877...
Contact an agent
Home facts
- Year built:2026
- Listing ID #:ML82053877
- Added:65 day(s) ago
- Updated:September 14, 2026 at 02:39 PM
Rooms and interior
- Bedrooms:5
- Total bathrooms:3
- Full bathrooms:3
- Flooring:Laminate, Tile
- Kitchen Description:Dishwasher, Microwave, Pantry, Plumbed For Ice Maker
- Living area:3,255 sq. ft.
Heating and cooling
- Cooling:Central Air
- Heating:Forced Air
- Central air:Yes
Structure and exterior
- Year built:2026
- Building area:3,255 sq. ft.
- Lot area:0.15 Acres
- Architectural Style:Cottage, Single Family Residence
- Exterior Features:Back Yard
- Foundation Description:Slab
- Levels:2 Story
Utilities
- Water:Public
- Sewer:Public Sewer
Finances and disclosures
- Price:$1,018,000
- Price per sq. ft.:$312.75
Features and amenities
- Appliances:Dishwasher, Microwave, Plumbed For Ice Maker
Parking
- Parking description:Attached
- Garage:Yes
- Garage spaces:3
 Bay East 2026. CCAR 2026 bridgeMLS 2026. Information Deemed Reliable But Not Guaranteed. This information is being provided by the Bay East MLS, or CCAR MLS, or bridgeMLS. The listings presented here may or may not be listed by the Broker/Agent operating this website. This information is intended for the personal use of consumers and may not be used for any purpose other than to identify prospective properties consumers may be interested in purchasing. Data last updated at September 14, 2026 CA_BRIDGEMLS Member Broker: Alison Daniels
New listings near 1461 N Padano Lane
- New
 $599,900Active3 beds 3 baths1,669 sq. ft.
171 W Santa Cruz Way, Mountain House, CA 95391
MLS# 226115276Listed by: COMPASS - New
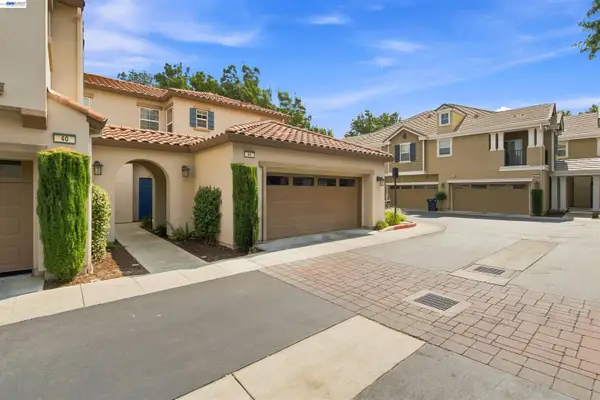 $549,999Active3 beds 3 baths1,454 sq. ft.
44 S Alonsa Ln, Mountain House, CA 95391
MLS# 41148136Listed by: ARRIOLA REALTY - New
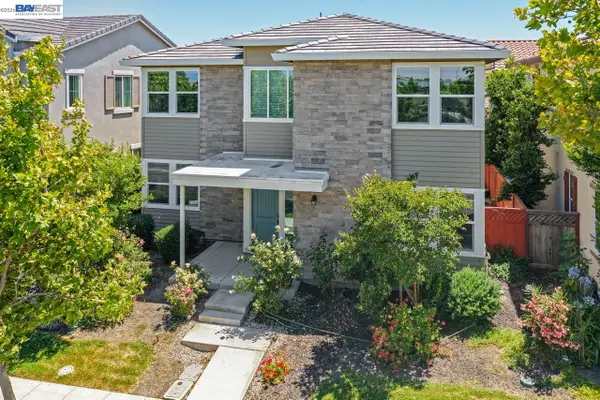 $895,000Active4 beds 3 baths2,551 sq. ft.
232 E Ramsey Dr, Mountain House, CA 95391
MLS# 41148030Listed by: VALLEYVENTURES REALTY INC - New
 $1,379,000Active4 beds 3 baths3,122 sq. ft.
14740 Altamont Pass Rd, Mountain House, CA 95391
MLS# 41148035Listed by: DUDUM REAL ESTATE GROUP  $775,000Active4 beds 4 baths2,628 sq. ft.
408 N Palm Springs Way, Mountain House, CA 95391
MLS# 226025985Listed by: OPENDOOR BROKERAGE INC- New
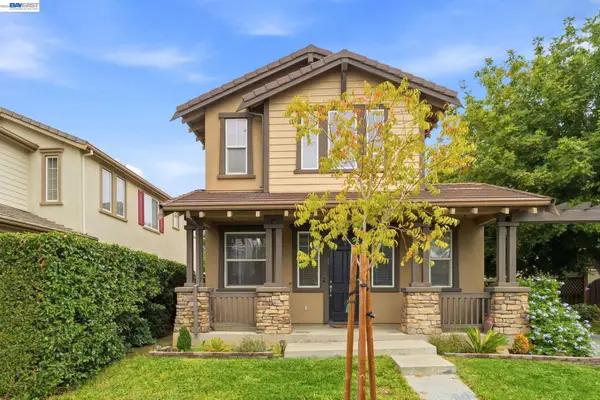 $849,600Active4 beds 3 baths2,384 sq. ft.
400 Chase St, Mountain House, CA 95391
MLS# 41147987Listed by: REALTY ONE GROUP AMR - New
 $779,000Active4 beds 4 baths2,807 sq. ft.
1590 N Central Parkway, Mountain House, CA 95391
MLS# 226114418Listed by: PROVIDENTIAL INVESTMENTS - New
 $860,000Active4 beds 3 baths2,936 sq. ft.
166 S Caballo Street, Mountain House, CA 95391
MLS# 226113730Listed by: OPENDOOR BROKERAGE INC - New
 $831,990Active4 beds 3 baths2,029 sq. ft.
1935 S Vivani Street, Mountain House, CA 95391
MLS# 226113178Listed by: KB HOME SALES-NORTHERN CALIFORNIA INC - New
 $610,000Active4 beds 3 baths3,182 sq. ft.
749 Ellerbrook St, Mountain House, CA 95391
MLS# 41147509Listed by: KELLER WILLIAMS REALTY


Protect your home and budget from life's surprises with an Assurant Home Warranty, backed by a partner that supports you through every step of homeownership. Explore Plans.
©2026 Century 21 Real Estate LLC. All rights reserved. CENTURY 21®, the CENTURY 21 Logo and C21® are service marks owned by Century 21 Real Estate LLC. Century 21 Real Estate LLC fully supports the principles of the Fair Housing Act and the Equal Opportunity Act. Each office is independently owned and operated. Listing information is deemed reliable but not guaranteed accurate.