
306 E Heritage Drive, Mountain House, CA 95391
Local realty services provided by:CENTURY 21 Select Real Estate, Inc.
306 E Heritage Drive,Mountain House, CA 95391
$675,000
- 4 Beds
- 4 Baths
- 3,160 sq. ft.
- Single family
- Pending
Listed by: andrew jacobsen
Office: lpt realty, inc
MLS#:226115929
Source:MFMLS
Price summary
- Price:$675,000
- Price per sq. ft.:$213.61
About this home
SHORT SALE, OLD PICTURES. This is an amazing floor plan in Mountain House's Wicklund Village, located directly across the street from the Wicklund School fields. It's North Facing with space between neighbors and a big backyard. It's also got a private courtyard where you can hang out and entertain, maybe have a few drinks, and escape the wind. You'll love the built in home office off of the kitchen and the downstairs guest suite, plus the sky high ceilings in the living and dining rooms. This is one of those floor plans you just wont find new because a builder could have nixed the high ceilings and added 800 more square feet. 2 garages give you parking for 3 cars too, so lots of room for your vehicles or storage needs. Honestly, this house has SO MUCH POTENTIAL, but has been neglected and is in need of a lot of deferred maintenance, new HVAC, roof repairs for a leak, new flooring and refinished kitchen cabinets, new appliances and new countertops. I estimate that if you invested $100k into repairs and upgrades that you'd have one of the nicest houses in Mountain House and it would be totally custom to your style. Asking Price is not approved by the bank, so we'll first need to accept an offer and then submit it to the bank for approval and see what they say, but this is definitely an opportunity for an investor or long term thinker to be able to get a big house on a big lot in a great location for way below market value....
Contact an agent
Home facts
- Year built:2004
- Listing ID #:226115929
- Added:3 day(s) ago
- Updated:September 19, 2026 at 07:51 AM
Rooms and interior
- Bedrooms:4
- Total bathrooms:4
- Full bathrooms:3
- Flooring:Carpet, Tile Floor
- Living area:3,160 sq. ft.
Heating and cooling
- Cooling:Central
- Heating:Central
Structure and exterior
- Roof:Tile
- Year built:2004
- Building area:3,160 sq. ft.
- Lot area:0.18 Acres
- Construction Materials:Stucco, Wood
- Foundation Description:Slab
- Levels:2 Story
Utilities
- Sewer:Public Sewer
Finances and disclosures
- Price:$675,000
- Price per sq. ft.:$213.61
Features and amenities
- Laundry features:Inside Laundry Room, On Upper Floor
Parking
- Garage spaces:3
 MetroList MLS 2026. This information is being provided by MetroList MLS. All measurements and calculations of area are approximate. Information provided by Seller/Other sources, not verified by Broker. All interested persons should independently verify accuracy of information. Provided properties may or may not be listed by the office/agent presenting the information. Data Updated: September 19, 2026. Information being provided is for consumers' personal, non-commercial use and may not be used for any purpose other than to identify prospective properties consumers may be interested in purchasing. Information deemed reliable but not guaranteed. Any offer of compensation is made only to Participants of MLS where the subject listing is filed and in accordance with such MLS's regulations or rules. MFMLS Member Broker: Mike Southwick
New listings near 306 E Heritage Drive
- New
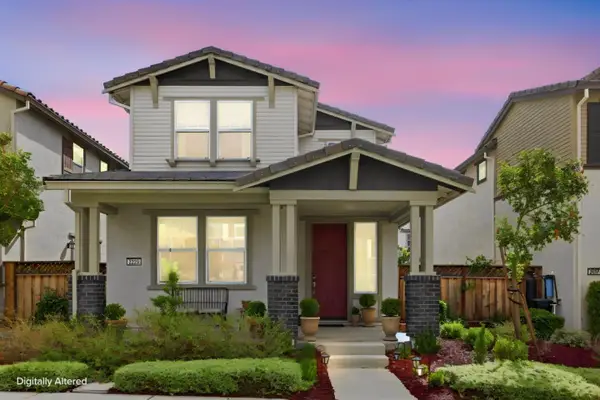 $599,000Active3 beds 3 baths1,467 sq. ft.
2229 S Snell Lane, Mountain House, CA 95391
MLS# ML82061253Listed by: COMPASS - New
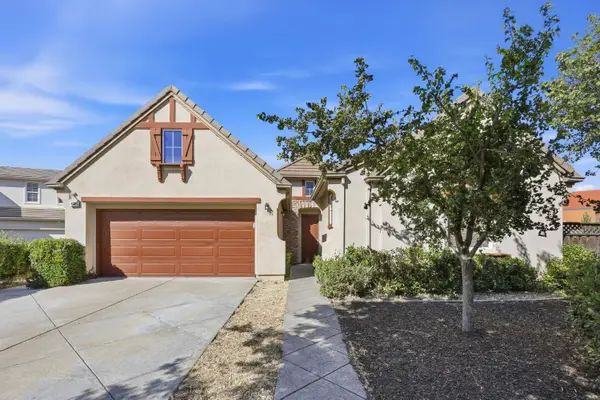 $699,950Active4 beds 2 baths2,004 sq. ft.
568 Farrington Street, Tracy, CA 95391
MLS# 226116991Listed by: HERO REAL ESTATE - New
 $838,375Active5 beds 3 baths2,689 sq. ft.
337 E Beatrice Avenue, Mountain House, CA 95391
MLS# 226116984Listed by: PULTE HOMES CORPORATION - New
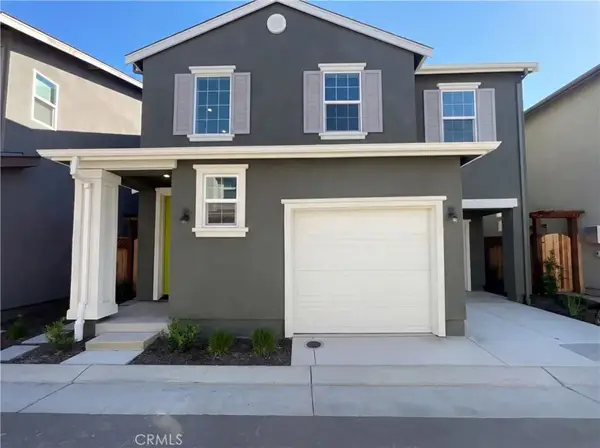 $685,000Active4 beds 3 baths2,136 sq. ft.
374 N Palm Springs, Mountain House, CA 95391
MLS# OC26201180Listed by: KELLER WILLIAMS REALTY - New
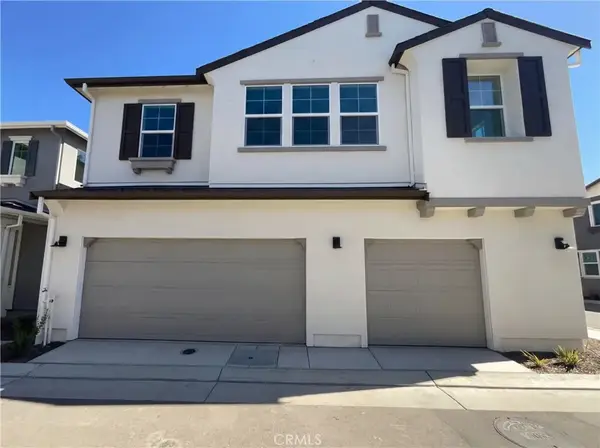 $775,000Active4 beds 4 baths2,628 sq. ft.
408 N Palm Springs, Mountain House, CA 95391
MLS# OC26201397Listed by: KELLER WILLIAMS REALTY - Open Sun, 1 to 4pmNew
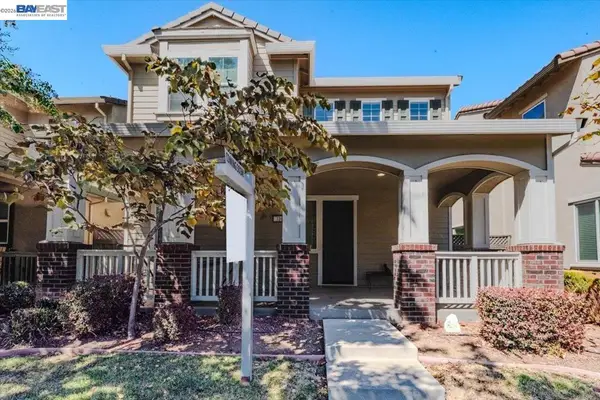 $719,000Active4 beds 3 baths2,191 sq. ft.
319 W Aventino Ave, Mountain House, CA 95391
MLS# 41148265Listed by: KELLER WILLIAMS TRI-VALLEY - New
 $599,900Active3 beds 3 baths1,669 sq. ft.
171 W Santa Cruz Way, Mountain House, CA 95391
MLS# 226115276Listed by: COMPASS - New
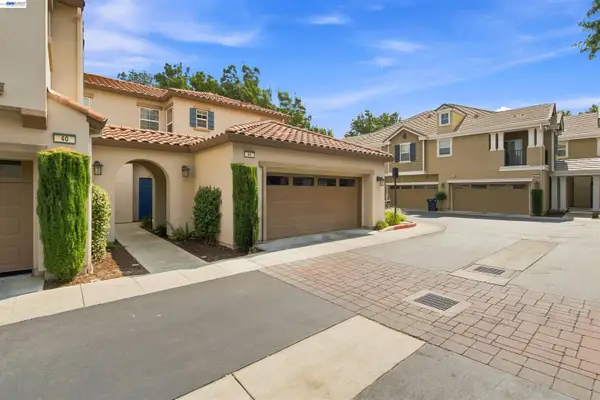 $549,999Active3 beds 3 baths1,454 sq. ft.
44 S Alonsa Ln, Mountain House, CA 95391
MLS# 41148136Listed by: ARRIOLA REALTY - New
 $999,999Active5 beds 3 baths3,414 sq. ft.
434 San Juan Dr, MOUNTAIN HOUSE, CA 95391
MLS# 41146903Listed by: EXP REALTY OF NORTHERN CALIFORNIA, INC


Protect your home and budget from life's surprises with an Assurant Home Warranty, backed by a partner that supports you through every step of homeownership. Explore Plans.
©2026 Century 21 Real Estate LLC. All rights reserved. CENTURY 21®, the CENTURY 21 Logo and C21® are service marks owned by Century 21 Real Estate LLC. Century 21 Real Estate LLC fully supports the principles of the Fair Housing Act and the Equal Opportunity Act. Each office is independently owned and operated. Listing information is deemed reliable but not guaranteed accurate.