
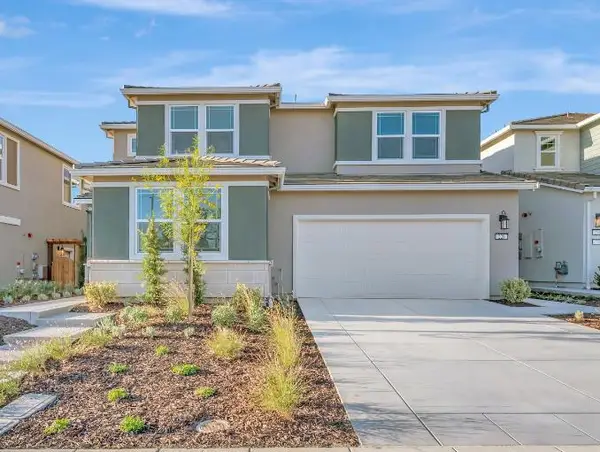
379 N Sierra Madre St, Mountain House, CA 95391
Local realty services provided by:CENTURY 21 Wildwood Properties, Inc.
379 N Sierra Madre St,Mountain House, CA 95391
$898,888
- 4 Beds
- 3 Baths
- 2,929 sq. ft.
- Single family
- Active
Listed by: sayed wahezi510-290-2256
Office: intero real estate services510-489-8989
MLS#:41144323
Source:Bay East, CCAR, bridgeMLS
Price summary
- Price:$898,888
- Price per sq. ft.:$306.89
About this home
No HOA. Beautiful 4 bedrooms and 3 full baths located in a quiet neighborhood, featuring , high ceiling, granite counter top in the kitchen, stainless steel appliances and Pantry. There is a formal dining room, separate living & family room with cozy fireplace. One bedroom and a bath is downstairs. Many fruit trees in the backyard. After showing, please make sure all lights are off and all doors and windows are shut. DON'T MISS OUT!!!
Contact an agent
Home facts
- Year built:2009
- Subdivision & Development:MOUNTAIN HOUSE
- Listing ID #:41144323
- Added:78 day(s) ago
- Updated:October 25, 2026 at 02:50 PM
Rooms and interior
- Bedrooms:4
- Total bathrooms:3
- Full bathrooms:3
- Rooms Total:6
- Flooring:Carpet, Concrete, Tile
- Kitchen Description:Dishwasher, Double Oven, Gas Range, Microwave, Pantry, Refrigerator
- Living area:2,929 sq. ft.
Heating and cooling
- Cooling:Central Air
- Heating:Central, Natural Gas
- Central air:Yes
Structure and exterior
- Year built:2009
- Building area:2,929 sq. ft.
- Lot area:0.13 Acres
- Lot Features:Back Yard
- Architectural Style:Contemporary, Single Family Residence
- Construction Materials:Fiberglass Siding, Frame, Stucco
- Exterior Features:Back Yard, Landscape Back, Landscape Front, Landscaped
- Foundation Description:Slab
- Levels:2 Story
Utilities
- Water:Public
- Sewer:Public Sewer
Finances and disclosures
- Price:$898,888
- Price per sq. ft.:$306.89
Features and amenities
- Appliances:Dishwasher, Double Oven, Dryer, Gas Range, Gas Water Heater, Microwave, Refrigerator, Washer
- Laundry features:220 Volt Outlet, Dryer, Laundry Room, Washer
- Amenities:Carbon Monoxide Detector(s), Closed Circuit Camera(s), Smoke Detector(s)
Parking
- Parking description:Attached, Garage Door Opener
- Garage:Yes
- Garage spaces:3
 Bay East 2026. CCAR 2026 bridgeMLS 2026. Information Deemed Reliable But Not Guaranteed. This information is being provided by the Bay East MLS, or CCAR MLS, or bridgeMLS. The listings presented here may or may not be listed by the Broker/Agent operating this website. This information is intended for the personal use of consumers and may not be used for any purpose other than to identify prospective properties consumers may be interested in purchasing. Data last updated at October 25, 2026 CA_BRIDGEMLS Member Broker: Alison Daniels
New listings near 379 N Sierra Madre St
- New
 $830,000Active4 beds 3 baths2,608 sq. ft.
1506 N Central, Mountain House, CA 95391
MLS# ML82065640Listed by: 8 BLOCKS REAL ESTATE - Open Sun, 1 to 4pmNew
 $779,000Active4 beds 3 baths2,634 sq. ft.
1210 N Robiolo Lane, Mountain House, CA 95391
MLS# 226131668Listed by: PROVIDENTIAL INVESTMENTS - New
 $989,900Active4 beds 3 baths2,688 sq. ft.
304 W Nasergholi Avenue, Mountain House, CA 95391
MLS# ML82065435Listed by: TRI POINTE HOMES BAY AREA - Open Sun, 12:30 to 3:30pmNew
 $774,500Active4 beds 3 baths2,644 sq. ft.
311 W Fauna Avenue, Mountain House, CA 95391
MLS# 226130911Listed by: REFINED REAL ESTATE - New
 $994,900Active4 beds 3 baths2,860 sq. ft.
228 W Nasergholi Avenue, Mountain House, CA 95391
MLS# ML82065411Listed by: TRI POINTE HOMES BAY AREA - New
 $699,000Active4 beds 3 baths2,084 sq. ft.
48 E Frost Drive, Mountain House, CA 95391
MLS# 226130262Listed by: GROBECKER HOLLAND INTERNATIONAL INC. - Open Wed, 4 to 6pmNew
 $440,000Active4 beds 3 baths2,236 sq. ft.
180 W Erics Way, Mountain House, CA 95391
MLS# 41151882Listed by: KELLER WILLIAMS REALTY - New
 $415,000Active4 beds 2 baths2,004 sq. ft.
568 Farrington St, Mountain House, CA 95391
MLS# 41151802Listed by: KELLER WILLIAMS REALTY - New
 $715,000Active3 beds 3 baths1,893 sq. ft.
163 E Prusiner Ln, Mountain House, CA 95391
MLS# 41151712Listed by: REALTY ONE GROUP FUTURE - New
 $799,000Active4 beds 4 baths2,750 sq. ft.
1280 N Robiolo Lane, Mountain House, CA 95391
MLS# 226129266Listed by: PROVIDENTIAL INVESTMENTS


Protect your home and budget from life's surprises with an Assurant Home Warranty, backed by a partner that supports you through every step of homeownership. Explore Plans.
©2026 Century 21 Real Estate LLC. All rights reserved. CENTURY 21®, the CENTURY 21 Logo and C21® are service marks owned by Century 21 Real Estate LLC. Century 21 Real Estate LLC fully supports the principles of the Fair Housing Act and the Equal Opportunity Act. Each office is independently owned and operated. Listing information is deemed reliable but not guaranteed accurate.