316 Pine Street, Mount Shasta, CA 96067
Local realty services provided by:CENTURY 21 Advantage
316 Pine Street,Mount Shasta, CA 96067
$239,000
- - Beds
- 1 Baths
- 804 sq. ft.
- Single family
- Pending
Office: coldwell banker-mtn gate properties
MLS#:20260494
Source:CA_SCAR
Price summary
- Price:$239,000
- Price per sq. ft.:$297.26
About this home
DISCOVER A RARE OPPORTUNITY in the heart of downtown Mt. Shasta. This 804sqft cottage offers flexible C-1 zoning, making it ideal for an office space, boutique storefront, creative studio or even a short-term rental. Buyer should check with the city about possible uses/restrictions. Most recently operated as an antique shop, the property blends character and utility with original wood floors, abundant natural light, and a welcoming layout. Features include a half bath, 2 bedrooms/private office spaces, monitor heater, partial kitchen, 2 open flow spaces, a newer roof, updated electrical and plumbing. Walkable downtown location with excellent visibility. Whether you’re an investor, entrepreneur, or someone seeking a unique live-work opportunity, this property delivers charm, versatility, and prime Mt. Shasta positioning.
Contact an agent
Home facts
- Listing ID #:20260494
- Added:141 day(s) ago
- Updated:September 18, 2026 at 07:52 AM
Rooms and interior
- Total bathrooms:1
- Flooring:Carpet, Wood
- Living area:804 sq. ft.
Heating and cooling
- Heating:Oil
Structure and exterior
- Building area:804 sq. ft.
- Lot area:0.19 Acres
- Lot Features:Gentle Sloping, Lawn
- Architectural Style:Cottage
- Construction Materials:Wood Siding
- Exterior Features:Paved Driveway
Utilities
- Water:Public
- Sewer:Public Sewer
Finances and disclosures
- Price:$239,000
- Price per sq. ft.:$297.26
Parking
- Parking description:Paved Driveway
New listings near 316 Pine Street
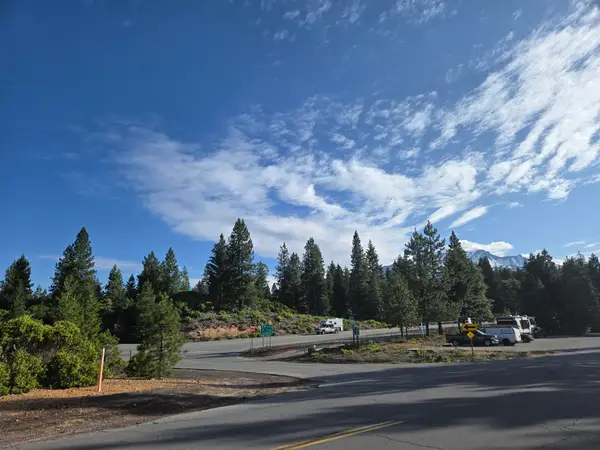 $900,000Pending49.01 Acres
00 S Mt.shasta Boulevard S, Mount Shasta, CA 96067
MLS# 20250767Listed by: ALPINE REALTY, INC $39,900Pending1.4 Acres
1.4 Acres Summit Drive, Mount Shasta, CA 96067
MLS# 20251059Listed by: DONNA KALAYJIAN, BROKER- New
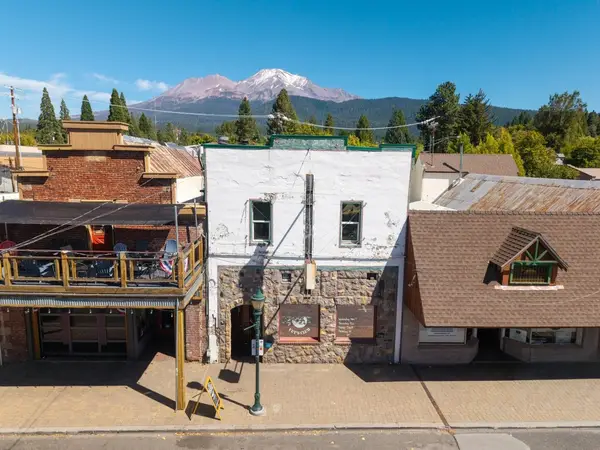 $650,000Active-- beds 3 baths3,850 sq. ft.
406 N Mount Shasta Blvd N, Mount Shasta, CA 96067
MLS# 20261141Listed by: JEFFERSON STATE REALTY - New
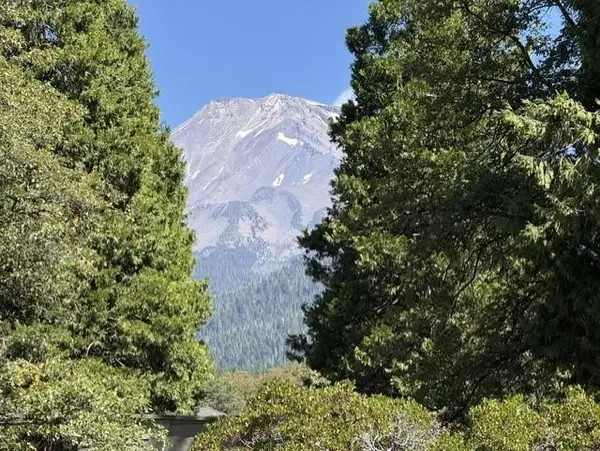 $59,000Active1 Acres
000 Everitt Memorial Hwy, Mount Shasta, CA 96067
MLS# 20261139Listed by: SHASTA REAL ESTATE GROUP  $215,000Active9.2 Acres
9.2 acres Spring Hill Drive, Mount Shasta, CA 96067
MLS# 20211339Listed by: ALPINE REALTY, INC $225,000Active0.82 Acres
Pine Street, Mount Shasta, CA 96067
MLS# 20240671Listed by: ALPINE REALTY, INC $120,000Active1.6 Acres
00 Summit Drive, Mount Shasta, CA 96067
MLS# 20240890Listed by: ALPINE REALTY, INC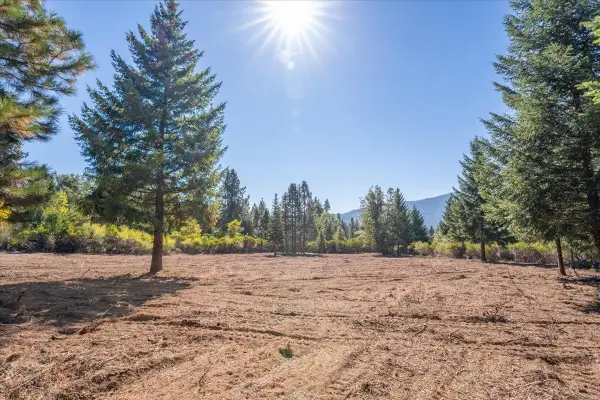
 $249,000Active5 Acres
Lots 9 & 10 Conestoga Court, Mount Shasta, CA 96067
MLS# 20241124Listed by: CENTURY 21 ADVANTAGE $2,999,900Active219.66 Acres
Rainbow Ridge, Mount Shasta, CA 96067
MLS# 20260748Listed by: SHASTA INCLINE REAL ESTATE $100,000Active2.62 Acres
Lot 3 Twin Hills Ct, Mount Shasta, CA 96067
MLS# 20260768Listed by: MT. SHASTA REALTY, INC.


Protect your home and budget from life's surprises with an Assurant Home Warranty, backed by a partner that supports you through every step of homeownership. Explore Plans.
©2026 Century 21 Real Estate LLC. All rights reserved. CENTURY 21®, the CENTURY 21 Logo and C21® are service marks owned by Century 21 Real Estate LLC. Century 21 Real Estate LLC fully supports the principles of the Fair Housing Act and the Equal Opportunity Act. Each office is independently owned and operated. Listing information is deemed reliable but not guaranteed accurate.