3719 Summit Drive, Mount Shasta, CA 96067
Local realty services provided by:CENTURY 21 Epic
3719 Summit Drive,Mount Shasta, CA 96067
$729,000
- 5 Beds
- 5 Baths
- 3,595 sq. ft.
- Single family
- Active
Listed by: valentina chang
Office: kindred sf homes
MLS#:26-4127
Source:CA_SAR
Price summary
- Price:$729,000
- Price per sq. ft.:$202.78
About this home
Family Compound on 4.7 Acres: Custom European-inspired main house + 1,400 sq ft 2-story ADU (kitchen, bath, separate utilities), high-producing well, and private wooded setting with strong income or multi-generational. The 2,195 sq ft main residence has 3 bedrooms + flex room, 2.5 baths (private bath
per level), vaulted ceilings, hardwood floors, skylights, custom woodwork, warm finishes, natural light, cozy wood stove, HVAC, sauna & office/den.
Windows frame the forest and the deck off the dining room is perfect for relaxing with fresh mountain air amid towering pines. The property includes a large
2-story ADU with kitchen, bath & wood stove plus separate electric meter, plumbing & septic--ideal for rental income, guests, multi-generational living or
in-law suite. Minutes from Lake Siskiyou, Mt. Shasta Ski Park, hiking/biking trails, downtown amenities & recreation, this home offers year-round adventure
and a perfect blend of seclusion and convenience. Ideal as full-time home, vacation retreat or investment....
Contact an agent
Home facts
- Year built:1980
- Listing ID #:26-4127
- Added:27 day(s) ago
- Updated:September 18, 2026 at 02:22 PM
Rooms and interior
- Bedrooms:5
- Total bathrooms:5
- Full bathrooms:4
- Half bathrooms:1
- Flooring:Tile, Vinyl, Wall to Wall Carpet, Wood
- Dining Description:Dining Area
- Bathrooms Description:Double Vanity
- Kitchen Description:Range/Oven, Refrigerator, Tile Counter Tops
- Living area:3,595 sq. ft.
Heating and cooling
- Cooling:Mini-Split
- Heating:Electric, Forced Air, Heating, Wood Stove
Structure and exterior
- Roof:Composition
- Year built:1980
- Building area:3,595 sq. ft.
- Lot area:4.7 Acres
- Lot Features:Private
- Architectural Style:Craftsman
- Construction Materials:Shingle Siding, Wood Siding
- Foundation Description:Slab
- Levels:2 Story
Utilities
- Water:Multiple Users Well, Well
- Sewer:Septic
Finances and disclosures
- Price:$729,000
- Price per sq. ft.:$202.78
Features and amenities
- Laundry features:In Garage, Washer & Dryer Included
- Amenities:Pantry, Sauna
Parking
- Parking description:Attached Garage, Boat, RV Access/Parking
New listings near 3719 Summit Drive
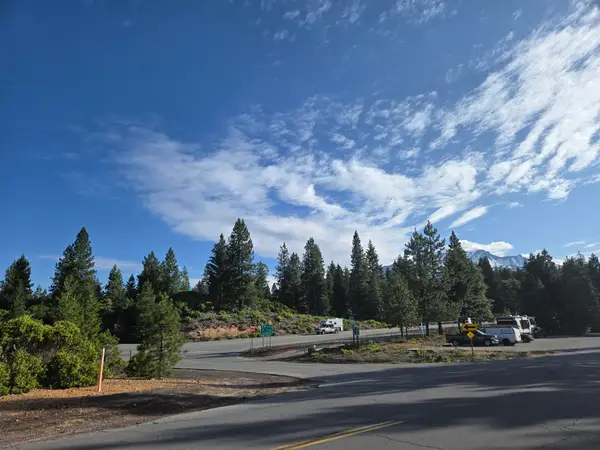 $900,000Pending49.01 Acres
00 S Mt.shasta Boulevard S, Mount Shasta, CA 96067
MLS# 20250767Listed by: ALPINE REALTY, INC $39,900Pending1.4 Acres
1.4 Acres Summit Drive, Mount Shasta, CA 96067
MLS# 20251059Listed by: DONNA KALAYJIAN, BROKER- New
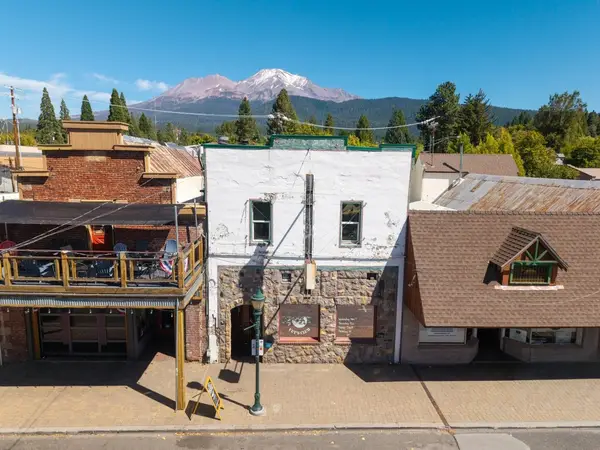 $650,000Active-- beds 3 baths3,850 sq. ft.
406 N Mount Shasta Blvd N, Mount Shasta, CA 96067
MLS# 20261141Listed by: JEFFERSON STATE REALTY - New
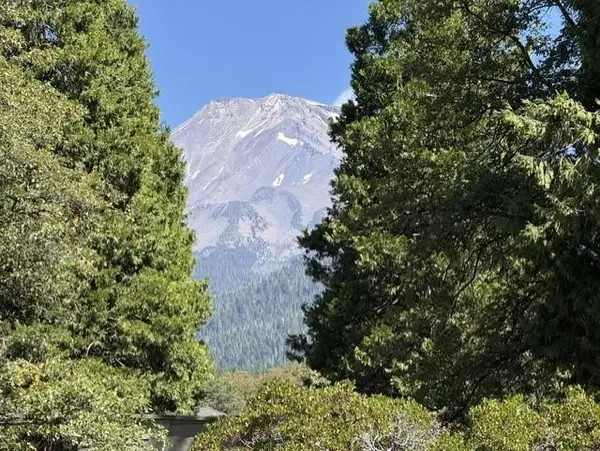 $59,000Active1 Acres
000 Everitt Memorial Hwy, Mount Shasta, CA 96067
MLS# 20261139Listed by: SHASTA REAL ESTATE GROUP  $215,000Active9.2 Acres
9.2 acres Spring Hill Drive, Mount Shasta, CA 96067
MLS# 20211339Listed by: ALPINE REALTY, INC $225,000Active0.82 Acres
Pine Street, Mount Shasta, CA 96067
MLS# 20240671Listed by: ALPINE REALTY, INC $120,000Active1.6 Acres
00 Summit Drive, Mount Shasta, CA 96067
MLS# 20240890Listed by: ALPINE REALTY, INC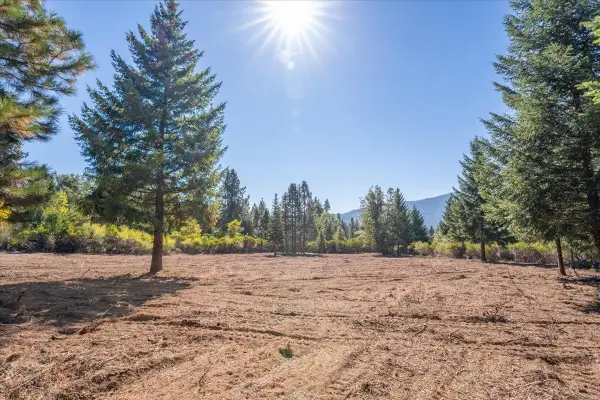
 $249,000Active5 Acres
Lots 9 & 10 Conestoga Court, Mount Shasta, CA 96067
MLS# 20241124Listed by: CENTURY 21 ADVANTAGE $2,999,900Active219.66 Acres
Rainbow Ridge, Mount Shasta, CA 96067
MLS# 20260748Listed by: SHASTA INCLINE REAL ESTATE $100,000Active2.62 Acres
Lot 3 Twin Hills Ct, Mount Shasta, CA 96067
MLS# 20260768Listed by: MT. SHASTA REALTY, INC.


Protect your home and budget from life's surprises with an Assurant Home Warranty, backed by a partner that supports you through every step of homeownership. Explore Plans.
©2026 Century 21 Real Estate LLC. All rights reserved. CENTURY 21®, the CENTURY 21 Logo and C21® are service marks owned by Century 21 Real Estate LLC. Century 21 Real Estate LLC fully supports the principles of the Fair Housing Act and the Equal Opportunity Act. Each office is independently owned and operated. Listing information is deemed reliable but not guaranteed accurate.