506-510 N Mount Shasta Blvd N, Mount Shasta, CA 96067
Local realty services provided by:CENTURY 21 Advantage
506-510 N Mount Shasta Blvd N,Mount Shasta, CA 96067
$1,850,000
- - Beds
- 10 Baths
- 26,591 sq. ft.
- Single family
- Active
Office: coldwell banker-mtn gate properties
MLS#:20260956
Source:CA_SCAR
Price summary
- Price:$1,850,000
- Price per sq. ft.:$69.57
About this home
WELL MAINTAINED mixed-use commercial and residential property with a historically low turnover and an upside potential for the right operator. It blends high occupancy commercial frontage with steady multi-family residential rental income. Located on Mt Shasta's most visible corridor and positioned directly on the city’s main commercial artery, this property benefits from year-round traffic generated by tourism, outdoor recreation & local commerce. Mt. Shasta attracts visitors for its world-class hiking, skiing, alpine lakes, spiritual retreats, and boutique downtown shopping—creating consistent demand for both storefront visibility & centrally located housing. The downtown area is walkable, vibrant, and supported by strong small-business activity. Core income streams include 7 commercial store fronts, 19 residential apartments -16 in the main building & 3 in the stand alone tri-plex on Chestnut Street, plus vehicle/boat storage. In total there are 22.5 restrooms, including 2 dedicated facilities to support the commercial tenants and a community laundry room to accommodate the residential tenants. Schedule a showing to see all that this special property has to offer!...
Contact an agent
Home facts
- Listing ID #:20260956
- Added:53 day(s) ago
- Updated:September 18, 2026 at 02:46 PM
Rooms and interior
- Total bathrooms:10
- Kitchen Description:Range, Refrigerator
- Basement:Yes
- Living area:26,591 sq. ft.
Structure and exterior
- Building area:26,591 sq. ft.
- Lot area:0.61 Acres
- Lot Features:Flat
- Construction Materials:Stucco
- Exterior Features:Concrete Driveway, Paved Driveway
Utilities
- Water:Public
- Sewer:Public Sewer
Finances and disclosures
- Price:$1,850,000
- Price per sq. ft.:$69.57
Features and amenities
- Appliances:Refrigerator
Parking
- Parking description:Concrete Driveway, Four or More Spaces, Paved Driveway
New listings near 506-510 N Mount Shasta Blvd N
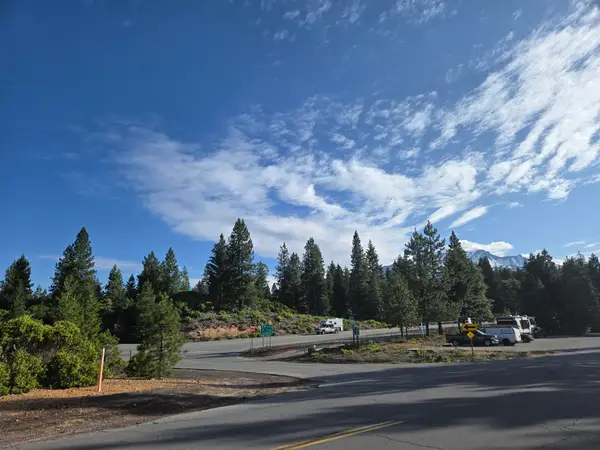 $900,000Pending49.01 Acres
00 S Mt.shasta Boulevard S, Mount Shasta, CA 96067
MLS# 20250767Listed by: ALPINE REALTY, INC $39,900Pending1.4 Acres
1.4 Acres Summit Drive, Mount Shasta, CA 96067
MLS# 20251059Listed by: DONNA KALAYJIAN, BROKER- New
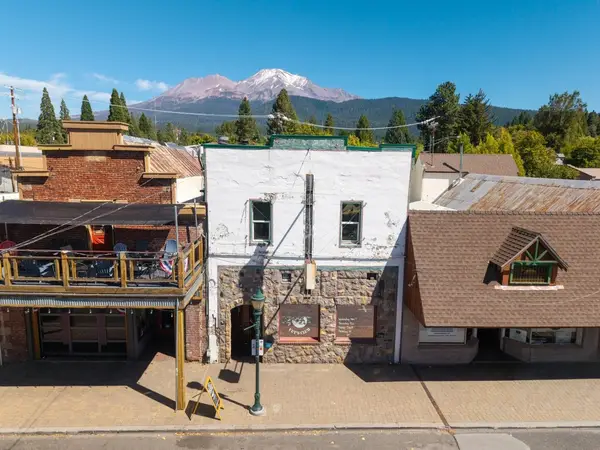 $650,000Active-- beds 3 baths3,850 sq. ft.
406 N Mount Shasta Blvd N, Mount Shasta, CA 96067
MLS# 20261141Listed by: JEFFERSON STATE REALTY - New
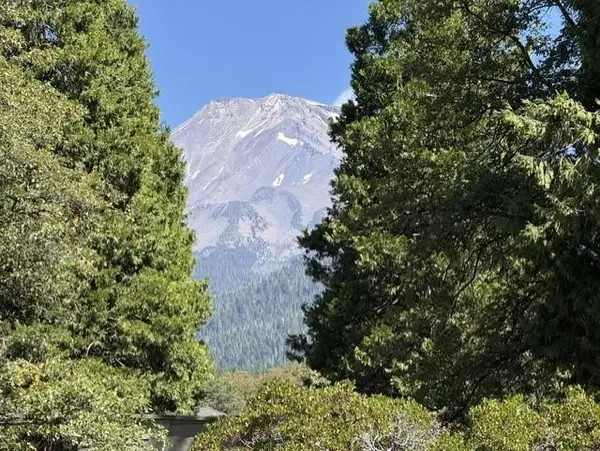 $59,000Active1 Acres
000 Everitt Memorial Hwy, Mount Shasta, CA 96067
MLS# 20261139Listed by: SHASTA REAL ESTATE GROUP  $215,000Active9.2 Acres
9.2 acres Spring Hill Drive, Mount Shasta, CA 96067
MLS# 20211339Listed by: ALPINE REALTY, INC $225,000Active0.82 Acres
Pine Street, Mount Shasta, CA 96067
MLS# 20240671Listed by: ALPINE REALTY, INC $120,000Active1.6 Acres
00 Summit Drive, Mount Shasta, CA 96067
MLS# 20240890Listed by: ALPINE REALTY, INC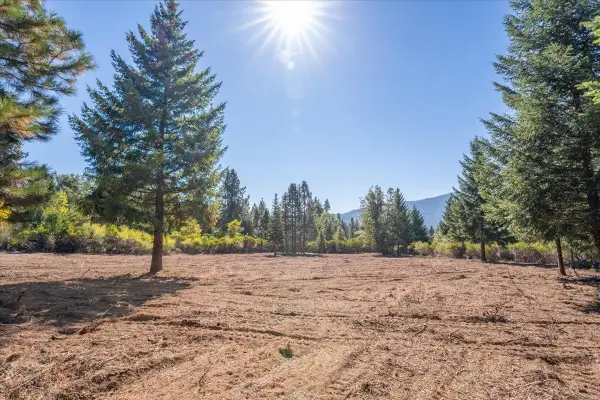
 $249,000Active5 Acres
Lots 9 & 10 Conestoga Court, Mount Shasta, CA 96067
MLS# 20241124Listed by: CENTURY 21 ADVANTAGE $2,999,900Active219.66 Acres
Rainbow Ridge, Mount Shasta, CA 96067
MLS# 20260748Listed by: SHASTA INCLINE REAL ESTATE $100,000Active2.62 Acres
Lot 3 Twin Hills Ct, Mount Shasta, CA 96067
MLS# 20260768Listed by: MT. SHASTA REALTY, INC.


Protect your home and budget from life's surprises with an Assurant Home Warranty, backed by a partner that supports you through every step of homeownership. Explore Plans.
©2026 Century 21 Real Estate LLC. All rights reserved. CENTURY 21®, the CENTURY 21 Logo and C21® are service marks owned by Century 21 Real Estate LLC. Century 21 Real Estate LLC fully supports the principles of the Fair Housing Act and the Equal Opportunity Act. Each office is independently owned and operated. Listing information is deemed reliable but not guaranteed accurate.