12123 Cement Hill Road, Nevada City, CA 95959
Local realty services provided by:CENTURY 21 Masters
12123 Cement Hill Road,Nevada City, CA 95959
$440,000
- 2 Beds
- 1 Baths
- 1,225 sq. ft.
- Single family
- Pending
Listed by: william de haan
Office: chase international
MLS#:226049422
Source:MFMLS
Price summary
- Price:$440,000
- Price per sq. ft.:$359.18
About this home
Rare Opportunity to own just under 2-acres of the flat/usable land-side of Cement hill. A large deck provides a view of the secluded forest backdrop. New Flooring, new interior paint/drywall repair and Home inspection findings have been completed. Home's garage was turned into a 3rd bedroom possible (permitted) which currently has an in-wall drop down Murphy bed. The outbuilding was originally a detached garage and then converted into an unpermitted ADU. With a bit more remodeling of the home and ADU completion; this will be a very valuable and well loved space!
Contact an agent
Home facts
- Listing ID #:226049422
- Added:97 day(s) ago
- Updated:July 30, 2026 at 07:59 AM
Rooms and interior
- Bedrooms:2
- Total bathrooms:1
- Full bathrooms:1
- Rooms Total:3
- Flooring:Tile Floor, Vinyl, Wood Floors
- Kitchen Description:Built-In Electric Oven, Electric Cook Top, Free Standing Refrigerator, Microwave
- Living area:1,225 sq. ft.
Heating and cooling
- Cooling:Ceiling Fan(s), Central
- Heating:Central, Propane, Wood Stove
Structure and exterior
- Roof:Composition Shingle
- Building area:1,225 sq. ft.
- Lot area:1.77 Acres
- Construction Materials:Wood
- Exterior Features:Front Porch, Uncovered Deck
- Foundation Description:Concrete, Raised Foundation, Slab
- Levels:1 Story
Utilities
- Sewer:Septic Connected, Septic System
Finances and disclosures
- Price:$440,000
- Price per sq. ft.:$359.18
Features and amenities
- Appliances:Electric Cook Top, Microwave, Tankless Water Heater
- Laundry features:Cabinets, Electric, Hookups Only, Inside Laundry Area, Sink
- Amenities:Open Beam Ceiling, Storage Area(s)
 MetroList MLS 2026. This information is being provided by MetroList MLS. All measurements and calculations of area are approximate. Information provided by Seller/Other sources, not verified by Broker. All interested persons should independently verify accuracy of information. Provided properties may or may not be listed by the office/agent presenting the information. Data Updated: July 30, 2026. Information being provided is for consumers' personal, non-commercial use and may not be used for any purpose other than to identify prospective properties consumers may be interested in purchasing. Information deemed reliable but not guaranteed. Any offer of compensation is made only to Participants of MLS where the subject listing is filed and in accordance with such MLS's regulations or rules. MFMLS Member Broker: Romeo Aurelio
New listings near 12123 Cement Hill Road
- New
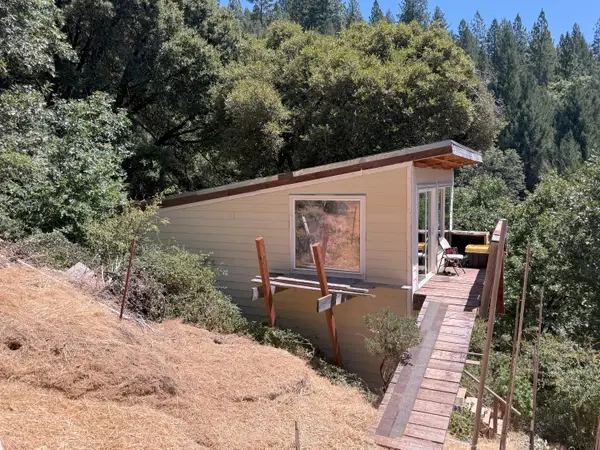 $149,000Active15.9 Acres
20363 Grizzly Creek Road, Nevada City, CA 95959
MLS# 226095064Listed by: EXP REALTY OF NORTHERN CALIFORNIA, INC. - New
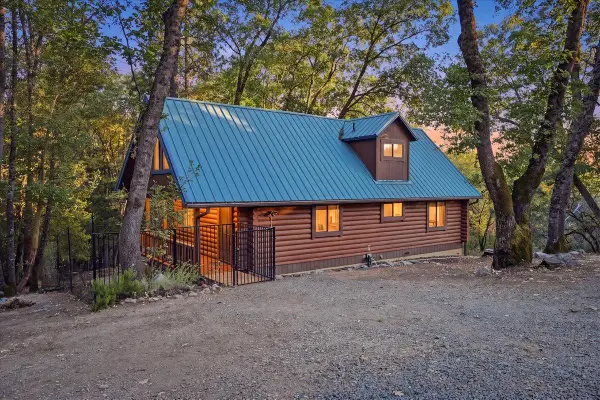 $499,000Active4 beds 2 baths1,668 sq. ft.
21417 Running Horse Road, Nevada City, CA 95959
MLS# 226094535Listed by: COLDWELL BANKER GRASS ROOTS REALTY - New
 $675,000Active2 beds 2 baths1,300 sq. ft.
10584 N Bloomfield Road, Nevada City, CA 95959
MLS# 226094630Listed by: COLDWELL BANKER GRASS ROOTS REALTY - New
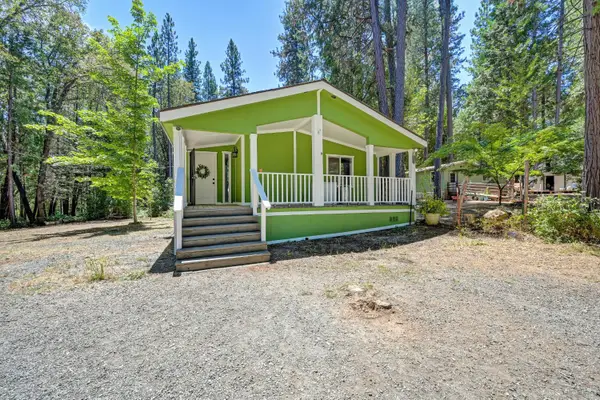 $589,000Active2 beds 2 baths1,454 sq. ft.
14777 Nicolle Drive, Nevada City, CA 95959
MLS# 226094862Listed by: RE/MAX GOLD MIDTOWN - New
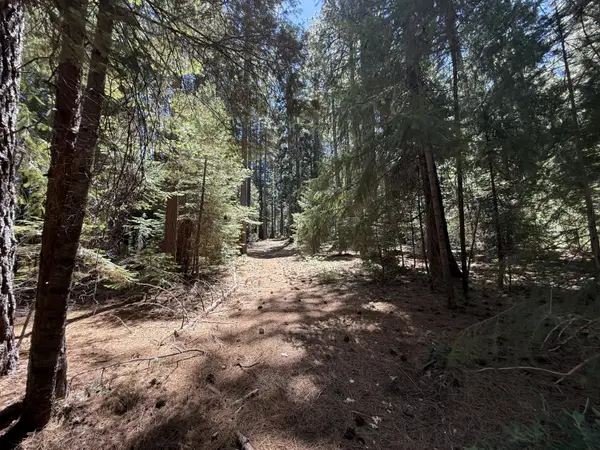 $149,000Active6.8 Acres
11250 Washington Road, Nevada City, CA 95959
MLS# 226091782Listed by: EXP REALTY OF NORTHERN CALIFORNIA, INC. - New
 $140,000Active2 beds 1 baths600 sq. ft.
16530 Maybert Road, Nevada City, CA 95959
MLS# 226091794Listed by: EXP REALTY OF NORTHERN CALIFORNIA, INC. - New
 $80,000Active5 Acres
13131 Preston Road, Nevada City, CA 95959
MLS# 226094269Listed by: EXP REALTY OF CALIFORNIA INC. - New
 $80,000Active5 Acres
13154 Preston Road, Nevada City, CA 95959
MLS# 226094278Listed by: EXP REALTY OF CALIFORNIA INC. - New
 $1,900,000Active2 beds 3 baths3,022 sq. ft.
10535 Silva Avenue, Nevada City, CA 95959
MLS# 226093448Listed by: CLEARVIEW HOME LENDING 
 $799,000Pending2 beds 1 baths848 sq. ft.
188 Grove Street, Nevada City, CA 95959
MLS# 226092598Listed by: CENTURY 21 CORNERSTONE REALTY


Protect your home and budget from life's surprises with an Assurant Home Warranty, backed by a partner that supports you through every step of homeownership. Explore Plans.
©2026 Century 21 Real Estate LLC. All rights reserved. CENTURY 21®, the CENTURY 21 Logo and C21® are service marks owned by Century 21 Real Estate LLC. Century 21 Real Estate LLC fully supports the principles of the Fair Housing Act and the Equal Opportunity Act. Each office is independently owned and operated. Listing information is deemed reliable but not guaranteed accurate.