14655 Applewood Ln, Nevada City, CA 95959
Local realty services provided by:CENTURY 21 Epic
14655 Applewood Ln,Nevada City, CA 95959
$1,695,000
- 4 Beds
- 3 Baths
- 6,503 sq. ft.
- Single family
- Active
Listed by: cheyenne ward
Office: district homes
MLS#:41149028
Source:Bay East, CCAR, bridgeMLS
Price summary
- Price:$1,695,000
- Price per sq. ft.:$260.65
- Monthly HOA dues:$8.33
About this home
Known as the Roundhouse Retreat, this one-of-a-kind Nevada City estate offers two homes on one 20.73-acre lot. Panoramic Sierra Nevada views, single-level living, and a close-in location just 2.5 miles from downtown add to the appeal of this architectural gem. Its distinctive round rooms were intentionally designed to honor the cycles of the moon, creating a home with a natural sense of flow and connection to its surroundings. The main house features: 4+ bedrooms/3 full baths, Loewen windows, skylights, radiant floor heat, A/C, an attached two-bedroom apartment, an oversized loft, a serene sleeping porch, and a saltwater pool + hot tub. The ADU offers: two bedrooms, a loft, skylights, and the same sweeping Sierra views. Additional features include two solar arrays, three water sources, and an approximately 1,100-square-foot carport with storage. The sale also includes a 1.2-acre buffer parcel on Cement Hill Road. A beloved gathering place for family, friends, and community, the Roundhouse Retreat offers privacy and space for multigenerational living, a personal retreat, or a variety of potential rental income opportunities....
Contact an agent
Home facts
- Year built:2003
- Subdivision & Development:Other
- Listing ID #:41149028
- Added:31 day(s) ago
- Updated:October 24, 2026 at 01:26 PM
Rooms and interior
- Bedrooms:4
- Total bathrooms:3
- Full bathrooms:3
- Rooms Total:10
- Flooring:Carpet, Hardwood, Tile
- Kitchen Description:Built-in Range/Oven, Dishwasher, Gas Range, Gas Range/Cooktop, Microwave, Range, Refrigerator, Skylight(s), Solid Surface Counter
- Living area:6,503 sq. ft.
Heating and cooling
- Cooling:Central Air, Heat Pump
- Heating:Fireplace(s), Forced Air, Heat Pump-Air
- Central air:Yes
Structure and exterior
- Roof:Composition Shingles
- Year built:2003
- Building area:6,503 sq. ft.
- Lot area:20.73 Acres
- Lot Features:Landscaped, Level
- Architectural Style:Custom
- Construction Materials:Wood
- Exterior Features:Back Yard, Front Yard
Utilities
- Water:Public, Well
Finances and disclosures
- Price:$1,695,000
- Price per sq. ft.:$260.65
Features and amenities
- Appliances:Dishwasher, Dryer, Gas Range, Microwave, Range, Refrigerator, Tankless Water Heater, Washer
- Laundry features:Dryer, Laundry Closet, Washer
- Amenities:Tankless Water Heater
- Pool features:In Ground, Outdoor Pool, Private Pool, Solar Heat
Parking
- Parking description:Carport, Electric Vehicle Charging Station(s), Off Street, Parking Space(s), RV / Boat Parking
 Bay East 2026. CCAR 2026 bridgeMLS 2026. Information Deemed Reliable But Not Guaranteed. This information is being provided by the Bay East MLS, or CCAR MLS, or bridgeMLS. The listings presented here may or may not be listed by the Broker/Agent operating this website. This information is intended for the personal use of consumers and may not be used for any purpose other than to identify prospective properties consumers may be interested in purchasing. Data last updated at October 24, 2026 CAMAXMLS Member Broker: Mike Southwick
New listings near 14655 Applewood Ln
- New
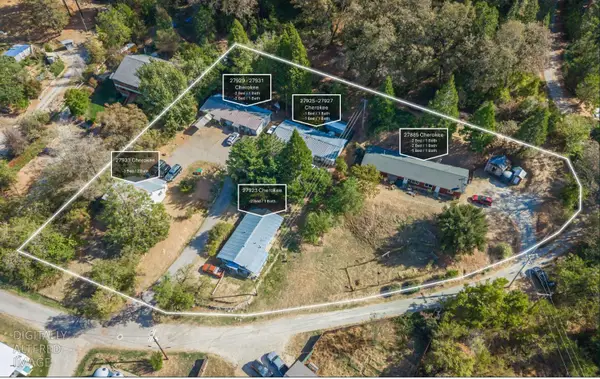 $1,400,000Active-- beds -- baths
27933 Cherokee Street, Nevada City, CA 95959
MLS# 226131553Listed by: MARCUS & MILLICHAP REAL ESTATE - New
 $195,000Active2.27 Acres
13935 Altair Drive, Nevada City, CA 95959
MLS# 226123635Listed by: HOMESMART ICARE REALTY - New
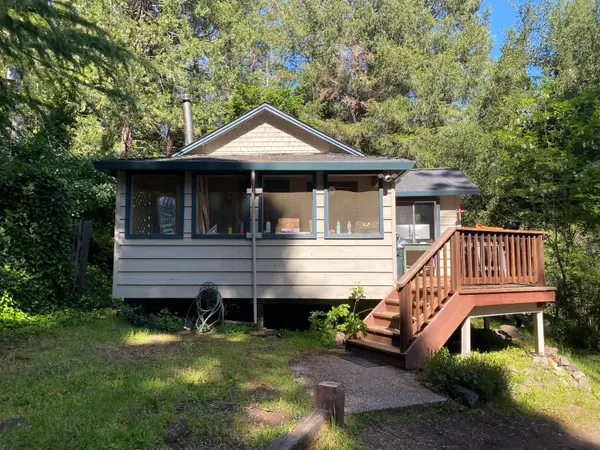 $420,000Active2 beds 1 baths954 sq. ft.
10978 Bitney Springs Road, Nevada City, CA 95959
MLS# 226129494Listed by: CHRISTIE'S INTERNATIONAL REAL ESTATE SERENO - Open Sat, 2 to 5pmNew
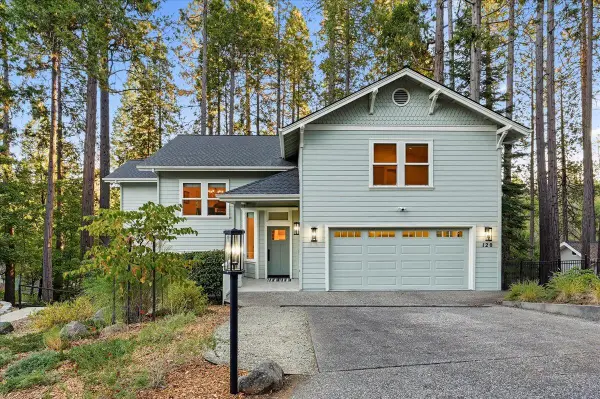 $1,395,000Active3 beds 3 baths2,510 sq. ft.
120 Parkside Place, Nevada City, CA 95959
MLS# 226129521Listed by: RE/MAX GOLD - New
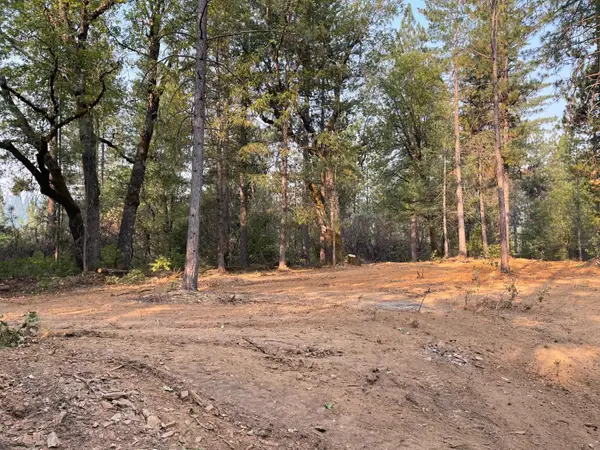 $179,000Active22.29 Acres
16995 Gehena Court, Nevada City, CA 95959
MLS# 226129954Listed by: EXP REALTY OF NORTHERN CALIFORNIA, INC. - Open Sat, 12 to 2pmNew
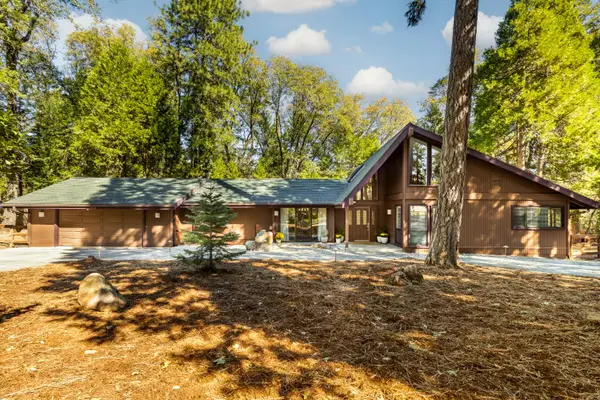 $749,000Active3 beds 3 baths2,410 sq. ft.
13012 Banner Lava Cap Road, Nevada City, CA 95959
MLS# 226129832Listed by: NICK SADEK SOTHEBY'S INTERNATIONAL REALTY - New
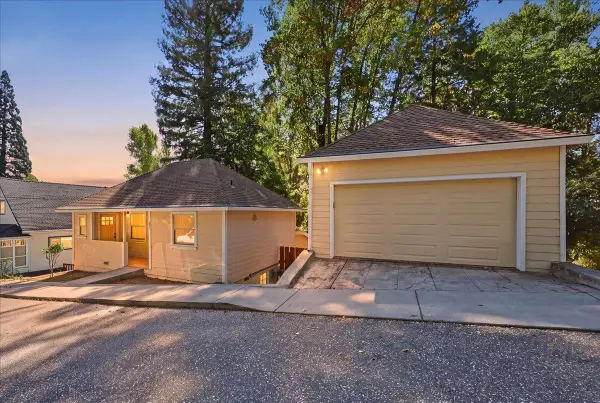 $789,000Active3 beds 3 baths1,817 sq. ft.
531 N Pine Street, Nevada City, CA 95959
MLS# 226128678Listed by: COLDWELL BANKER GRASS ROOTS REALTY - New
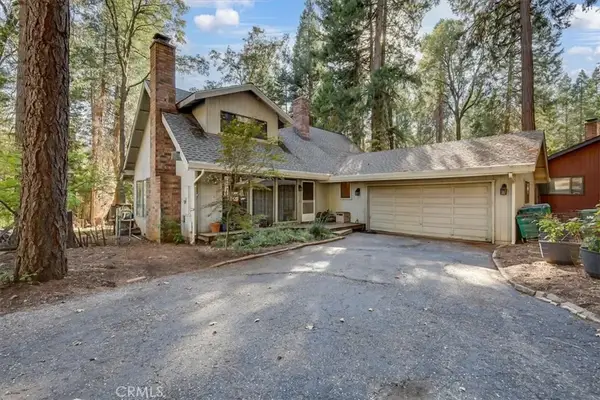 $550,000Active3 beds 2 baths1,948 sq. ft.
13411 Red Dog Rd., Nevada City, CA 95959
MLS# SN26222364Listed by: BIDWELL REALTY - New
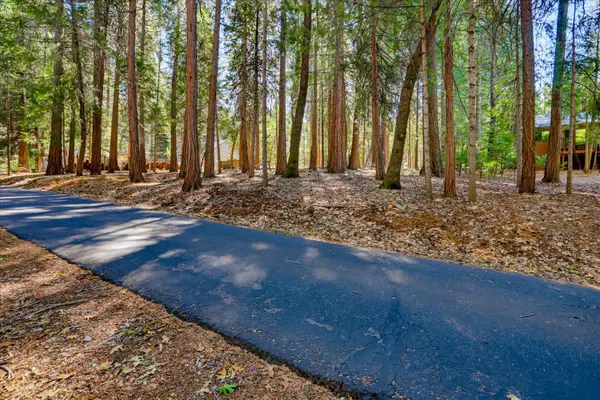
 $80,000Active0.22 Acres
13184 Quaker Hill Cross Road, Nevada City, CA 95959
MLS# 226123707Listed by: CENTURY 21 CORNERSTONE REALTY - New
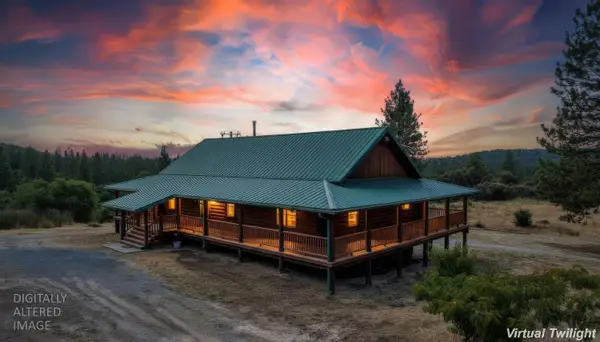 $665,000Active3 beds 2 baths1,650 sq. ft.
21748 Hyatt Road, Nevada City, CA 95959
MLS# 226128888Listed by: COLDWELL BANKER GRASS ROOTS REALTY


Protect your home and budget from life's surprises with an Assurant Home Warranty, backed by a partner that supports you through every step of homeownership. Explore Plans.
©2026 Century 21 Real Estate LLC. All rights reserved. CENTURY 21®, the CENTURY 21 Logo and C21® are service marks owned by Century 21 Real Estate LLC. Century 21 Real Estate LLC fully supports the principles of the Fair Housing Act and the Equal Opportunity Act. Each office is independently owned and operated. Listing information is deemed reliable but not guaranteed accurate.