
15836 Mountain View Drive, Nevada City, CA 95959
Local realty services provided by:CENTURY 21 Masters
15836 Mountain View Drive,Nevada City, CA 95959
$479,000
- 4 Beds
- 2 Baths
- 1,408 sq. ft.
- Single family
- Active
Listed by: gregory sharp
Office: coldwell banker grass roots realty
MLS#:226093737
Source:MFMLS
Price summary
- Price:$479,000
- Price per sq. ft.:$340.2
About this home
Why look in expensive Tahoe when you can be in Cascade Shores just minutes from Scotts Flat Lake. Come live like your on vacation year-round, or have your home away from home just 15 minutes to downtown Nevada City. This charming "cabin in the woods" with vaulted wood ceilings has a side A & B with a shared dining/kitchen option. There are two bedrooms on each side with two sitting rooms, and two full baths as well as a glassed-in office space. The lower level has adorable studio guest quarters with a kitchen and full bath. An elevator will deliver you and your groceries to the upper deck and right to the front door. The large (currently covered) in-ground doughboy pool has a blue slide and a hot tub, makes this the perfect summertime BBQ party area. Behind the house is a lovely terraced flower garden bringing mountain air calm. There is an over-sized garage and carport ready for projects and a wonderful gated RV space with its own tank and electrical hook-up. A Generac generator for those snow days as well. This half an acre gives you a big bang for your buck if you're looking to invest in this sweet Sierra mountain lake community with multiple creative living options....
Contact an agent
Home facts
- Year built:1973
- Listing ID #:226093737
- Added:1 day(s) ago
- Updated:August 01, 2026 at 03:48 AM
Rooms and interior
- Bedrooms:4
- Total bathrooms:2
- Full bathrooms:2
- Flooring:Tile Floor, Wood Floors
- Kitchen Description:Dishwasher, Electric Cook Top
- Living area:1,408 sq. ft.
Heating and cooling
- Cooling:Central
- Heating:Central, Wood Stove
Structure and exterior
- Roof:Composition Shingle
- Year built:1973
- Building area:1,408 sq. ft.
- Lot area:0.52 Acres
- Construction Materials:Wood
- Exterior Features:Uncovered Deck
- Foundation Description:Raised Foundation
- Levels:2 Story
Utilities
- Sewer:Septic System
Finances and disclosures
- Price:$479,000
- Price per sq. ft.:$340.2
Features and amenities
- Appliances:Dishwasher, Electric Cook Top
- Laundry features:In Basement
Parking
- Garage spaces:2
- Carport spaces:1
 MetroList MLS 2026. This information is being provided by MetroList MLS. All measurements and calculations of area are approximate. Information provided by Seller/Other sources, not verified by Broker. All interested persons should independently verify accuracy of information. Provided properties may or may not be listed by the office/agent presenting the information. Data Updated: August 1, 2026. Information being provided is for consumers' personal, non-commercial use and may not be used for any purpose other than to identify prospective properties consumers may be interested in purchasing. Information deemed reliable but not guaranteed. Any offer of compensation is made only to Participants of MLS where the subject listing is filed and in accordance with such MLS's regulations or rules. MFMLS Member Broker: Romeo Aurelio
New listings near 15836 Mountain View Drive
- New
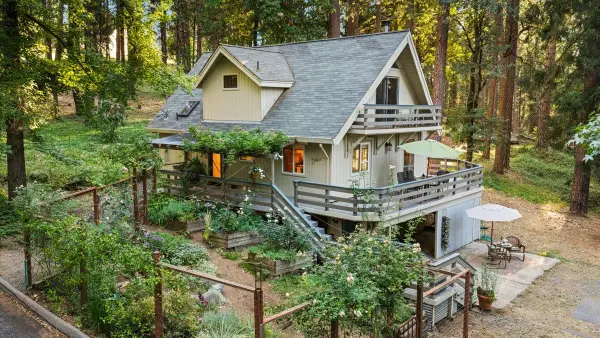 $620,000Active3 beds 2 baths1,413 sq. ft.
12632 Pinewoods Road, Nevada City, CA 95959
MLS# 226096645Listed by: BERKSHIRE HATHAWAY HOME SVCS. - New
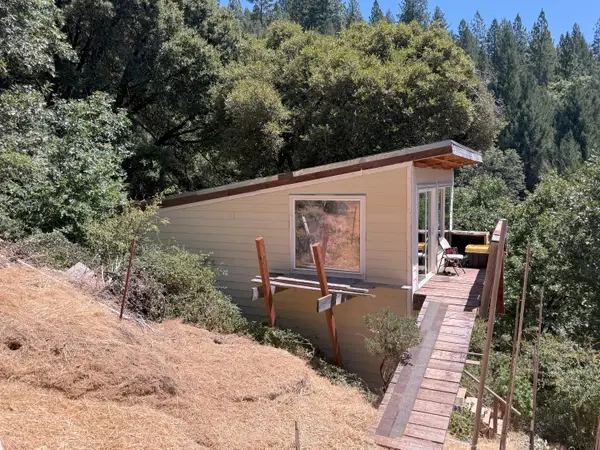 $149,000Active15.9 Acres
20363 Grizzly Creek Road, Nevada City, CA 95959
MLS# 226095064Listed by: EXP REALTY OF NORTHERN CALIFORNIA, INC. - New
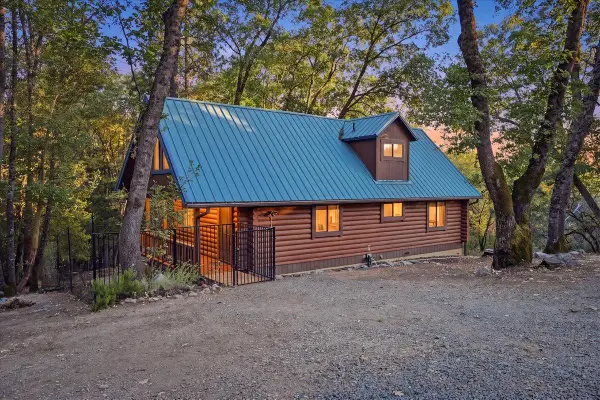 $499,000Active4 beds 2 baths1,668 sq. ft.
21417 Running Horse Road, Nevada City, CA 95959
MLS# 226094535Listed by: COLDWELL BANKER GRASS ROOTS REALTY - New
 $675,000Active2 beds 2 baths1,300 sq. ft.
10584 N Bloomfield Road, Nevada City, CA 95959
MLS# 226094630Listed by: COLDWELL BANKER GRASS ROOTS REALTY - New
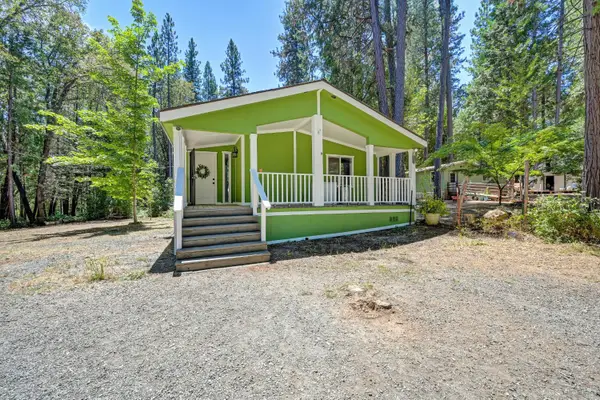 $499,900Active2 beds 2 baths1,454 sq. ft.
14777 Nicolle Drive, Nevada City, CA 95959
MLS# 226094862Listed by: RE/MAX GOLD MIDTOWN - New
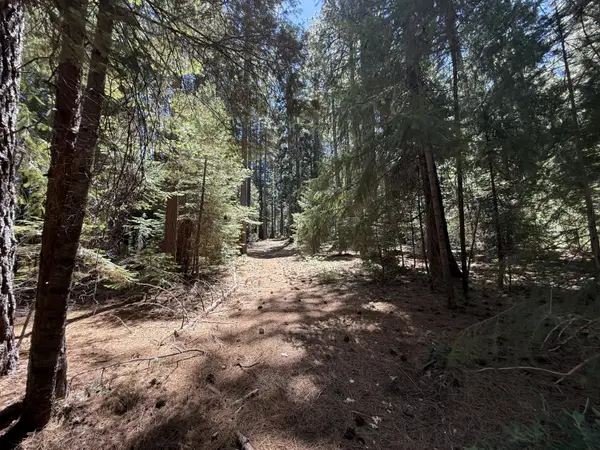 $149,000Active6.8 Acres
11250 Washington Road, Nevada City, CA 95959
MLS# 226091782Listed by: EXP REALTY OF NORTHERN CALIFORNIA, INC. - New
 $140,000Active2 beds 1 baths600 sq. ft.
16530 Maybert Road, Nevada City, CA 95959
MLS# 226091794Listed by: EXP REALTY OF NORTHERN CALIFORNIA, INC. - New
 $80,000Active5 Acres
13131 Preston Road, Nevada City, CA 95959
MLS# 226094269Listed by: EXP REALTY OF CALIFORNIA INC. - New
 $80,000Active5 Acres
13154 Preston Road, Nevada City, CA 95959
MLS# 226094278Listed by: EXP REALTY OF CALIFORNIA INC.


Protect your home and budget from life's surprises with an Assurant Home Warranty, backed by a partner that supports you through every step of homeownership. Explore Plans.
©2026 Century 21 Real Estate LLC. All rights reserved. CENTURY 21®, the CENTURY 21 Logo and C21® are service marks owned by Century 21 Real Estate LLC. Century 21 Real Estate LLC fully supports the principles of the Fair Housing Act and the Equal Opportunity Act. Each office is independently owned and operated. Listing information is deemed reliable but not guaranteed accurate.