
39946 Waxwing Drive, Newark, CA 94560
Local realty services provided by:CENTURY 21 Masters
Listed by: sophie shen
Office: keller williams thrive
MLS#:82060569
Source:MLSListings
Price summary
- Price:$2,180,000
- Price per sq. ft.:$948.24
- Monthly HOA dues:$139
About this home
*Built in 2019, this north-facing home sits on an oversized lot backing to a community greenbelt with no rear neighbors. The desirable floor plan includes a first-floor bedroom and full bath, plus an expansive upstairs loft. *The light-filled, open-concept layout seamlessly connects the spacious great room & dining area. The kitchen features a large center island, stainless steel appliances, a built-in oven and microwave, a Fotile range hood, abundant shaker-style cabinetry, and ample pantry storage. *Soaring 10-foot ceilings on the main level and 9-foot ceilings upstairs create an airy, spacious feel throughout the home. The oversized loft offers versatile space for a media room or home office. The spacious primary suite features dual vanities, two walk-in closets, a soaking tub, and a separate glass-enclosed shower. *Additional highlights include a dedicated laundry room, recessed lighting, abundant storage, and a spacious side-by-side two-car garage. *The outdoor space features extensive paver hardscaping, a pergola-covered entertaining area, expansive lawn, mature fruit-bearing trees, and vibrant rose gardens. Enjoy easy access to I-880, CA-84, the Dumbarton Bridge, and Fremont BART, with convenient commutes to Tesla, Meta, and other major Silicon Valley employers....
Contact an agent
Home facts
- Year built:2019
- Listing ID #:82060569
- Added:4 day(s) ago
- Updated:September 14, 2026 at 02:51 AM
Rooms and interior
- Bedrooms:4
- Total bathrooms:3
- Full bathrooms:3
- Flooring:Carpet, Tile
- Dining Description:Dining Area
- Bathrooms Description:Double Sinks, Shower and Tub, Tile, Updated Bath
- Kitchen Description:Built-in Oven, Dishwasher, Garbage Disposal, Gas Hookups, Pantry, Refrigerator
- Bedroom Description:Walk-In Closet
- Living area:2,299 sq. ft.
Heating and cooling
- Cooling:Central Air, Multi-Zone
- Heating:Gas Central Forced Air Heat, Two or More Heating Zones
Structure and exterior
- Year built:2019
- Building area:2,299 sq. ft.
- Lot area:0.11 Acres
- Foundation Description:Concrete Slab
Schools
- High school:Newark Memorial High
- Middle school:Newark Junior High
- Elementary school:Birch Grove Intermediate
Utilities
- Water:City/Public
- Sewer:Sewer - Public
Finances and disclosures
- Price:$2,180,000
- Price per sq. ft.:$948.24
Features and amenities
- Laundry features:Upper Floor, Washer/Dryer
- Amenities:Attic Fan(s), Central Fire Alarm
Parking
- Parking description:2 Car Garage, Attached
 The information being provided by Mlslistings Inc is for the consumer's personal, non-commercial use and may not be used for any purpose other than to identify prospective properties consumer may be interested in purchasing. Any information relating to real estate for sale referenced on this web site comes from the Internet Data Exchange (IDX) program of the Mlslistings Inc. CENTURY 21 Masters is not a Multiple Listing Service (MLS), nor does it offer MLS access. This website is a service of CENTURY 21 Masters, a broker participant of Mlslistings Inc. This web site may reference real estate listing(s) held by a brokerage firm other than the broker and/or agent who owns this web site.
The accuracy of all information, regardless of source, including but not limited to open house information, square footages and lot sizes, is deemed reliable but not guaranteed and should be personally verified through personal inspection by and/or with the appropriate professionals. The data contained herein is copyrighted by Mlslistings Inc and is protected by all applicable copyright laws. Any unauthorized dissemination of this information is in violation of copyright laws and is strictly prohibited.
Properties in listings may have been sold or may no longer be available.
Copyright 2026 Mlslistings Inc. All rights reserved. CAREIL Member Broker: Randy Thompson
The information being provided by Mlslistings Inc is for the consumer's personal, non-commercial use and may not be used for any purpose other than to identify prospective properties consumer may be interested in purchasing. Any information relating to real estate for sale referenced on this web site comes from the Internet Data Exchange (IDX) program of the Mlslistings Inc. CENTURY 21 Masters is not a Multiple Listing Service (MLS), nor does it offer MLS access. This website is a service of CENTURY 21 Masters, a broker participant of Mlslistings Inc. This web site may reference real estate listing(s) held by a brokerage firm other than the broker and/or agent who owns this web site.
The accuracy of all information, regardless of source, including but not limited to open house information, square footages and lot sizes, is deemed reliable but not guaranteed and should be personally verified through personal inspection by and/or with the appropriate professionals. The data contained herein is copyrighted by Mlslistings Inc and is protected by all applicable copyright laws. Any unauthorized dissemination of this information is in violation of copyright laws and is strictly prohibited.
Properties in listings may have been sold or may no longer be available.
Copyright 2026 Mlslistings Inc. All rights reserved. CAREIL Member Broker: Randy ThompsonNew listings near 39946 Waxwing Drive
- Coming Soon
 $1,199,888Coming Soon3 beds 2 baths1,080 sq. ft.
8278 Juniper Ave, Newark, CA 94560
MLS# 41146899Listed by: REALTY CHAMPION INC - Coming Soon
 $885,000Coming Soon2 beds 3 baths1,424 sq. ft.
37441 Bowline Rd, Newark, CA 94560
MLS# 41146753Listed by: COMPASS - Coming Soon
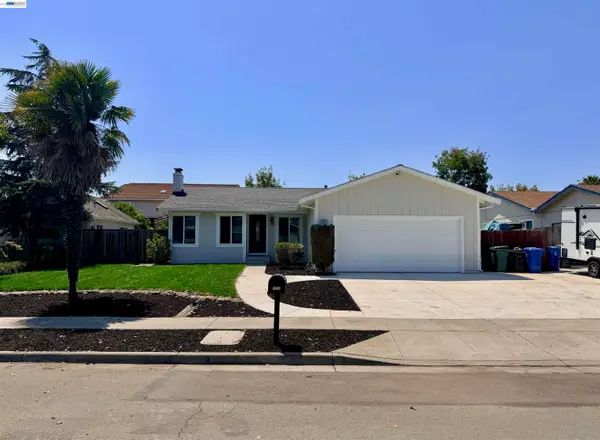 $1,099,000Coming Soon3 beds 2 baths1,407 sq. ft.
6067 Campanula Ct, Newark, CA 94560
MLS# 41144793Listed by: LEGACY REAL ESTATE & ASSOC. - New
 $1,399,950Active4 beds 3 baths1,946 sq. ft.
36746 Peach Ct., NEWARK, CA 94560
MLS# 41148104Listed by: EVERHOME - New
 $1,760,000Active4 beds 4 baths2,624 sq. ft.
5528 Maravilla Way, NEWARK, CA 94560
MLS# 82060956Listed by: CHARLES R. BALDWIN, BROKER - Open Sat, 2 to 4pmNew
 $998,888Active3 beds 2 baths1,134 sq. ft.
36493 Colbert Street, Newark, CA 94560
MLS# 82060925Listed by: OWN - New
 $1,155,000Active3 beds 2 baths1,080 sq. ft.
36054 Rosewood Dr, Newark, CA 94560
MLS# 41147926Listed by: COLDWELL BANKER REALTY - New
 $1,168,000Active4 beds -- baths1,400 sq. ft.
37258 Locust St, Newark, CA 94560
MLS# 41147901Listed by: KELLER WILLIAMS REALTY - New
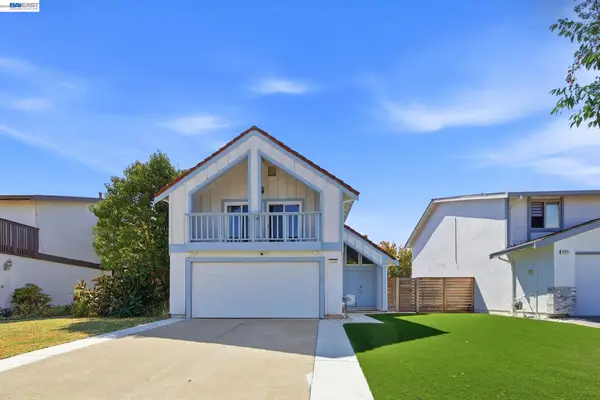 $1,299,950Active3 beds 3 baths1,571 sq. ft.
35845 Tozier St., NEWARK, CA 94560
MLS# 41147858Listed by: EVERHOME - New
 $499,888Active2 beds 1 baths1,045 sq. ft.
6043 Joaquin Murieta Ave #G, NEWARK, CA 94560
MLS# 41147876Listed by: ALLIANCE BAY REALTY


Protect your home and budget from life's surprises with an Assurant Home Warranty, backed by a partner that supports you through every step of homeownership. Explore Plans.
©2026 Century 21 Real Estate LLC. All rights reserved. CENTURY 21®, the CENTURY 21 Logo and C21® are service marks owned by Century 21 Real Estate LLC. Century 21 Real Estate LLC fully supports the principles of the Fair Housing Act and the Equal Opportunity Act. Each office is independently owned and operated. Listing information is deemed reliable but not guaranteed accurate.