
5470 Fernwood Dr, Newark, CA 94560
Local realty services provided by:CENTURY 21 Masters
Listed by: brooke crossland, tracee gregory
Office: coldwell banker realty
MLS#:41146918
Source:Bay East, CCAR, bridgeMLS
Price summary
- Price:$1,289,000
- Price per sq. ft.:$766.35
About this home
Have you ever dreamed of owning a home with a white picket fence? Welcome to this charming single-story home in Newark’s sought-after Hill Vista neighborhood. Blending classic charm with thoughtful updates, this 4-bedroom, 2-bathroom home offers 1,682 square feet of living space, including a permitted family room addition. Inviting curb appeal welcomes you with a charming white picket fence and a private, peaceful courtyard patio. Inside, the living room features beautifully refinished hardwood floors and a large window that fills the space with natural light. The open-concept kitchen features a large center island with breakfast bar seating, pendant lighting, stainless steel appliances, and granite countertops. Abundant counter space, cabinet storage, and a pantry closet provide ample storage, while the adjacent interior laundry room adds convenience. The permitted family room addition features luxury vinyl plank flooring, a wood-burning fireplace, and sliding door access to the backyard. The generously sized primary bedroom features an ensuite full bathroom and private access to the backyard. Three secondary bedrooms share the hall bathroom, with one bedroom featuring a separate entrance to the attached garage. The backyard features a covered patio, pergola, and storage shed, creating an inviting outdoor setting. Additional features include new interior and exterior paint and refinished hardwood flooring. Conveniently located near Newark Lake, Newark Community Center Park, and NewBark Dog Park, with Sprouts, Safeway, and a variety of restaurants nearby. Easy access to I-880, I-84, and the Dumbarton Bridge provides convenient connections to Tesla, Meta, and Silicon Valley....
Contact an agent
Home facts
- Year built:1961
- Subdivision & Development:Hill Vista
- Listing ID #:41146918
- Added:11 day(s) ago
- Updated:September 13, 2026 at 01:34 PM
Rooms and interior
- Bedrooms:4
- Total bathrooms:2
- Full bathrooms:2
- Rooms Total:6
- Flooring:Hardwood Floors Throughout, Vinyl
- Bathrooms Description:Master Bath - Stall Shower, Shower Over Tub
- Kitchen Description:Breakfast Bar, Dishwasher, Free Standing Range/Oven, Free-Standing Range, Gas Range, Gas Range/Cooktop, Refrigerator, Updated Kitchens
- Living area:1,682 sq. ft.
Heating and cooling
- Cooling:Ceiling Fan(s)
- Heating:Forced Air, Wall Furnace
Structure and exterior
- Roof:Composition Shingles
- Year built:1961
- Building area:1,682 sq. ft.
- Lot area:0.15 Acres
- Architectural Style:Ranch
- Construction Materials:Stucco, Wood Siding
- Foundation Description:Raised
Utilities
- Water:Public
Finances and disclosures
- Price:$1,289,000
- Price per sq. ft.:$766.35
Features and amenities
- Appliances:Dishwasher, Dryer, Free Standing Range, Gas Range, Refrigerator, Washer
- Laundry features:Dryer, Laundry Room, Washer
Parking
- Parking description:Attached, Interior Access From Garage
- Garage:Yes
- Garage spaces:2
 Bay East 2026. CCAR 2026 bridgeMLS 2026. Information Deemed Reliable But Not Guaranteed. This information is being provided by the Bay East MLS, or CCAR MLS, or bridgeMLS. The listings presented here may or may not be listed by the Broker/Agent operating this website. This information is intended for the personal use of consumers and may not be used for any purpose other than to identify prospective properties consumers may be interested in purchasing. Data last updated at September 13, 2026 CAMAXMLS Member Broker: Romeo Aurelio
New listings near 5470 Fernwood Dr
- Coming Soon
 $1,199,888Coming Soon3 beds 2 baths1,080 sq. ft.
8278 Juniper Ave, Newark, CA 94560
MLS# 41146899Listed by: REALTY CHAMPION INC - Coming Soon
 $885,000Coming Soon2 beds 3 baths1,424 sq. ft.
37441 Bowline Rd, Newark, CA 94560
MLS# 41146753Listed by: COMPASS - Coming Soon
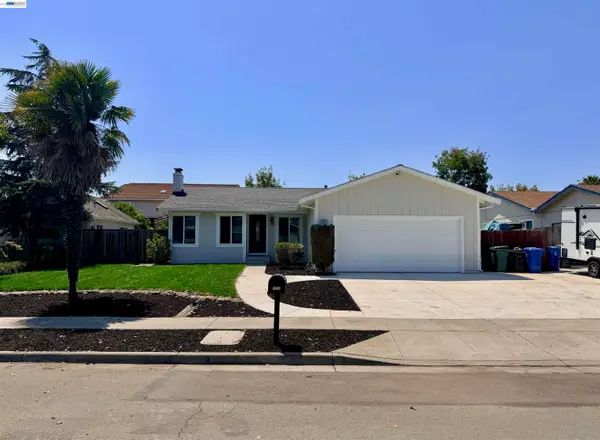 $1,099,000Coming Soon3 beds 2 baths1,407 sq. ft.
6067 Campanula Ct, Newark, CA 94560
MLS# 41144793Listed by: LEGACY REAL ESTATE & ASSOC. - New
 $1,399,950Active4 beds 3 baths1,946 sq. ft.
36746 Peach Ct., NEWARK, CA 94560
MLS# 41148104Listed by: EVERHOME - New
 $1,760,000Active4 beds 4 baths2,624 sq. ft.
5528 Maravilla Way, NEWARK, CA 94560
MLS# 82060956Listed by: CHARLES R. BALDWIN, BROKER - Open Sat, 2 to 4pmNew
 $998,888Active3 beds 2 baths1,134 sq. ft.
36493 Colbert Street, Newark, CA 94560
MLS# 82060925Listed by: OWN - New
 $1,155,000Active3 beds 2 baths1,080 sq. ft.
36054 Rosewood Dr, Newark, CA 94560
MLS# 41147926Listed by: COLDWELL BANKER REALTY - New
 $1,168,000Active4 beds -- baths1,400 sq. ft.
37258 Locust St, Newark, CA 94560
MLS# 41147901Listed by: KELLER WILLIAMS REALTY - New
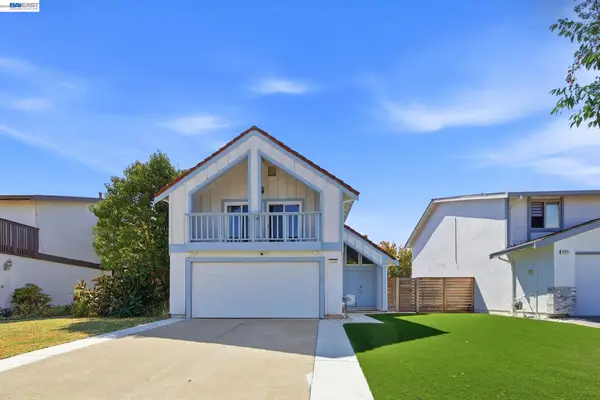 $1,299,950Active3 beds 3 baths1,571 sq. ft.
35845 Tozier St., NEWARK, CA 94560
MLS# 41147858Listed by: EVERHOME - New
 $499,888Active2 beds 1 baths1,045 sq. ft.
6043 Joaquin Murieta Ave #G, NEWARK, CA 94560
MLS# 41147876Listed by: ALLIANCE BAY REALTY


Protect your home and budget from life's surprises with an Assurant Home Warranty, backed by a partner that supports you through every step of homeownership. Explore Plans.
©2026 Century 21 Real Estate LLC. All rights reserved. CENTURY 21®, the CENTURY 21 Logo and C21® are service marks owned by Century 21 Real Estate LLC. Century 21 Real Estate LLC fully supports the principles of the Fair Housing Act and the Equal Opportunity Act. Each office is independently owned and operated. Listing information is deemed reliable but not guaranteed accurate.