926 Bellis Street, Newport Beach, CA 92660
Local realty services provided by:CENTURY 21 Affiliated
926 Bellis Street,Newport Beach, CA 92660
$3,995,000
- 4 Beds
- 3 Baths
- 2,123 sq. ft.
- Single family
- Active
Listed by: kara duffy
Office: pacific coast realty group
MLS#:NP26133202
Source:San Diego MLS via CRMLS
Price summary
- Price:$3,995,000
- Price per sq. ft.:$1,881.77
- Monthly HOA dues:$108
About this home
Beautifully remodeled single-story home in the coveted B streets of Eastbluff, Newport Beach. Ideally positioned at the top of a quiet cul-de-sac on a flat, level 7,800+ square foot lot, this move-in ready residence offers a rare combination of comfort, privacy, and convenience. Designed for easy everyday living, the home features an inviting layout with four spacious bedrooms and thoughtfully updated finishes throughout. The primary suite includes an en-suite bath and sliding doors that open to the outdoor space, while the secondary bedrooms share a large updated bathroom with dual vanities and a walk-in shower. The formal living and dining rooms provide timeless spaces for entertaining, and the comfortable family room with fireplace is ideal for relaxed gatherings. The family room opens seamlessly to the beautifully remodeled kitchen, complete with stainless steel appliances, quartz countertops, custom tile, modern hardware, and updated lighting. A convenient laundry room/mud room is located just off the kitchen and includes a half bath with direct access to the fully fenced, private backyard. The outdoor space offers plenty of room for entertaining, play, gardening, or simply enjoying the Newport Beach coastal breezes. Located just minutes from world-renowned beaches, Fashion Island, South Coast Plaza, the Back Bay trail system, local cafes, restaurants, and top-rated schools including Corona del Mar High School, this Eastbluff home offers the perfect blend of style, function, and location....
Contact an agent
Home facts
- Year built:1964
- Subdivision & Development:Eastbluff - Lusk (EBLK)
- Listing ID #:NP26133202
- Added:76 day(s) ago
- Updated:September 03, 2026 at 02:11 PM
Rooms and interior
- Bedrooms:4
- Total bathrooms:3
- Full bathrooms:2
- Half bathrooms:1
- Flooring:Laminate, Tile, Wood
- Kitchen Description:Dishwasher, Disposal, Gas Oven, Gas Range, Microwave, Refrigerator, Self Cleaning Oven, Vented Exhaust Fan
- Living area:2,123 sq. ft.
Heating and cooling
- Cooling:Central Forced Air
- Heating:Forced Air Unit
Structure and exterior
- Year built:1964
- Building area:2,123 sq. ft.
- Exterior Features:Patio
- Levels:1 Story
Utilities
- Water:Public
- Sewer:Public Sewer
Finances and disclosures
- Price:$3,995,000
- Price per sq. ft.:$1,881.77
Features and amenities
- Appliances:Dishwasher, Disposal, Gas Oven, Gas Range, Microwave, Refrigerator, Self Cleaning Oven, Vented Exhaust Fan
Parking
- Total parking spaces:2
- Parking description:Garage
- Garage spaces:2
 This information is deemed reliable but not guaranteed. You should rely on this information only to decide whether or not to further investigate a particular property. BEFORE MAKING ANY OTHER DECISION, YOU SHOULD PERSONALLY INVESTIGATE THE FACTS (e.g. square footage and lot size) with the assistance of an appropriate professional. You may use this information only to identify properties you may be interested in investigating further. All uses except for personal, non-commercial use in accordance with the foregoing purpose are prohibited. Redistribution or copying of this information, any photographs or video tours is strictly prohibited. This information is derived from the Internet Data Exchange (IDX) service provided by San Diego MLS®. Displayed property listings may be held by a brokerage firm other than the broker and/or agent responsible for this display. The information and any photographs and video tours and the compilation from which they are derived is protected by copyright. Compilation © 2020 San Diego MLS®, Inc. SANDICOR Member Broker: Nikki Coppa
New listings near 926 Bellis Street
- Coming Soon
 $25,950,000Coming Soon5 beds 6 baths3,821 sq. ft.
1114 E Balboa Boulevard, Newport Beach, CA 92661
MLS# NP26190102Listed by: PACIFIC SOTHEBY'S INT'L REALTY - Coming Soon
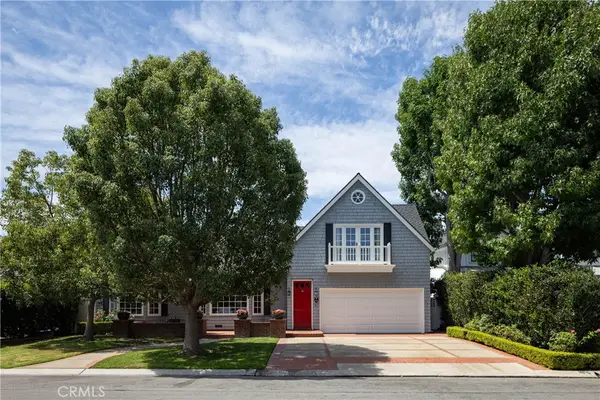 $5,995,000Coming Soon5 beds 4 baths3,359 sq. ft.
333 Pirate Road, Newport Beach, CA 92663
MLS# NP26191137Listed by: SERHANT CALIFORNIA, INC - Coming SoonOpen Fri, 12 to 2pm
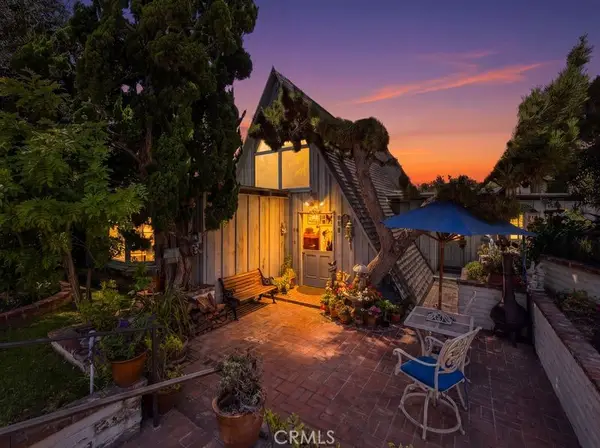
 $4,200,000Coming Soon3 beds 2 baths2,264 sq. ft.
215 Ocean View, Newport Beach, CA 92663
MLS# OC26132808Listed by: FIRST TEAM REAL ESTATE - Coming Soon
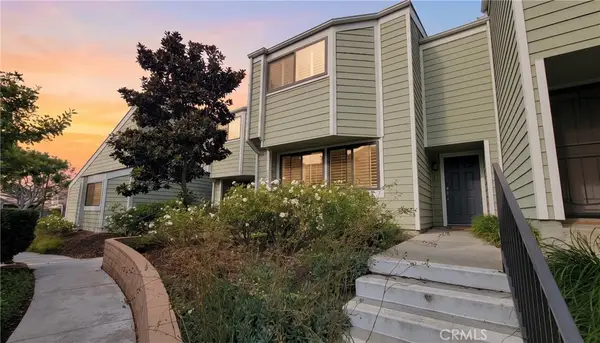 $935,000Coming Soon3 beds 3 baths1,346 sq. ft.
11 Northwind Court, Newport Beach, CA 92663
MLS# OC26182466Listed by: REALTY ONE GROUP WEST - Coming Soon
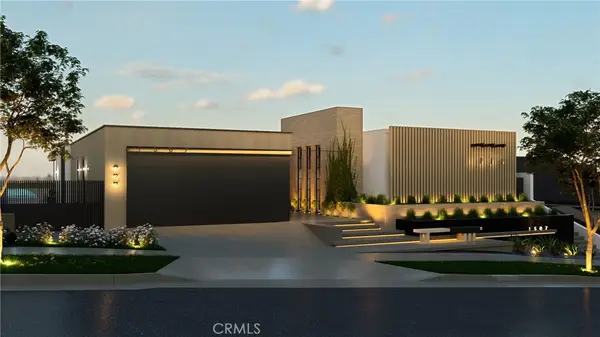 $13,998,000Coming Soon4 beds 5 baths3,800 sq. ft.
1507 Seacrest Drive, Corona Del Mar, CA 92625
MLS# OC26164770Listed by: LUXE REAL ESTATE - Coming Soon
 $2,995,000Coming Soon3 beds 2 baths1,600 sq. ft.
510 1/2 35th Street, Newport Beach, CA 92663
MLS# NP26119414Listed by: COMPASS - Coming Soon
 $4,195,000Coming Soon3 beds 4 baths2,120 sq. ft.
510 35th Street, Newport Beach, CA 92663
MLS# NP26118934Listed by: COMPASS - Coming Soon
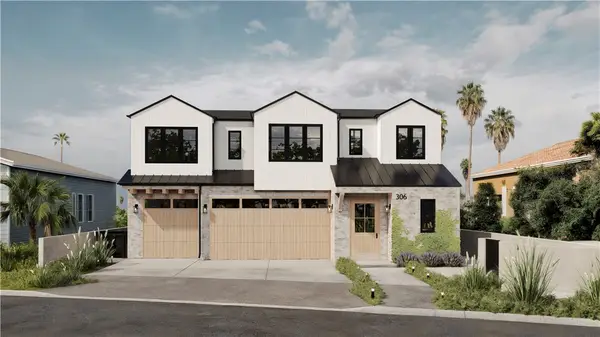 $24,900,000Coming Soon4 beds 6 baths6,319 sq. ft.
306 Morning Canyon, Corona Del Mar, CA 92625
MLS# PW25278819Listed by: NEW CENTURY REALTORS - New
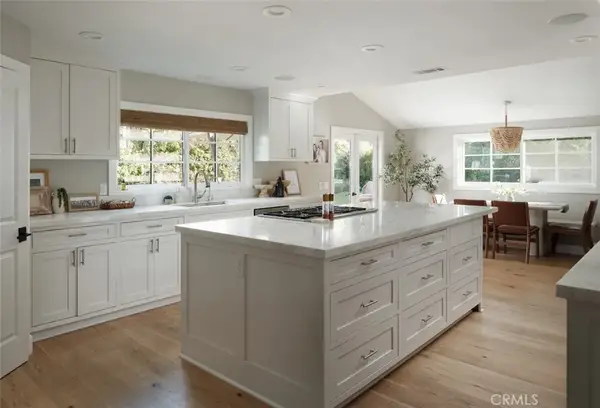 $5,000,000Active4 beds 4 baths2,538 sq. ft.
2056 Port Weybridge Place, Newport Beach, CA 92660
MLS# NP26193108Listed by: REAL BROKERAGE TECHNOLOGIES, INC - Open Sat, 1 to 4pmNew
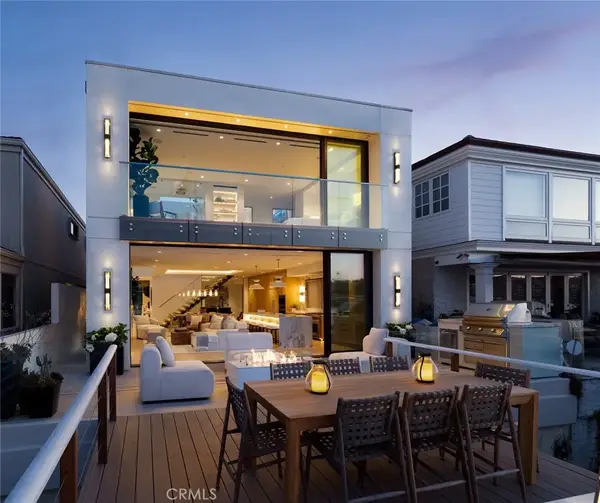 $18,500,000Active4 beds 4 baths2,919 sq. ft.
642 Via Lido Nord, Newport Beach, CA 92663
MLS# OC26192812Listed by: DOUGLAS ELLIMAN OF CALIFORNIA INC.


Protect your home and budget from life's surprises with an Assurant Home Warranty, backed by a partner that supports you through every step of homeownership. Explore Plans.
©2026 Century 21 Real Estate LLC. All rights reserved. CENTURY 21®, the CENTURY 21 Logo and C21® are service marks owned by Century 21 Real Estate LLC. Century 21 Real Estate LLC fully supports the principles of the Fair Housing Act and the Equal Opportunity Act. Each office is independently owned and operated. Listing information is deemed reliable but not guaranteed accurate.