2039 Carmel Ranch Circle, Oakdale, CA 95361
Local realty services provided by:CENTURY 21 Select Real Estate, Inc.
2039 Carmel Ranch Circle,Oakdale, CA 95361
$640,000
- 4 Beds
- 3 Baths
- 2,096 sq. ft.
- Single family
- Pending
Listed by: ninon lapan-dalman
Office: weeks real estate
MLS#:226090083
Source:MFMLS
Price summary
- Price:$640,000
- Price per sq. ft.:$305.34
- Monthly HOA dues:$135
About this home
This gorgeous single-story home is located in the Carmel Ranch community in Oakdale and just a short golf cart ride to Oakdale Country Club. Built in 2024, this Smart Home features a spacious open-concept layout with 4 bedrooms, 3 baths plus a den/office, 2096 square feet of living space, a private courtyard entry, sophisticated LVP flooring throughout, owned solar, electric car charger, gourmet kitchen with grey shaker cabinets, sleek iced white quartz countertops with a custom backsplash, elegant pendant lighting, a large island, and GE Smart Cooking Stainless Steel Appliances. The Primary Suite offers a spa-like retreat with free-standing soaking tub, dual vanities and large walk-in closet. This home has it all. Don't miss it.
Contact an agent
Home facts
- Year built:2024
- Listing ID #:226090083
- Added:4 day(s) ago
- Updated:July 21, 2026 at 07:52 AM
Rooms and interior
- Bedrooms:4
- Total bathrooms:3
- Full bathrooms:3
- Flooring:Carpet
- Kitchen Description:Built-In Electric Oven, Dishwasher, Disposal, Double Oven, Free Standing Gas Range, Hood Over Range, Ice Maker, Microwave
- Living area:2,096 sq. ft.
Heating and cooling
- Cooling:Ceiling Fan(s), Central
- Heating:Central
Structure and exterior
- Roof:Tile
- Year built:2024
- Building area:2,096 sq. ft.
- Lot area:0.14 Acres
- Lot Features:Auto Sprinkler F&R, Shape Regular
- Construction Materials:Frame, Stucco, Wood
- Exterior Features:Covered Patio
- Foundation Description:Slab
- Levels:1 Story
Utilities
- Sewer:Public Sewer
Finances and disclosures
- Price:$640,000
- Price per sq. ft.:$305.34
Features and amenities
- Appliances:Dishwasher, Disposal, Double Oven, ENERGY STAR Qualified Appliances, Microwave, Tankless Water Heater
- Laundry features:Inside Laundry Area, Inside Laundry Room
- Smart home:Yes
Parking
- Garage spaces:2
 MetroList MLS 2026. This information is being provided by MetroList MLS. All measurements and calculations of area are approximate. Information provided by Seller/Other sources, not verified by Broker. All interested persons should independently verify accuracy of information. Provided properties may or may not be listed by the office/agent presenting the information. Data Updated: July 21, 2026. Information being provided is for consumers' personal, non-commercial use and may not be used for any purpose other than to identify prospective properties consumers may be interested in purchasing. Information deemed reliable but not guaranteed. Any offer of compensation is made only to Participants of MLS where the subject listing is filed and in accordance with such MLS's regulations or rules. MFMLS Member Broker: Mike Southwick
New listings near 2039 Carmel Ranch Circle
- New
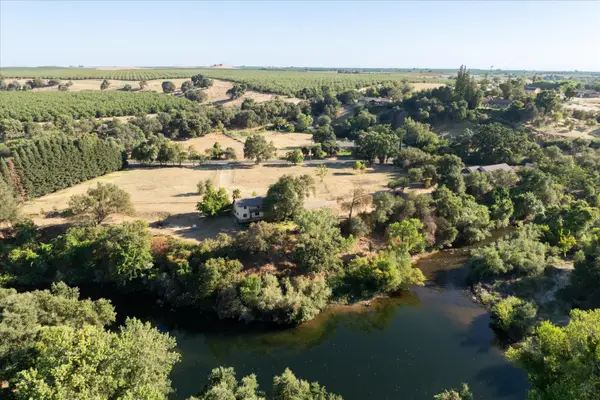 $1,387,000Active3 beds 2 baths2,217 sq. ft.
13749 Lancaster Road, Oakdale, CA 95361
MLS# 226088239Listed by: CEDAR CREEK REALTY (MURPHYS) - New
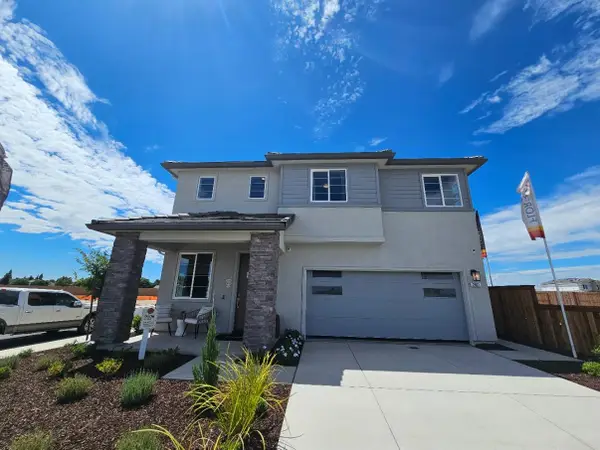 $562,685Active4 beds 3 baths2,039 sq. ft.
181 Twister Lane, Oakdale, CA 95361
MLS# 226091755Listed by: ESCALA PROPERTIES - New
 $875,000Active17.4 Acres
0 Jackson Road, Oakdale, CA 95361
MLS# 226090855Listed by: RE/MAX EXECUTIVE - New
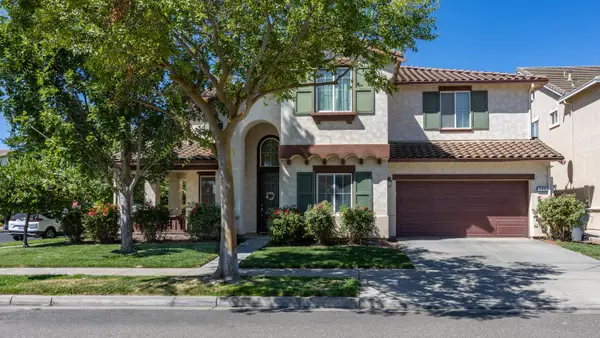
 $684,999Active5 beds 3 baths3,120 sq. ft.
546 Criolla Court, Oakdale, CA 95361
MLS# 226091618Listed by: CENTURY 21 SELECT REAL ESTATE - New
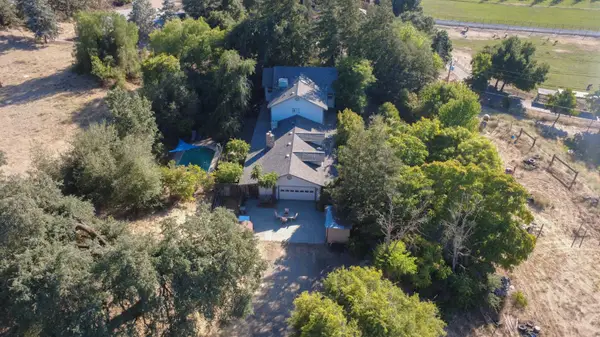 $968,000Active6 beds 4 baths3,410 sq. ft.
13460 Lancaster Road, Oakdale, CA 95361
MLS# 226091492Listed by: PMZ REAL ESTATE - New
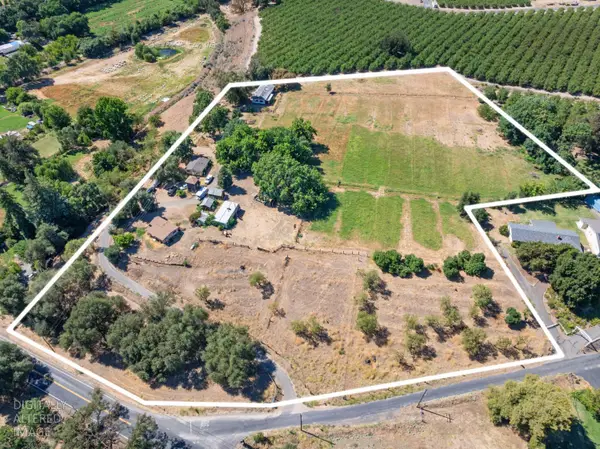 $700,000Active4 beds 2 baths1,476 sq. ft.
10517 Olive Road, Oakdale, CA 95361
MLS# 226091214Listed by: REAL BROKERAGE TECHNOLOGIES, INC. - New
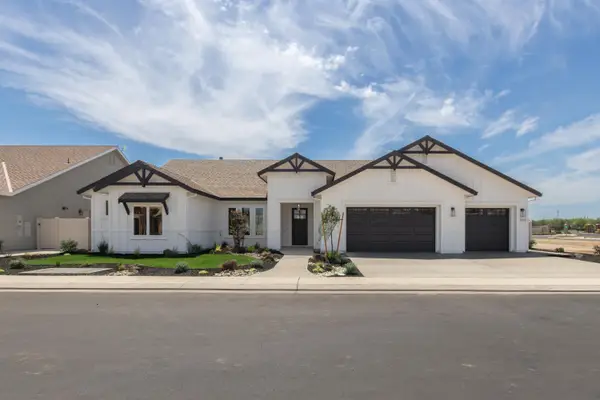 $1,199,990Active3 beds 4 baths3,066 sq. ft.
2119 Via Bella, Oakdale, CA 95361
MLS# 226091348Listed by: NAVIGATOR DEVELOPMENT & R.E. - New
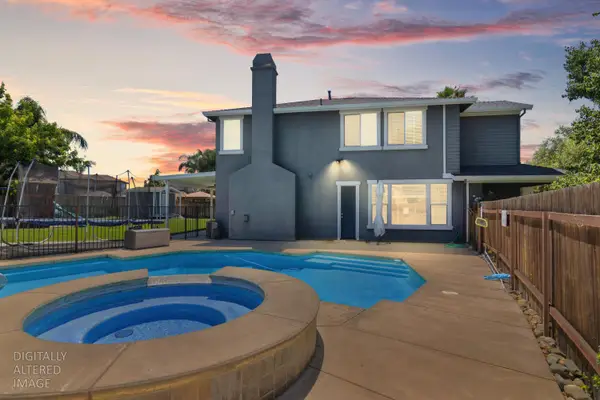 $725,000Active4 beds 3 baths2,784 sq. ft.
1447 Haven Street, Oakdale, CA 95361
MLS# 226083406Listed by: PMZ REAL ESTATE - New
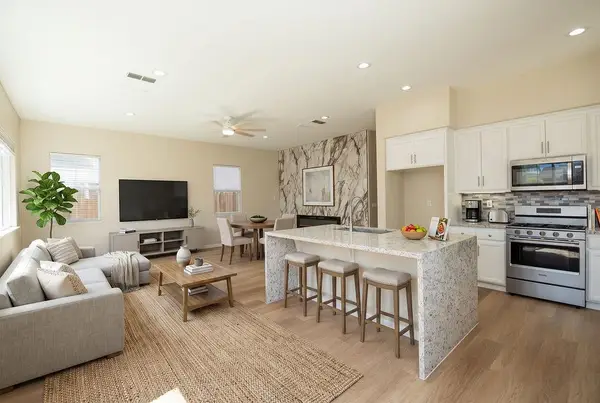 $629,000Active5 beds 3 baths2,841 sq. ft.
553 Stetson Drive, Oakdale, CA 95361
MLS# 226090517Listed by: 12 DOORS REAL ESTATE - Open Sat, 11am to 4pmNew
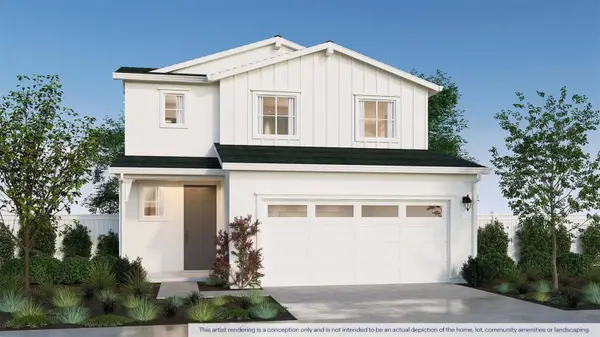 $504,490Active4 beds 3 baths1,895 sq. ft.
2917 Woodhouse Lane, Oakdale, CA 95361
MLS# 226090354Listed by: D R HORTON AMERICA'S BUILDER


Protect your home and budget from life's surprises with an Assurant Home Warranty, backed by a partner that supports you through every step of homeownership. Explore Plans.
©2026 Century 21 Real Estate LLC. All rights reserved. CENTURY 21®, the CENTURY 21 Logo and C21® are service marks owned by Century 21 Real Estate LLC. Century 21 Real Estate LLC fully supports the principles of the Fair Housing Act and the Equal Opportunity Act. Each office is independently owned and operated. Listing information is deemed reliable but not guaranteed accurate.