553 Stetson Drive, Oakdale, CA 95361
Local realty services provided by:CENTURY 21 Sierra Properties
Listed by: joyce wagner
Office: 12 doors real estate
MLS#:226090517
Source:MFMLS
Price summary
- Price:$619,000
- Price per sq. ft.:$217.88
About this home
Luxury updates, energy efficiency, and exceptional living spaces come together in this beautifully renovated home! Thoughtfully redesigned from top to bottom, this move-in ready property features an open floor plan with separate living areas, offering the perfect balance of gathering space and everyday comfort. The stunning kitchen is the heart of the home, showcasing granite countertops, a large center island ideal for entertaining, all-new stainless steel appliances, and a stylish new backsplash. Throughout the home you'll find new laminate flooring, fresh interior paint, updated baseboards, all new light fixtures, modern ceiling fans, and beautifully refreshed bathrooms with new countertops and fixtures. Designed with today's lifestyle in mind, the flexible floor plan includes a downstairs bedroom and full bathroom, plus an upstairs tech center that's perfect for working from home, studying, or creating a dedicated homework space. Major system upgrades provide outstanding value and peace of mind, including a new dual-zone HVAC split system with separate upstairs and downstairs thermostats for enhanced comfort and energy efficiency, owned solar with 2x backup batteries. Step outside to enjoy a backyard that's been completely refreshed with new sod and a brand-new fence, creating the perfect space for entertaining, play, or relaxing. Every detail has been thoughtfully completed so you can simply move in and enjoy. Beautifully updated, energy efficient, and designed for modern living, this is one you won't want to miss! Come, See and Fall in Love!...
Contact an agent
Home facts
- Year built:2005
- Listing ID #:226090517
- Added:59 day(s) ago
- Updated:September 14, 2026 at 03:17 PM
Rooms and interior
- Bedrooms:5
- Total bathrooms:3
- Full bathrooms:3
- Flooring:Laminate, Tile Floor
- Kitchen Description:Built-In Electric Oven, Dishwasher, Disposal, Gas Cook Top, Microwave
- Living area:2,841 sq. ft.
Heating and cooling
- Cooling:Ceiling Fan(s), Central
- Heating:Central, Fireplace(s)
Structure and exterior
- Roof:Tile
- Year built:2005
- Building area:2,841 sq. ft.
- Lot area:0.14 Acres
- Lot Features:Auto Sprinkler F&R, Curb(s)/Gutter(s), Low Maintenance
- Construction Materials:Frame, Stucco, Wood
- Exterior Features:Uncovered Patio
- Foundation Description:Slab
- Levels:2 Story
Utilities
- Sewer:Public Sewer
Finances and disclosures
- Price:$619,000
- Price per sq. ft.:$217.88
Features and amenities
- Appliances:Dishwasher, Disposal, Microwave
- Laundry features:Inside Laundry Room
Parking
- Garage spaces:2
 MetroList MLS 2026. This information is being provided by MetroList MLS. All measurements and calculations of area are approximate. Information provided by Seller/Other sources, not verified by Broker. All interested persons should independently verify accuracy of information. Provided properties may or may not be listed by the office/agent presenting the information. Data Updated: September 14, 2026. Information being provided is for consumers' personal, non-commercial use and may not be used for any purpose other than to identify prospective properties consumers may be interested in purchasing. Information deemed reliable but not guaranteed. Any offer of compensation is made only to Participants of MLS where the subject listing is filed and in accordance with such MLS's regulations or rules. MFMLS Member Broker: Jesse Gibbs
New listings near 553 Stetson Drive
- New
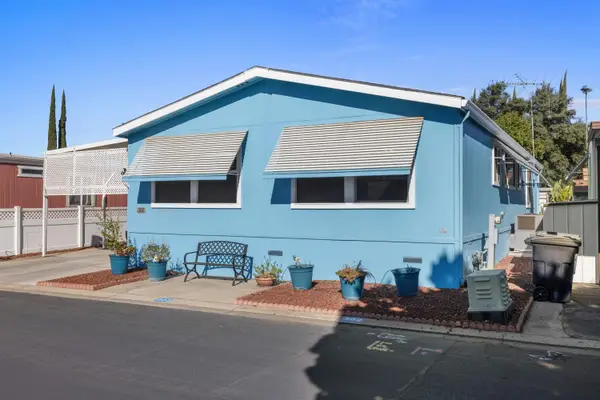 $155,000Active2 beds 2 baths1,512 sq. ft.
900 Old Stockton Road #302, Oakdale, CA 95361
MLS# 226115073Listed by: HOMESMART PV & ASSOCIATES - New
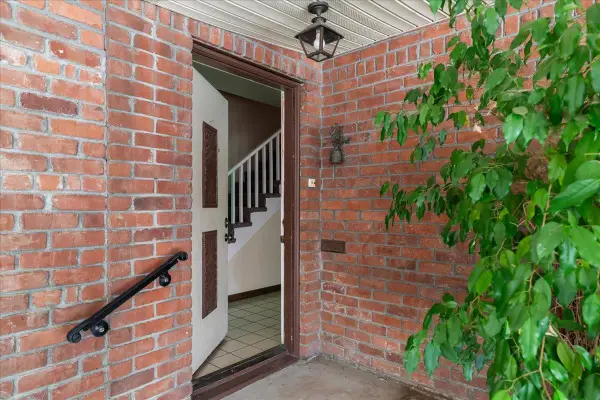 $425,000Active3 beds 2 baths2,224 sq. ft.
110 E B Street, Oakdale, CA 95361
MLS# 226111331Listed by: BERKSHIRE HATHAWAY HOMESERVICES-DRYSDALE PROPERTIES - New
 $225,000Active3 beds 2 baths738 sq. ft.
629 E H Street, Oakdale, CA 95361
MLS# 226111793Listed by: PROFESSIONAL REALTY ASSOCIATES - New
 $999,900Active5 beds 3 baths3,281 sq. ft.
1584 Irvin Court, Oakdale, CA 95361
MLS# 226113391Listed by: CALIFORNIA REALTORS & MNGT. - New
 $624,900Active5 beds 3 baths3,281 sq. ft.
1339 Cindy Drive, Oakdale, CA 95361
MLS# 226113782Listed by: COMPASS - New
 $650,000Active2 beds 2 baths1,128 sq. ft.
4860 Santa Fe Avenue, Oakdale, CA 95361
MLS# 226113294Listed by: RE/MAX EXECUTIVE - New
 $250,000Active2 Acres
0 Santa Fe Avenue, Oakdale, CA 95361
MLS# 226113450Listed by: RE/MAX EXECUTIVE - New
 $475,000Active3 beds 2 baths1,274 sq. ft.
379 Shalako Drive, Oakdale, CA 95361
MLS# 226113620Listed by: KW CENTRAL VALLEY - New

 $899,000Active3 beds 3 baths1,634 sq. ft.
4301 Lone Tree Road, Oakdale, CA 95361
MLS# 226112917Listed by: CENTURY 21 SELECT REAL ESTATE - New
 $622,000Active3 beds 2 baths1,952 sq. ft.
1008 Longview Drive, Oakdale, CA 95361
MLS# 226113280Listed by: PMZ REAL ESTATE


Protect your home and budget from life's surprises with an Assurant Home Warranty, backed by a partner that supports you through every step of homeownership. Explore Plans.
©2026 Century 21 Real Estate LLC. All rights reserved. CENTURY 21®, the CENTURY 21 Logo and C21® are service marks owned by Century 21 Real Estate LLC. Century 21 Real Estate LLC fully supports the principles of the Fair Housing Act and the Equal Opportunity Act. Each office is independently owned and operated. Listing information is deemed reliable but not guaranteed accurate.