
746 Ranger Street, Oakdale, CA 95361
Local realty services provided by:CENTURY 21 Masters
746 Ranger Street,Oakdale, CA 95361
$580,000
- 4 Beds
- 2 Baths
- 1,956 sq. ft.
- Single family
- Active
Listed by: pamela harmon
Office: pmz real estate
MLS#:226132792
Source:MetroList
Price summary
- Price:$580,000
- Price per sq. ft.:$296.52
About this home
Beautifully Maintained Home in Bridal Ridge Village, Oakdale * Welcome to 746 Ranger Street. Built in 2018 this beautifully maintained home shows like a model and offers nearly 2000 sqft. of comfortable, thoughtfully designed living space. Features an open concept floor plan, four bedrooms and 2 bathrooms. One bedroom currently serves as a home office, filled with natural sunlight from it's North facing exposure, an ideal space for working from home. Step outside and discover a great backyard with plenty of grassy area for entertaining, outdoor enjoyment or place for the kids to play, all on a generous lot of over 7,200 sqft. If you're looking for an inviting open floor plan and a great outdoor space viist 746 Ranger Street. Come See for yourself!
Contact an agent
Home facts
- Year built:2018
- Listing ID #:226132792
- Added:1 day(s) ago
- Updated:October 29, 2026 at 03:22 PM
Rooms and interior
- Bedrooms:4
- Total bathrooms:2
- Full bathrooms:2
- Flooring:Carpet, Tile Floor
- Kitchen Description:Built-In Gas Range, Dishwasher, Disposal, Hood Over Range, Microwave, Plumbed For Ice Maker, Self/Cont Clean Oven
- Living area:1,956 sq. ft.
Heating and cooling
- Cooling:Ceiling Fan(s), Central
- Heating:Central, Natural Gas
Structure and exterior
- Roof:Tile
- Year built:2018
- Building area:1,956 sq. ft.
- Lot area:0.17 Acres
- Lot Features:Auto Sprinkler F&R, Curb(s)/Gutter(s), Landscape Back, Landscape Front, Low Maintenance
- Construction Materials:Frame
- Foundation Description:Slab
- Levels:1 Story
Finances and disclosures
- Price:$580,000
- Price per sq. ft.:$296.52
Features and amenities
- Appliances:Dishwasher, Disposal, Microwave, Plumbed For Ice Maker, Self/Cont Clean Oven
- Laundry features:Cabinets, Ground Floor, Inside Laundry Room
Parking
- Garage spaces:2
 MetroList MLS 2026. This information is being provided by MetroList MLS. All measurements and calculations of area are approximate. Information provided by Seller/Other sources, not verified by Broker. All interested persons should independently verify accuracy of information. Provided properties may or may not be listed by the office/agent presenting the information. Data Updated: October 29, 2026. Information being provided is for consumers' personal, non-commercial use and may not be used for any purpose other than to identify prospective properties consumers may be interested in purchasing. Information deemed reliable but not guaranteed. Any offer of compensation is made only to Participants of MLS where the subject listing is filed and in accordance with such MLS's regulations or rules. MFMLS Member Broker: Romeo Aurelio
New listings near 746 Ranger Street
- New
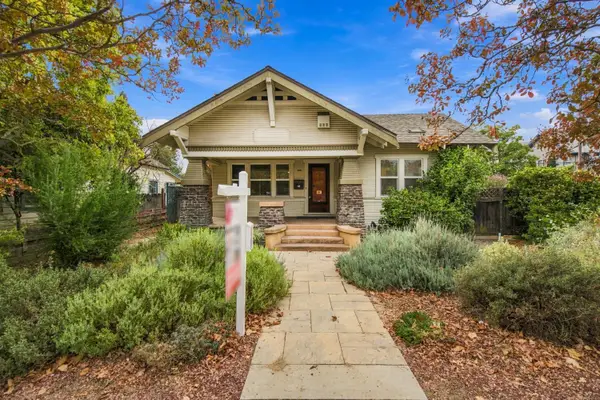 $478,400Active3 beds 2 baths1,826 sq. ft.
136 S 1st. Avenue, Oakdale, CA 95361
MLS# 226132265Listed by: HOMESMART PV AND ASSOCIATES - New
 $675,000Active5 beds 4 baths2,204 sq. ft.
358 S Third Avenue, Oakdale, CA 95361
MLS# 226131998Listed by: BARRIOS REALTY CONSULTANTS - Open Sat, 11am to 4pmNew
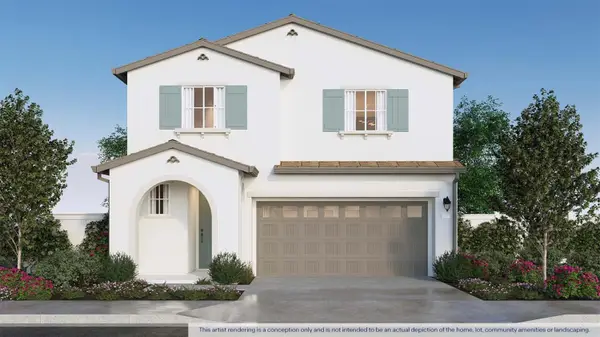 $529,490Active4 beds 3 baths1,858 sq. ft.
2806 Woodhouse Lane, Oakdale, CA 95361
MLS# 226131186Listed by: D.R. HORTON- SACRAMENTO - Open Sat, 11am to 4pmNew
 $471,490Active4 beds 3 baths1,615 sq. ft.
2813 Woodhouse Lane, Oakdale, CA 95361
MLS# 226131201Listed by: D.R. HORTON- SACRAMENTO - Open Sat, 12 to 2pmNew
 $450,000Active3 beds 2 baths1,333 sq. ft.
1204 Maple Drive, Oakdale, CA 95361
MLS# 226130897Listed by: HOMESMART PV & ASSOCIATES - New
 $560,500Active3 beds 2 baths1,680 sq. ft.
2608 Hightail Road, Oakdale, CA 95361
MLS# 226129021Listed by: CARLY DREBERT - New
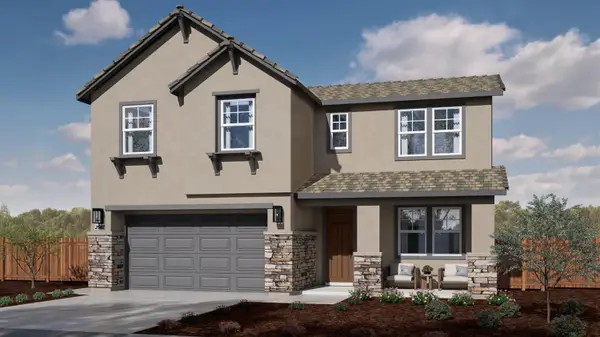 $668,075Active3 beds 3 baths2,542 sq. ft.
2612 Hightail Road, Oakdale, CA 95361
MLS# 226129051Listed by: CARLY DREBERT - New
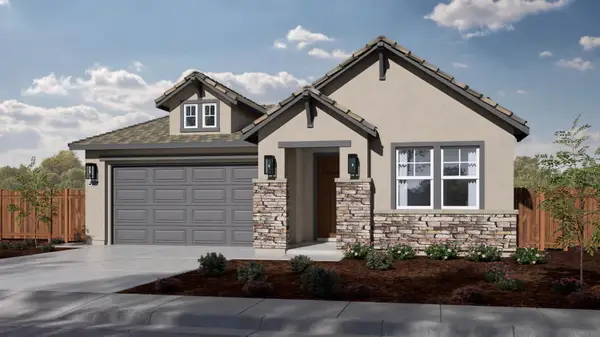 $619,805Active4 beds 3 baths2,121 sq. ft.
2616 Hightail Road, Oakdale, CA 95361
MLS# 226129063Listed by: CARLY DREBERT - New
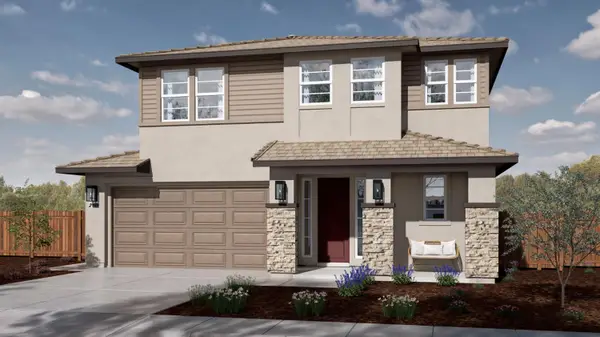 $625,795Active5 beds 4 baths2,169 sq. ft.
2617 Hightail Road, Oakdale, CA 95361
MLS# 226129083Listed by: CARLY DREBERT


Protect your home and budget from life's surprises with an Assurant Home Warranty, backed by a partner that supports you through every step of homeownership. Explore Plans.
©2026 Century 21 Real Estate LLC. All rights reserved. CENTURY 21®, the CENTURY 21 Logo and C21® are service marks owned by Century 21 Real Estate LLC. Century 21 Real Estate LLC fully supports the principles of the Fair Housing Act and the Equal Opportunity Act. Each office is independently owned and operated. Listing information is deemed reliable but not guaranteed accurate.